
470 E 7th St, Upland, CA 91786 Unit D
2 Beds
$2,500
Total Monthly Price
12 Month Lease
Last Updated:
Monthly Rent
$1,800
Bedrooms
2
Bathrooms
1
Protect yourself from scams. Learn More
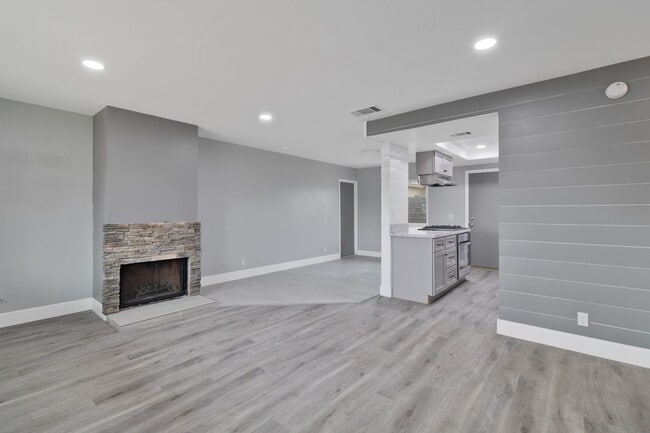
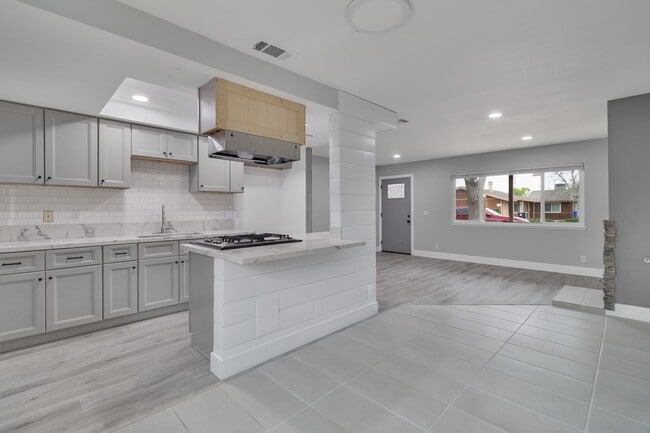
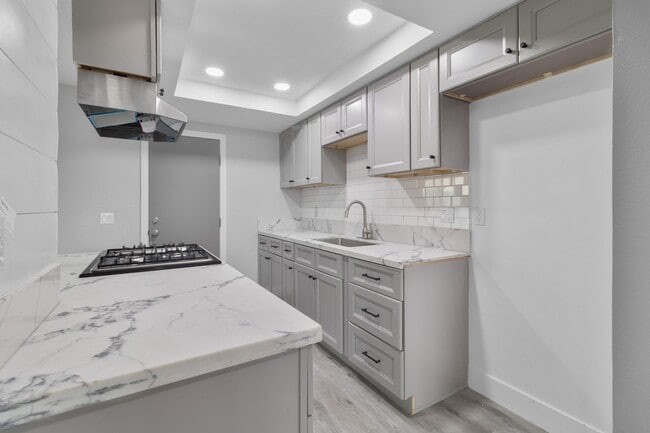
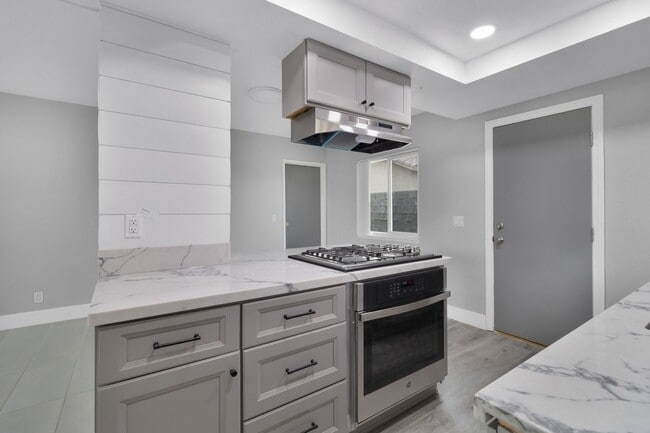
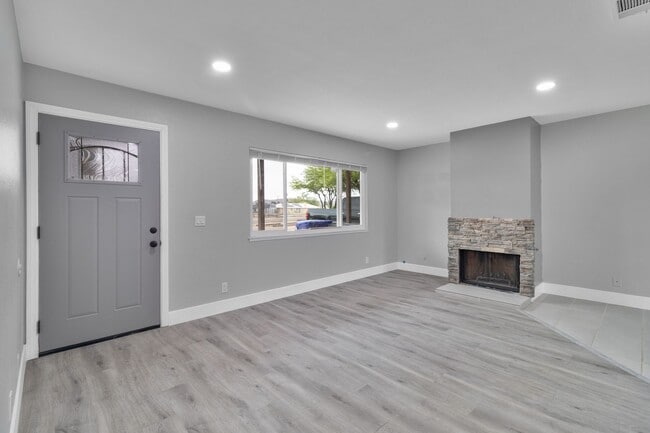
Welcome home! This beautifully remodeled apartment features two bedrooms and one bathroom. This unit just underwent a top to bottom remodel. Step inside to see the warm neutral tone LVP flooring, brilliant white shiplap, and high contrast greys that... add the perfect modern touch. The focal point of the living room is a stone hearth fireplace, perfect for creating a warm and inviting atmosphere during those cold winter nights. The kitchen provides ample cabinet space, coming equipped with quartz countertops, brand new cabinets, and an inset gas cooktop/oven. Both bedrooms are generously sized, one with a walk in closet. To top off an already perfect home, this unit features a dedicated laundry area in the unit! Don't miss your opportunity to make this your new home!
No Pets.
Applications available at
Requirements: Income must be at least double the rent and verifiable on paper, credit report(s) need to show more positive accounts than negative accounts, clear criminal back ground report(s) and good rental references with no evictions..
Please drive by then call for an appointment to view the inside. Directions: Take Hwy 18 or Bear Valley Rd. into Apple Valley, to Ottawa Rd., turn west to Mohawk, south (left) to property on the right.
We look forward to hearing from you soon.
Welcome home! This beautifully remodeled apartment features two bedrooms and one bathroom. This unit just underwent a top to bottom remodel. Step inside to see the warm neutral tone LVP flooring, brilliant white shiplap, and high contrast greys that add the perfect modern touch. The focal point of the living room is a stone hearth fireplace, perfect for creating a warm and inviting atmosphere during those cold winter nights. The kitchen provides ample cabinet space, coming equipped with quartz countertops, brand new cabinets, and an inset gas cooktop/oven. Both bedrooms are generously sized, one with a walk in closet. To top off an already perfect home, this unit features a dedicated laundry area in the unit! Don't miss your opportunity to make this your new home!
No Pets.
Applications available at
Requirements: Income must be at least double the rent and verifiable on paper, credit report(s) need to show more positive accounts than negative accounts, clear criminal back ground report(s) and good rental references with no evictions..
Please drive by then call for an appointment to view the inside. Directions: Take Hwy 18 or Bear Valley Rd. into Apple Valley, to Ottawa Rd., turn west to Mohawk, south (left) to property on the right.
We look forward to hearing from you soon.
13116 Mohawk Rd is an apartment community
The fees below are based on community-supplied data and may exclude additional fees and utilities.
No Pets Allowed
Property Fee Disclaimer: Based on community-supplied data and independent market research. Subject to change without notice. May exclude fees for mandatory or optional services and usage-based utilities.
Shoppers will appreciate 13116 Mohawk Rd Unit #2 proximity to 13534 Navajo Rd, 13534 Navajo Rd, and Navajo Plaza. 13534 Navajo Rd is 1.3 miles away, and 13534 Navajo Rd is within a 20 minute walk.
Walkability
Somewhat walkable20 / 100
Driveability
Very drivable80 / 100
Bikeability
Fairly bikeable40 / 100

Soundscore ™
Active79 / 100
Commuter Rail
Victorville Amtrak
14 min Drive

Drive: 13 min (5.8 mi)
Within 50 Miles of 13116 Mohawk Rd Unit #2
12 Month Lease
Protect yourself from scams. Learn More
Last Updated:
Monthly Rent
$1,800
Bedrooms
2
Bathrooms
1
Protect yourself from scams. Learn More
Shoppers will appreciate 13116 Mohawk Rd Unit #2 proximity to 13534 Navajo Rd, 13534 Navajo Rd, and Navajo Plaza. 13534 Navajo Rd is 1.3 miles away, and 13534 Navajo Rd is within a 20 minute walk.
Walkability
Somewhat walkable20 / 100
Driveability
Very drivable80 / 100
Bikeability
Fairly bikeable40 / 100
Soundscore ™
Active79 / 100
Commuter Rail
Victorville Amtrak
14 min Drive
Drive: 13 min (5.8 mi)