
3302 Baltimore St, San Diego, CA 92117
1 Bed
$1,299
Total Monthly Price
3 Month Lease
Last Updated:
Monthly Rent
$5,500
Bedrooms
4
Bathrooms
4
Protect yourself from scams. Learn More
AVAILABLE NOW! For complete lease terms and how to apply, please go to our website.
3D TOUR: Coming Soon!
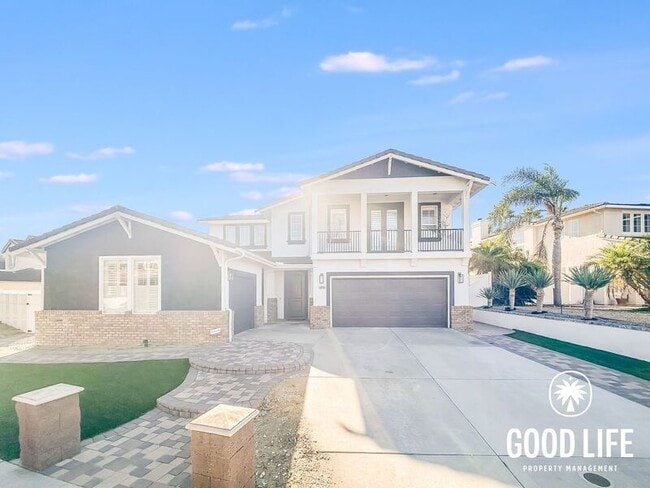
This 4BD/4BA, 3,535 sq. ft. two-story home in Chula Vista is a rare find, with a layout generous enough to give every member of the household... their own space without the home ever feeling like it has been carved up to accommodate them.
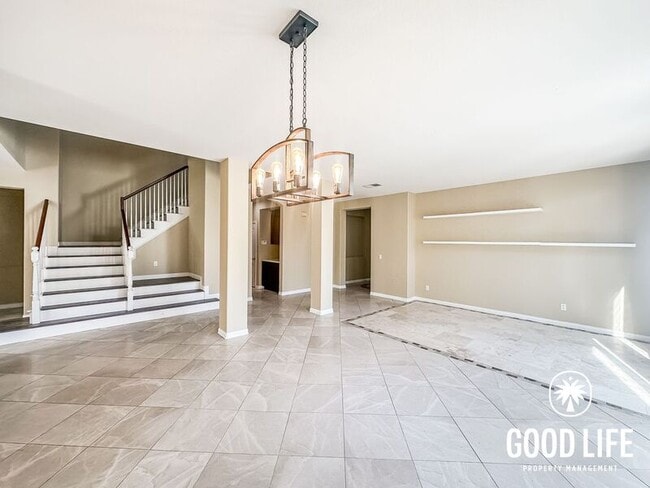
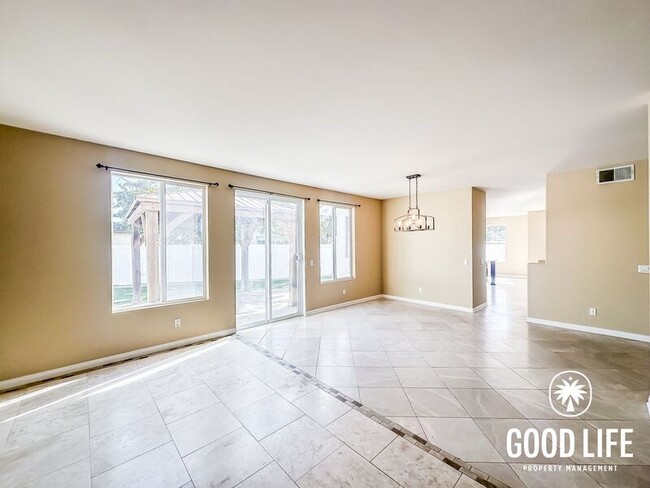
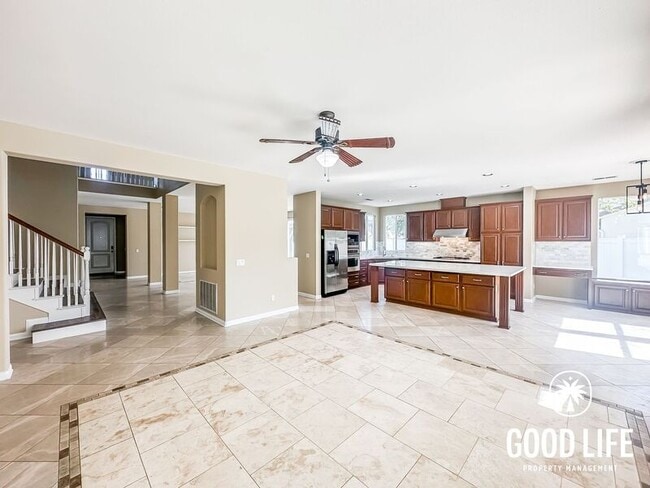
The main level opens into a living room with soaring high ceilings that immediately set a grand and welcoming tone. A bedroom with its own private bathroom sits just off the foyer entry, a comfortable and well-positioned space for another household member. The kitchen is a true centerpiece, featuring a very large island, generous cabinetry, and a dining area expansive enough to function as a secondary family room. The dining area opens directly to a covered patio, and a gazebo off the living room adds yet another outdoor layer to an already exceptional property.
The primary suite is positioned discreetly off the main level, with views to the yard, a two-door walk-in closet with built-in organizers, and a bathroom that feels closer to a private spa, with a soaking tub flanked by two separate vanities, a third dedicated prep vanity, and a sense of scale that sets it apart entirely.
Upstairs, a family room anchors the upper level alongside two additional bedrooms, each with mirrored closets. One bedroom enjoys its own covered balcony and walk-in closet, and a Jack and Jill bathroom with dual quartz vanities connects two of the bedrooms, while a shared full bathroom with a dual vanity serves the floor comfortably.
The yard wraps generously around the home, professionally maintained and ready for whatever the household envisions. A laundry room with cabinetry and a sink is accessible from the three-car garage, keeping routines contained and the living areas uncluttered. Solar rounds out a home built with both scale and efficiency in mind.
Close to top-rated schools, major freeways, shopping, medical centers, and parks, this Chula Vista home delivers a lifestyle as expansive as its floor plan.
FREQUENTLY ASKED QUESTIONS
- WASHER/DRYER: Included
- AIR CONDITIONING: Included
- PARKING: 3 Car Garage
- UTILITIES INCLUDED: Landscaping
- GARDENER INCLUDED: Yes
- PET RESTRICTIONS: Pets not allowed
APPLICATION, LEASE TERMS, AND FEES
- APPLICATION FEE: Non-Refundable $55/adult (all occupants 18+ need to submit an application)
- APPLICATION TURNAROUND TIME: 2-3 business days
- LEASE LENGTH: 1 year
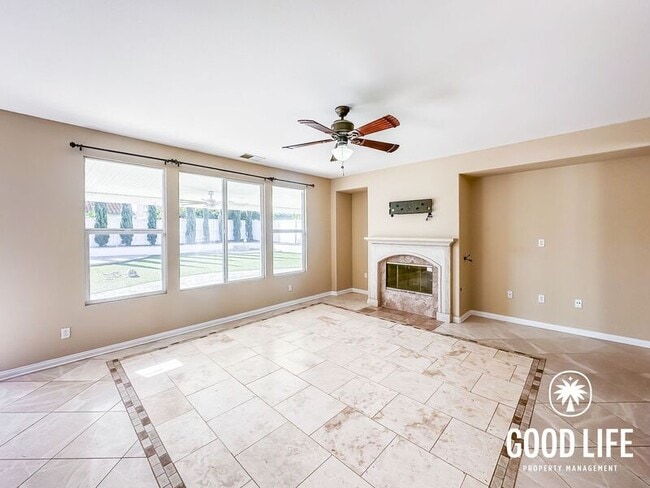
- SPECIAL LEASE PROVISIONS: NON-WARRANTIED: The following items or personal property are included in the Premises without warranty and Landlord will not maintain, repair or replace them: Doorbell (functional), fireplace, security system, tv mount in living room
- RENTER'S INSURANCE: Tenant must carry renter's insurance w/ minimum $100K liability
SUMMARY RENTAL CRITERIA
-We look for favorable credit history, good references, sufficient income, and the ability to move-in within 14 days of applying
-If approved, we require one full month's rent, plus security deposit to move-in
-Please read the full rental criteria when submitting an application.
Krista Pham
DRE #02238736
Good Life Property Management, Inc.
CalDRE #01929564
Price, terms, offerings, availability subject to change. All information deemed reliable, tenant to verify all.
*Good Life Property Management, Inc. adheres to all Fair Housing Laws*
Amenities: Balcony, Kitchen Island, Covered Patio, Large Yard, solar, 3 Car Garage, In-Unit Laundry
AVAILABLE NOW! For complete lease terms and how to apply, please go to our website.
3D TOUR: Coming Soon!
This 4BD/4BA, 3,535 sq. ft. two-story home in Chula Vista is a rare find, with a layout generous enough to give every member of the household their own space without the home ever feeling like it has been carved up to accommodate them.
The main level opens into a living room with soaring high ceilings that immediately set a grand and welcoming tone. A bedroom with its own private bathroom sits just off the foyer entry, a comfortable and well-positioned space for another household member. The kitchen is a true centerpiece, featuring a very large island, generous cabinetry, and a dining area expansive enough to function as a secondary family room. The dining area opens directly to a covered patio, and a gazebo off the living room adds yet another outdoor layer to an already exceptional property.
The primary suite is positioned discreetly off the main level, with views to the yard, a two-door walk-in closet with built-in organizers, and a bathroom that feels closer to a private spa, with a soaking tub flanked by two separate vanities, a third dedicated prep vanity, and a sense of scale that sets it apart entirely.
Upstairs, a family room anchors the upper level alongside two additional bedrooms, each with mirrored closets. One bedroom enjoys its own covered balcony and walk-in closet, and a Jack and Jill bathroom with dual quartz vanities connects two of the bedrooms, while a shared full bathroom with a dual vanity serves the floor comfortably.
The yard wraps generously around the home, professionally maintained and ready for whatever the household envisions. A laundry room with cabinetry and a sink is accessible from the three-car garage, keeping routines contained and the living areas uncluttered. Solar rounds out a home built with both scale and efficiency in mind.
Close to top-rated schools, major freeways, shopping, medical centers, and parks, this Chula Vista home delivers a lifestyle as expansive as its floor plan.
FREQUENTLY ASKED QUESTIONS
- WASHER/DRYER: Included
- AIR CONDITIONING: Included
- PARKING: 3 Car Garage
- UTILITIES INCLUDED: Landscaping
- GARDENER INCLUDED: Yes
- PET RESTRICTIONS: Pets not allowed
APPLICATION, LEASE TERMS, AND FEES
- APPLICATION FEE: Non-Refundable $55/adult (all occupants 18+ need to submit an application)
- APPLICATION TURNAROUND TIME: 2-3 business days
- LEASE LENGTH: 1 year
- SPECIAL LEASE PROVISIONS: NON-WARRANTIED: The following items or personal property are included in the Premises without warranty and Landlord will not maintain, repair or replace them: Doorbell (functional), fireplace, security system, tv mount in living room
- RENTER'S INSURANCE: Tenant must carry renter's insurance w/ minimum $100K liability
SUMMARY RENTAL CRITERIA
-We look for favorable credit history, good references, sufficient income, and the ability to move-in within 14 days of applying
-If approved, we require one full month's rent, plus security deposit to move-in
-Please read the full rental criteria when submitting an application.
Krista Pham
DRE #02238736
Good Life Property Management, Inc.
CalDRE #01929564
Price, terms, offerings, availability subject to change. All information deemed reliable, tenant to verify all.
*Good Life Property Management, Inc. adheres to all Fair Housing Laws*
Amenities: Balcony, Kitchen Island, Covered Patio, Large Yard, solar, 3 Car Garage, In-Unit Laundry
1074 Moonstone Pl is a single-family homes community
The fees below are based on community-supplied data and may exclude additional fees and utilities.
No Pets Allowed
Property Fee Disclaimer: Based on community-supplied data and independent market research. Subject to change without notice. May exclude fees for mandatory or optional services and usage-based utilities.
Shoppers will appreciate 1074 Moonstone Pl proximity to Heritage Towne Center and The Plaza at Sunbow. Heritage Towne Center is 1 mile away, and The Plaza at Sunbow is within a 29 minute walk.
Living in Otay Ranch provides easy access to San Diego International, located just 25 minutes from 1074 Moonstone Pl.
Walkability
Somewhat walkable30 / 100
Transit
Limited public transit20 / 100
Driveability
Exceptionally drivable90 / 100
Bikeability
Fairly bikeable50 / 100

Soundscore ™
Active77 / 100
Airport
San Diego International
24 min Drive


Hedenkamp (Anne And William) Elementary School
Grades K-5
Public

Kindercare Learning Center-Paseo Ladera Sap
Grades PK-5
Private

Sonia Sotomayor Elementary
Grades PK-5
Public
Rancho Del Rey Middle School
Grades 6-8
Public

Otay Ranch Senior High School
Grades 9-12
Public
Lutheran High School Of San Diego
Grades 9-12
Private
Victory Christian Academy
Grades K-12
Private
Data provided by GreatSchools.org 2024 © 2024. All rights reserved.

Southwestern Coll, Chula Vista
Drive: 9 min (2.9 mi)
Drive: 19 min (13.4 mi)
Thomas Jefferson School of Law
Drive: 20 min (13.8 mi)
Within 50 Miles of 1074 Moonstone Pl
3 Month Lease
Protect yourself from scams. Learn More
Last Updated:
Monthly Rent
$5,500
Bedrooms
4
Bathrooms
4
Protect yourself from scams. Learn More
Shoppers will appreciate 1074 Moonstone Pl proximity to Heritage Towne Center and The Plaza at Sunbow. Heritage Towne Center is 1 mile away, and The Plaza at Sunbow is within a 29 minute walk.
Living in Otay Ranch provides easy access to San Diego International, located just 25 minutes from 1074 Moonstone Pl.
Walkability
Somewhat walkable30 / 100
Transit
Limited public transit20 / 100
Driveability
Exceptionally drivable90 / 100
Bikeability
Fairly bikeable50 / 100
Soundscore ™
Active77 / 100
Airport
San Diego International
24 min Drive
Hedenkamp (Anne And William) Elementary School
Grades K-5
Public
Kindercare Learning Center-Paseo Ladera Sap
Grades PK-5
Private
Sonia Sotomayor Elementary
Grades PK-5
Public
Rancho Del Rey Middle School
Grades 6-8
Public
Otay Ranch Senior High School
Grades 9-12
Public
Lutheran High School Of San Diego
Grades 9-12
Private
Victory Christian Academy
Grades K-12
Private
Data provided by GreatSchools.org 2024 © 2024. All rights reserved.
Southwestern Coll, Chula Vista
Drive: 9 min (2.9 mi)
Drive: 19 min (13.4 mi)
Thomas Jefferson School of Law
Drive: 20 min (13.8 mi)