

Cresterra Apartments
1 - 3 Beds
$2,647 - $4,392
Last Updated:
Monthly Rent
$2,343 - $4,143
Bedrooms
1 - 3
Bathrooms
1 - 2.5
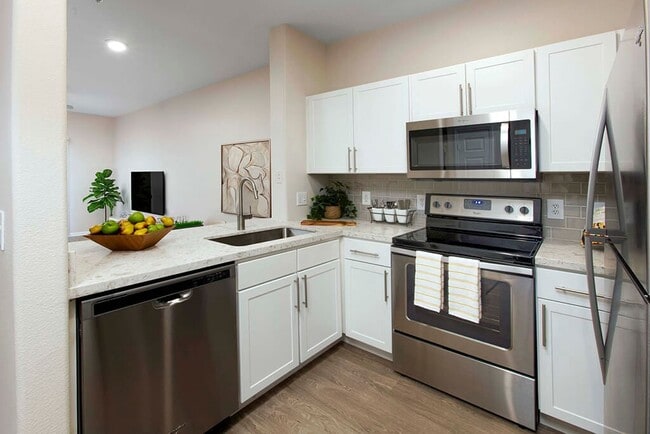
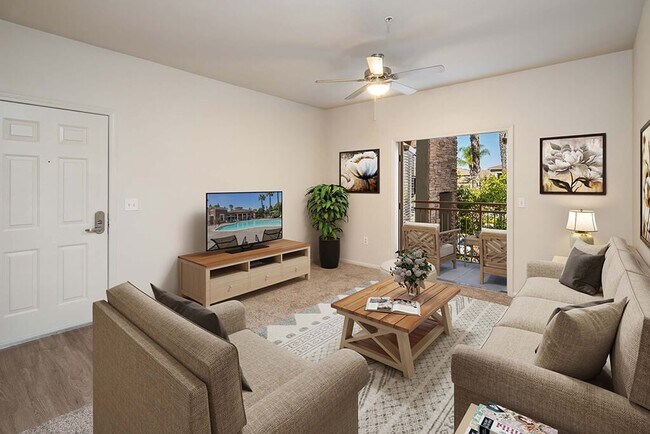
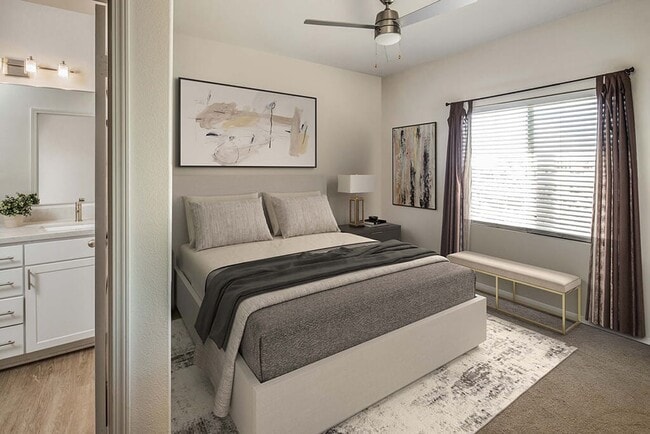
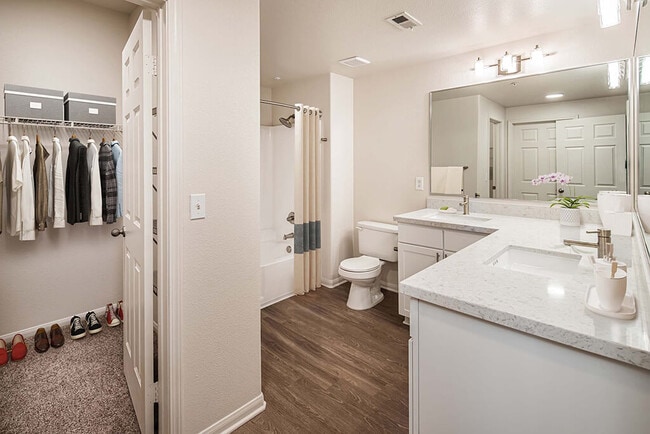
Sierra at Otay Ranch offers 1, 2, and 3 bedroom apartments and multi-level townhomes in Chula Vista, one of San Diego's fastest-growing neighborhoods. Inside each home, you'll find features like an in-home washer and dryer, stainless steel appliances... , oversized closets, and smart-lock entry. Select homes include quartz countertops, tile backsplashes, and garages for added flexibility.Beyond your front door, community amenities include a resort-style pool with hot tub, 24-hour fitness center with TRX equipment, coworking space with Wi-Fi, social lounge, playground, and outdoor BBQ areas.Located in Otay Ranch, residents enjoy close access to parks, trails, and shopping at Otay Ranch Town Center, along with a quick drive to downtown San Diego for dining, entertainment, and coastal day trips.Fairfield Property Management, Inc. CA DRE #01889456
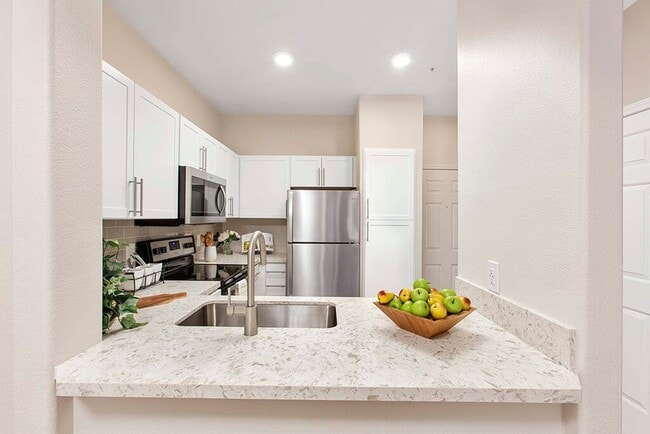
Sierra at Otay Ranch offers 1, 2, and 3 bedroom apartments and multi-level townhomes in Chula Vista, one of San Diego's fastest-growing neighborhoods. Inside each home, you'll find features like an in-home washer and dryer, stainless steel appliances, oversized closets, and smart-lock entry. Select homes include quartz countertops, tile backsplashes, and garages for added flexibility.Beyond your front door, community amenities include a resort-style pool with hot tub, 24-hour fitness center with TRX equipment, coworking space with Wi-Fi, social lounge, playground, and outdoor BBQ areas.Located in Otay Ranch, residents enjoy close access to parks, trails, and shopping at Otay Ranch Town Center, along with a quick drive to downtown San Diego for dining, entertainment, and coastal day trips.Fairfield Property Management, Inc. CA DRE #01889456
Sierra at Otay Ranch Apartments is an apartment community
$1000 Look and Lease Special on Select Apartment Homes! Restrictions apply.

1 Bed, 1 Bath
720 Sq Ft
3 Available Units
1 Bed, 1 Bath
720 Sq Ft
3 Available Units
1 Bed, 1 Bath
825 Sq Ft
1 Available Unit
2 Beds, 1 Bath
950 Sq Ft
9 Available Units
2 Beds, 2 Baths
1,050 Sq Ft
9 Available Units
3 Beds, 2.5 Baths
1,380 Sq Ft
7 Available Units
3 Beds, 2 Baths
1,300 Sq Ft
6 Available Units
The fees below are based on community-supplied data and may exclude additional fees and utilities.
Max of 1
Breed restrictions apply.
Dogs and cats, including puppies and kittens under 1 year old, are welcome at our community. All pet residents must have their health check and shots by 6 months of age. A signed animal addendum is required to be on file at our leasing office.
Property Fee Disclaimer: Based on community-supplied data and independent market research. Subject to change without notice. May exclude fees for mandatory or optional services and usage-based utilities.
Shoppers will appreciate Sierra at Otay Ranch Apartments proximity to Heritage Towne Center and Southwest College Plaza Shopping Center. Heritage Towne Center is 0.6 miles away, and Southwest College Plaza Shopping Center is within a 32 minute walk.
With a TransitScore of 30, Sierra at Otay Ranch Apartments has somewhat friendly, including 10 transit stops within 30.6 miles. Transit options include Palomar Street and Palm Avenue.
Living in Otay Ranch Village provides easy access to San Diego International, located just 26 minutes from Sierra at Otay Ranch Apartments.
Walkability
Somewhat walkable30 / 100
Transit
Limited public transit30 / 100
Driveability
Exceptionally drivable90 / 100
Bikeability
Moderately bikeable70 / 100

Soundscore ™
Active73 / 100
Airport
San Diego International
28 min Drive


Sunnyside Elementary
Grades K-5
Public

Muraoka (Saburo) Elementary
Grades K-5
Public

Heritage Elementary School
Grades K-5
Public
Sonia Sotomayor Elementary
Grades PK-5
Public
Rancho Del Rey Middle School
Grades 6-8
Public
Otay Ranch Senior High School
Grades 9-12
Public

Calvary Christian Academy
Grades PK-12
Private
Data provided by GreatSchools.org 2024 © 2024. All rights reserved.

Within 50 Miles of Sierra at Otay Ranch Apartments
Last Updated:
Monthly Rent
$2,343 - $4,143
Bedrooms
1 - 3
Bathrooms
1 - 2.5
Shoppers will appreciate Sierra at Otay Ranch Apartments proximity to Heritage Towne Center and Southwest College Plaza Shopping Center. Heritage Towne Center is 0.6 miles away, and Southwest College Plaza Shopping Center is within a 32 minute walk.
With a TransitScore of 30, Sierra at Otay Ranch Apartments has somewhat friendly, including 10 transit stops within 30.6 miles. Transit options include Palomar Street and Palm Avenue.
Living in Otay Ranch Village provides easy access to San Diego International, located just 26 minutes from Sierra at Otay Ranch Apartments.
Walkability
Somewhat walkable30 / 100
Transit
Limited public transit30 / 100
Driveability
Exceptionally drivable90 / 100
Bikeability
Moderately bikeable70 / 100
Soundscore ™
Active73 / 100
Airport
San Diego International
28 min Drive
Sunnyside Elementary
Grades K-5
Public
Muraoka (Saburo) Elementary
Grades K-5
Public
Heritage Elementary School
Grades K-5
Public
Sonia Sotomayor Elementary
Grades PK-5
Public
Rancho Del Rey Middle School
Grades 6-8
Public
Otay Ranch Senior High School
Grades 9-12
Public
Calvary Christian Academy
Grades PK-12
Private
Data provided by GreatSchools.org 2024 © 2024. All rights reserved.