
212 W Garfield Ave, Glendale, CA 91204
2 Beds
$2,600 - $2,700
Total Monthly Price
12 Month Lease
Last Updated:
Monthly Rent
$3,600
12 Month Lease
Bedrooms
3
Bathrooms
3
Protect yourself from scams. Learn More
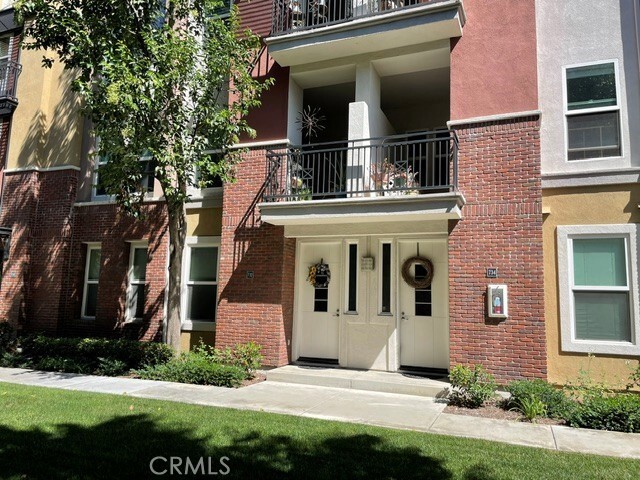
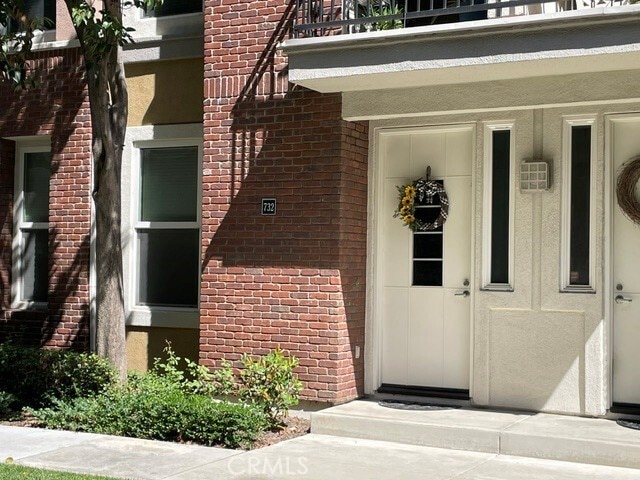
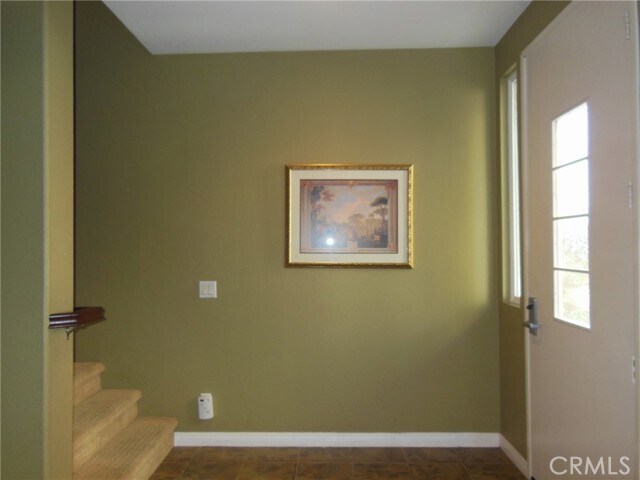
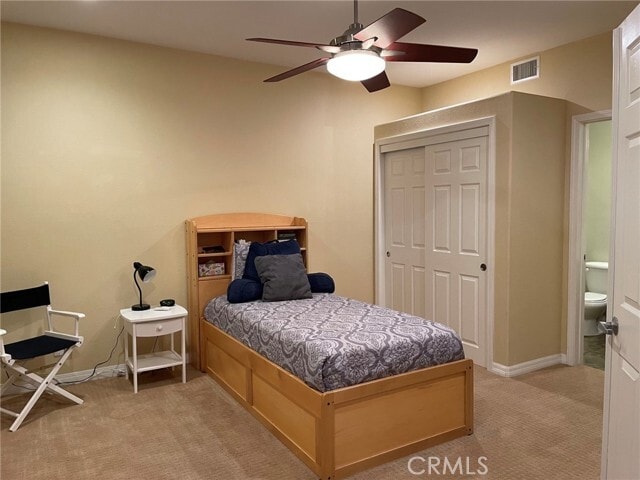
Welcome to Village Walk — Where Townhome Living Meets Village Charm! Discover this beautifully upgraded 2-story townhome offering 1,658 square feet of thoughtfully designed living space in the heart of the sought-after Village Walk community. First... level has a versatile ground-floor bedroom with a full bath — ideal as a private guest suite, home office, or den. A dedicated laundry closet with washer and dryer, a spacious under-stairs storage closet, and direct access to the attached 2-car garage add everyday convenience. For the second Floor — the Heart of the Home has an open-concept floor plan unites the kitchen, living, and dining areas into one seamless entertaining space. The gourmet kitchen shines with stainless steel appliances, a full-size refrigerator, rich cherry cabinetry, granite countertops, and a center island perfect for casual dining or morning coffee. Step through the living area onto your private balcony overlooking the greenbelt — a peaceful spot to unwind. This level also features the luxurious master suite, complete with a spacious walk-in closet, additional linen closet, private balcony, and a spa-like en-suite bath with dual sinks. A second bedroom and full bath complete the floor. Designer Touches Throughout Rich hardwood flooring flows through the common living spaces, while plush carpet warms the bedrooms and staircases. Elegant tile flooring graces all bathrooms and the downstairs hallway, adding a polished, cohesive feel throughout. This is truly a Resort-Style Community Living Village Walk residents enjoy access to a sparkling pool, relaxing spa, and BBQ grills — perfect for weekend gatherings. Unbeatable Location that is only a short stroll away, you'll find an incredible array of fine dining, boutique shopping, wine bars, cozy coffee houses, a movie theater that's under new management, a hotel, the prestigious Claremont Colleges, the Civic Center, and Metro Link access. This is village lifestyle at its finest — walkable, vibrant, and full of charm. Don't miss your chance to call this exceptional townhome yours! MLS# CV26206132
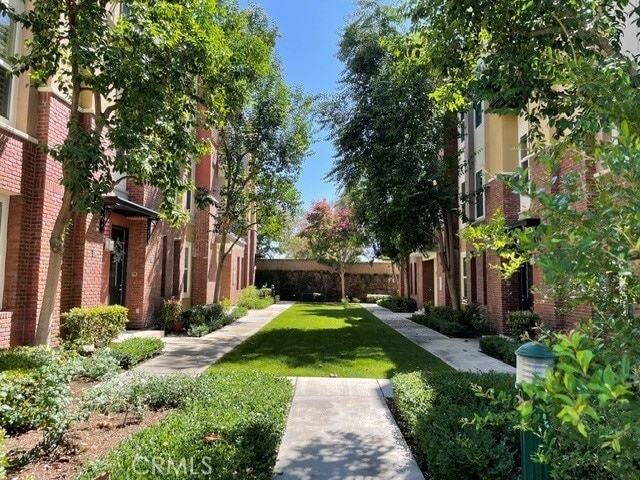
Welcome to Village Walk — Where Townhome Living Meets Village Charm! Discover this beautifully upgraded 2-story townhome offering 1,658 square feet of thoughtfully designed living space in the heart of the sought-after Village Walk community. First level has a versatile ground-floor bedroom with a full bath — ideal as a private guest suite, home office, or den. A dedicated laundry closet with washer and dryer, a spacious under-stairs storage closet, and direct access to the attached 2-car garage add everyday convenience. For the second Floor — the Heart of the Home has an open-concept floor plan unites the kitchen, living, and dining areas into one seamless entertaining space. The gourmet kitchen shines with stainless steel appliances, a full-size refrigerator, rich cherry cabinetry, granite countertops, and a center island perfect for casual dining or morning coffee. Step through the living area onto your private balcony overlooking the greenbelt — a peaceful spot to unwind. This level also features the luxurious master suite, complete with a spacious walk-in closet, additional linen closet, private balcony, and a spa-like en-suite bath with dual sinks. A second bedroom and full bath complete the floor. Designer Touches Throughout Rich hardwood flooring flows through the common living spaces, while plush carpet warms the bedrooms and staircases. Elegant tile flooring graces all bathrooms and the downstairs hallway, adding a polished, cohesive feel throughout. This is truly a Resort-Style Community Living Village Walk residents enjoy access to a sparkling pool, relaxing spa, and BBQ grills — perfect for weekend gatherings. Unbeatable Location that is only a short stroll away, you'll find an incredible array of fine dining, boutique shopping, wine bars, cozy coffee houses, a movie theater that's under new management, a hotel, the prestigious Claremont Colleges, the Civic Center, and Metro Link access. This is village lifestyle at its finest — walkable, vibrant, and full of charm. Don't miss your chance to call this exceptional townhome yours! MLS# CV26206132
732 W 1st St is a townhouse community
The fees below are based on community-supplied data and may exclude additional fees and utilities.
Property Fee Disclaimer: Based on community-supplied data and independent market research. Subject to change without notice. May exclude fees for mandatory or optional services and usage-based utilities.
Shoppers will appreciate 732 W 1st St proximity to Claremont Village Square. Claremont Village Square is 0.3 miles away.
With a TransitScore of 50, 732 W 1st St has fairly friendly, including 5 transit stops within 4.4 miles. Transit options include Claremont Metrolink Station and Montclair Metrolink Station.
Recreational activities near 732 W 1st St are plentiful. Discover 4 parks within 3.3 miles, including Millikan Planetarium, Pitzer College Arboretum, and Rancho Santa Ana Botanic Garden.
Living in Claremont provides easy access to Ontario International, located just 14 minutes from 732 W 1st St. Another nearby airport is John Wayne/Orange County, located 37.3 miles away.
Walkability
Fairly walkable50 / 100
Transit
Some public transit50 / 100
Driveability
Exceptionally drivable90 / 100
Bikeability
Moderately bikeable60 / 100

Soundscore ™
Active76 / 100
Commuter Rail
Claremont Metrolink Station
1 min Drive
Commuter Rail
Montclair Metrolink Station
3 min Drive
Airport
Ontario International
13 min Drive

Airport
John Wayne/Orange County
45 min Drive


Sycamore Elementary School
Grades K-5
Public

Bradoaks Elementary School
Grades PK-5
Public

El Roble Intermediate
Grades 6-8
Public

Our Lady of the Assumption School
Grades PK-8
Private
Claremont High School
Grades 9-12
Public
American Christian Military Academy
Grades 6-12
Private
Data provided by GreatSchools.org 2024 © 2024. All rights reserved.

Walk: 17 min (0.9 mi)
Drive: 4 min (1.2 mi)
Drive: 6 min (3.2 mi)
Drive: 9 min (4.3 mi)
Within 50 Miles of 732 W 1st St
12 Month Lease
12 Month Lease
Protect yourself from scams. Learn More
Last Updated:
Monthly Rent
$3,600
12 Month Lease
Bedrooms
3
Bathrooms
3
Protect yourself from scams. Learn More
Shoppers will appreciate 732 W 1st St proximity to Claremont Village Square. Claremont Village Square is 0.3 miles away.
With a TransitScore of 50, 732 W 1st St has fairly friendly, including 5 transit stops within 4.4 miles. Transit options include Claremont Metrolink Station and Montclair Metrolink Station.
Recreational activities near 732 W 1st St are plentiful. Discover 4 parks within 3.3 miles, including Millikan Planetarium, Pitzer College Arboretum, and Rancho Santa Ana Botanic Garden.
Living in Claremont provides easy access to Ontario International, located just 14 minutes from 732 W 1st St. Another nearby airport is John Wayne/Orange County, located 37.3 miles away.
Walkability
Fairly walkable50 / 100
Transit
Some public transit50 / 100
Driveability
Exceptionally drivable90 / 100
Bikeability
Moderately bikeable60 / 100
Soundscore ™
Active76 / 100
Commuter Rail
Claremont Metrolink Station
1 min Drive
Commuter Rail
Montclair Metrolink Station
3 min Drive
Airport
Ontario International
13 min Drive
Airport
John Wayne/Orange County
45 min Drive
Sycamore Elementary School
Grades K-5
Public
Bradoaks Elementary School
Grades PK-5
Public
El Roble Intermediate
Grades 6-8
Public
Our Lady of the Assumption School
Grades PK-8
Private
Claremont High School
Grades 9-12
Public
American Christian Military Academy
Grades 6-12
Private
Data provided by GreatSchools.org 2024 © 2024. All rights reserved.
Walk: 17 min (0.9 mi)
Drive: 4 min (1.2 mi)
Drive: 6 min (3.2 mi)
Drive: 9 min (4.3 mi)