

470 E 7th St, Upland, CA 91786 Unit D
2 Beds
$2,400
Total Monthly Price
12 Month Lease
Last Updated:
Total Monthly Price
Bedrooms
5
Bathrooms
3

Protect yourself from scams. Learn More
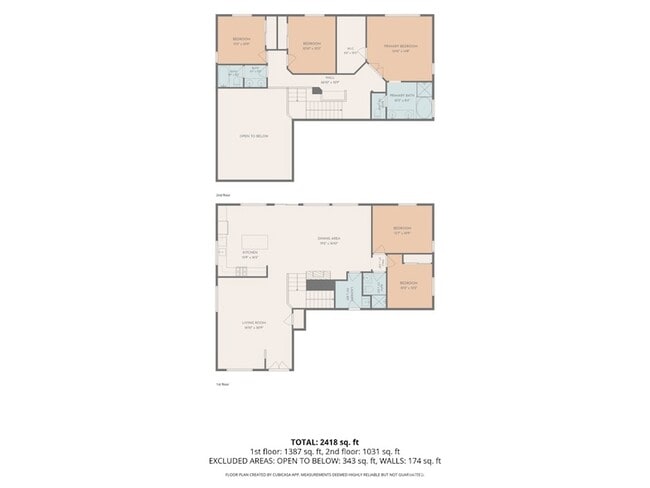
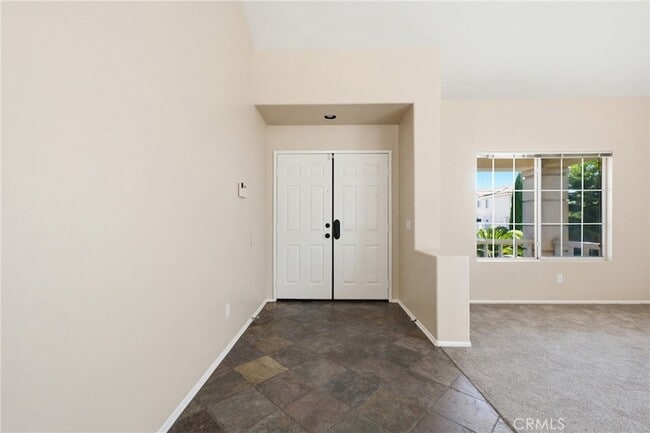
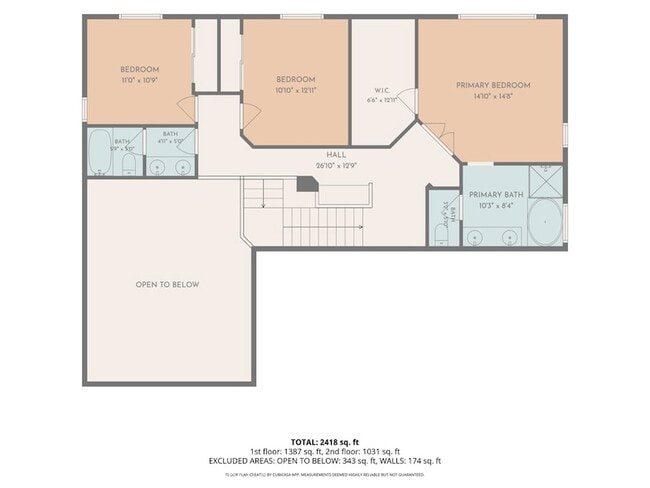
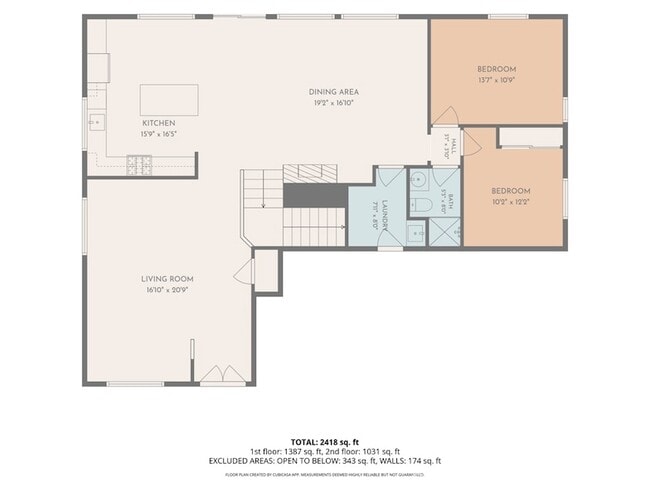
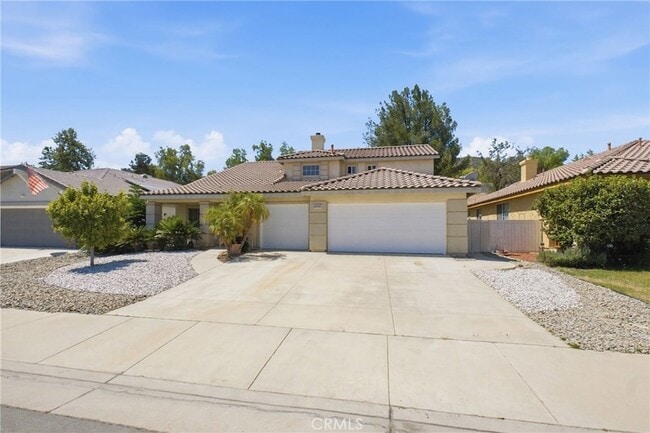
Perched high on the hill in the desirable Horse Thief Canyon community and surrounded by scenic mountain views, this spacious home offers the perfect blend of comfort, convenience, and resort-style amenities. Residents enjoy access to an association... pool and spa, tennis courts, fitness center, volleyball court, clubhouse, basketball courts, baseball fields, soccer fields, four playgrounds, and a dog park. The award-winning K-8 school is conveniently located within walking distance.Step through the double-door entry into a bright and open floor plan featuring vaulted ceilings and approximately 2,490 square feet of living space. This versatile layout offers five bedrooms and three bathrooms, including two bedrooms and a full bathroom on the main level ideal for guests, multi-generational living, or a home office. The spacious living room, formal dining room, and family room provide plenty of space for entertaining and everyday living.The kitchen features slate flooring, a large center island, built-in microwave, and refrigerator, making meal preparation both functional and convenient.Upstairs you'll find three additional bedrooms and two bathrooms, including a generous primary suite with an ensuite bath featuring dual sinks, a separate soaking tub and shower, and a spacious walk-in closet.Situated on an approximately 9,500-square-foot lot, the drought-tolerant front and rear landscaping helps conserve water while minimizing maintenance costs. Completing the home is a three-car garage, providing ample parking and storage.Enjoy mountain views, outstanding community amenities, and a fantastic location in one of Horse Thief Canyon's most sought-after neighborhoods.
Perched high on the hill in the desirable Horse Thief Canyon community and surrounded by scenic mountain views, this spacious home offers the perfect blend of comfort, convenience, and resort-style amenities. Residents enjoy access to an association pool and spa, tennis courts, fitness center, volleyball court, clubhouse, basketball courts, baseball fields, soccer fields, four playgrounds, and a dog park. The award-winning K-8 school is conveniently located within walking distance.Step through the double-door entry into a bright and open floor plan featuring vaulted ceilings and approximately 2,490 square feet of living space. This versatile layout offers five bedrooms and three bathrooms, including two bedrooms and a full bathroom on the main level ideal for guests, multi-generational living, or a home office. The spacious living room, formal dining room, and family room provide plenty of space for entertaining and everyday living.The kitchen features slate flooring, a large center island, built-in microwave, and refrigerator, making meal preparation both functional and convenient.Upstairs you'll find three additional bedrooms and two bathrooms, including a generous primary suite with an ensuite bath featuring dual sinks, a separate soaking tub and shower, and a spacious walk-in closet.Situated on an approximately 9,500-square-foot lot, the drought-tolerant front and rear landscaping helps conserve water while minimizing maintenance costs. Completing the home is a three-car garage, providing ample parking and storage.Enjoy mountain views, outstanding community amenities, and a fantastic location in one of Horse Thief Canyon's most sought-after neighborhoods.
13333 Golden Horn Dr is a single-family homes community
The fees below are based on community-supplied data and may exclude additional fees and utilities.
Property Fee Disclaimer: Based on community-supplied data and independent market research. Subject to change without notice. May exclude fees for mandatory or optional services and usage-based utilities.
Living in Horsethief Canyon Ranch provides easy access to Ontario International, located just 40 minutes from 13333 Golden Horn Dr. Another nearby airport is John Wayne/Orange County, located 43.9 miles away.
Walkability
Not walkable10 / 100
Driveability
Exceptionally drivable90 / 100
Bikeability
Somewhat bikeable20 / 100

Soundscore ™
Active80 / 100
Airport
Ontario International
40 min Drive

Airport
John Wayne/Orange County
55 min Drive


Luiseño School
Grades K-8
Public

Morgan Academy
Grades PK-8
Private

Irvine International Academy
Grades PK-8
Public

Temescal Canyon High School
Grades 9-12
Public
Grace And Glory Academy
Grades K-12
Private
Data provided by GreatSchools.org 2024 © 2024. All rights reserved.

Within 50 Miles of 13333 Golden Horn Dr
12 Month Lease
Protect yourself from scams. Learn More
Last Updated:
Total Monthly Price
Bedrooms
5
Bathrooms
3
Protect yourself from scams. Learn More
Living in Horsethief Canyon Ranch provides easy access to Ontario International, located just 40 minutes from 13333 Golden Horn Dr. Another nearby airport is John Wayne/Orange County, located 43.9 miles away.
Walkability
Not walkable10 / 100
Driveability
Exceptionally drivable90 / 100
Bikeability
Somewhat bikeable20 / 100
Soundscore ™
Active80 / 100
Airport
Ontario International
40 min Drive
Airport
John Wayne/Orange County
55 min Drive
Luiseño School
Grades K-8
Public
Morgan Academy
Grades PK-8
Private
Irvine International Academy
Grades PK-8
Public
Temescal Canyon High School
Grades 9-12
Public
Grace And Glory Academy
Grades K-12
Private
Data provided by GreatSchools.org 2024 © 2024. All rights reserved.