
1465 W 157th St, Gardena, CA 90247 Unit Apt C
2 Beds
$2,550
Total Monthly Price
12 Month Lease
Last Updated:
Monthly Rent
$4,300
12 Month Lease
Bedrooms
4
Bathrooms
4
Protect yourself from scams. Learn More
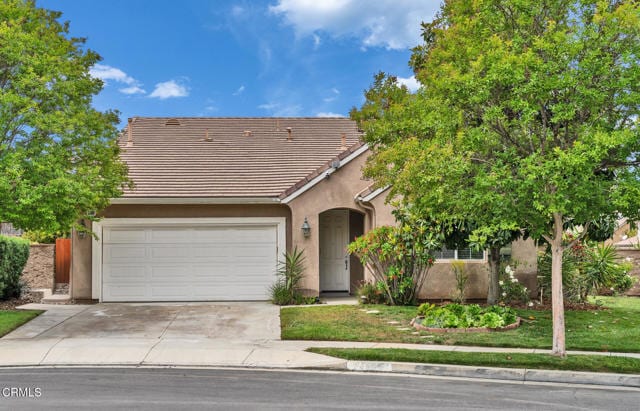
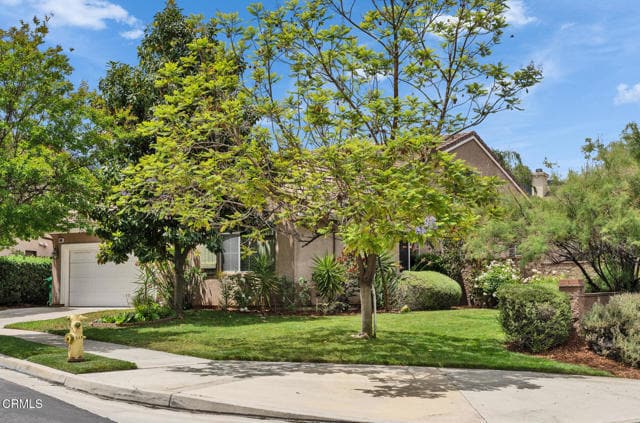
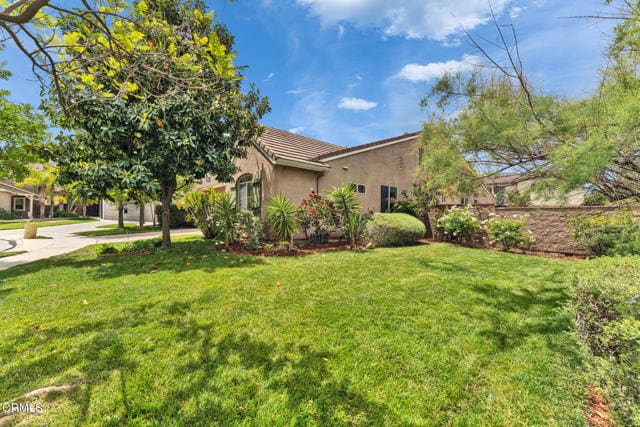
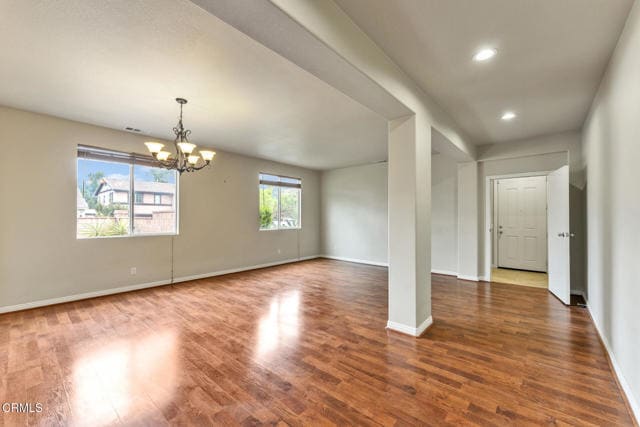
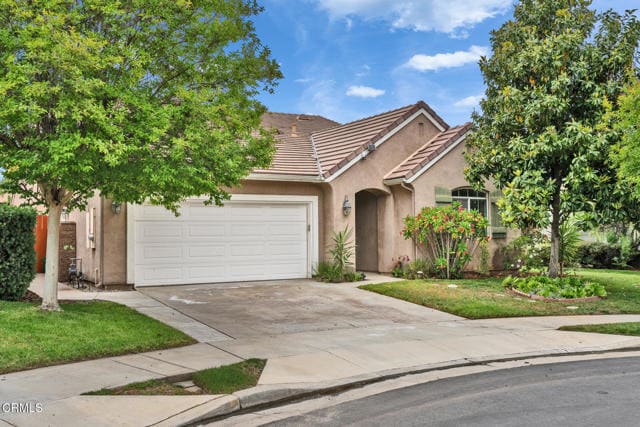
Beautifully remodeled 4bed/4bath home located on a quiet cul-de-sac in desirable Corona. Situated on a large corner lot, this unique property is ideal for multigenerational living, The home features three private ground-floor suites, each... thoughtfully designed with its own exterior access door for enhanced privacy, along with fire-rated interior doors connecting to the common living areas. Two of the downstairs suites offer direct backyard access, creating comfortable indoor-outdoor living flexibility. Upstairs, a separate suite with a spacious loft provides an ideal setup for a work-from-home office, private retreat, or recreation space. The second floor is independently separated by a dedicated staircase and a fire-rated entry door located on the ground level, offering additional privacy and functionality. the home offers a functional and adaptable floor plan designed for accessibility, comfort, and everyday living. Spacious living areas are filled with natural light and complemented by updated bathrooms featuring walk-in showers and accessibility-friendly elements. The upgraded kitchen offers ample storage, and practical flow for your daily use. Additional highlights include central A/C and heating, durable low-maintenance finishes, attached 2-car garage, and abundant driveway and street parking. The private outdoor spaces provide room for relaxation, gatherings, gardening, or light outdoor activities. Conveniently located near school, shopping, dining, parks, and everyday amenities, the property is situated within a well-established community with easy access to major freeways and local services. Community resources and neighborhood conveniences further enhance the property's long-term livability and appeal. MLS# P1-28051
Beautifully remodeled 4bed/4bath home located on a quiet cul-de-sac in desirable Corona. Situated on a large corner lot, this unique property is ideal for multigenerational living, The home features three private ground-floor suites, each thoughtfully designed with its own exterior access door for enhanced privacy, along with fire-rated interior doors connecting to the common living areas. Two of the downstairs suites offer direct backyard access, creating comfortable indoor-outdoor living flexibility. Upstairs, a separate suite with a spacious loft provides an ideal setup for a work-from-home office, private retreat, or recreation space. The second floor is independently separated by a dedicated staircase and a fire-rated entry door located on the ground level, offering additional privacy and functionality. the home offers a functional and adaptable floor plan designed for accessibility, comfort, and everyday living. Spacious living areas are filled with natural light and complemented by updated bathrooms featuring walk-in showers and accessibility-friendly elements. The upgraded kitchen offers ample storage, and practical flow for your daily use. Additional highlights include central A/C and heating, durable low-maintenance finishes, attached 2-car garage, and abundant driveway and street parking. The private outdoor spaces provide room for relaxation, gatherings, gardening, or light outdoor activities. Conveniently located near school, shopping, dining, parks, and everyday amenities, the property is situated within a well-established community with easy access to major freeways and local services. Community resources and neighborhood conveniences further enhance the property's long-term livability and appeal. MLS# P1-28051
24889 Ash Tree Ct is a single-family homes community
The fees below are based on community-supplied data and may exclude additional fees and utilities.
Property Fee Disclaimer: Based on community-supplied data and independent market research. Subject to change without notice. May exclude fees for mandatory or optional services and usage-based utilities.
Living in The Retreat provides easy access to Ontario International, located just 32 minutes from 24889 Ash Tree Ct. Another nearby airport is John Wayne/Orange County, located 37.3 miles away.
Walkability
Somewhat walkable20 / 100
Driveability
Exceptionally drivable90 / 100
Bikeability
Fairly bikeable40 / 100

Soundscore ™
Active77 / 100
Commuter Rail
North Main Corona Metrolink Station
16 min Drive
Airport
Ontario International
33 min Drive

Airport
John Wayne/Orange County
48 min Drive


Temescal Valley Elementary School
Grades K-5
Public

El Cerrito Middle School
Grades 6-8
Public

Morgan Academy
Grades PK-8
Private
Irvine International Academy
Grades PK-8
Public

Santiago High School
Grades 9-12
Public
Tree of Life Christian Academy
Grades K-12
Private
Data provided by GreatSchools.org 2024 © 2024. All rights reserved.

Drive: 17 min (11.5 mi)
Drive: 20 min (12.5 mi)
Within 50 Miles of 24889 Ash Tree Ct
12 Month Lease
12 Month Lease
Protect yourself from scams. Learn More
Last Updated:
Monthly Rent
$4,300
12 Month Lease
Bedrooms
4
Bathrooms
4
Protect yourself from scams. Learn More
Living in The Retreat provides easy access to Ontario International, located just 32 minutes from 24889 Ash Tree Ct. Another nearby airport is John Wayne/Orange County, located 37.3 miles away.
Walkability
Somewhat walkable20 / 100
Driveability
Exceptionally drivable90 / 100
Bikeability
Fairly bikeable40 / 100
Soundscore ™
Active77 / 100
Commuter Rail
North Main Corona Metrolink Station
16 min Drive
Airport
Ontario International
33 min Drive
Airport
John Wayne/Orange County
48 min Drive
Temescal Valley Elementary School
Grades K-5
Public
El Cerrito Middle School
Grades 6-8
Public
Morgan Academy
Grades PK-8
Private
Irvine International Academy
Grades PK-8
Public
Santiago High School
Grades 9-12
Public
Tree of Life Christian Academy
Grades K-12
Private
Data provided by GreatSchools.org 2024 © 2024. All rights reserved.
Drive: 17 min (11.5 mi)
Drive: 20 min (12.5 mi)