
Paxton
Studio - 3 Beds
$2,798 - $11,537
Monthly Rent
$4,500
12 Month Lease
Bedrooms
5
Bathrooms
5
Protect yourself from scams. Learn More
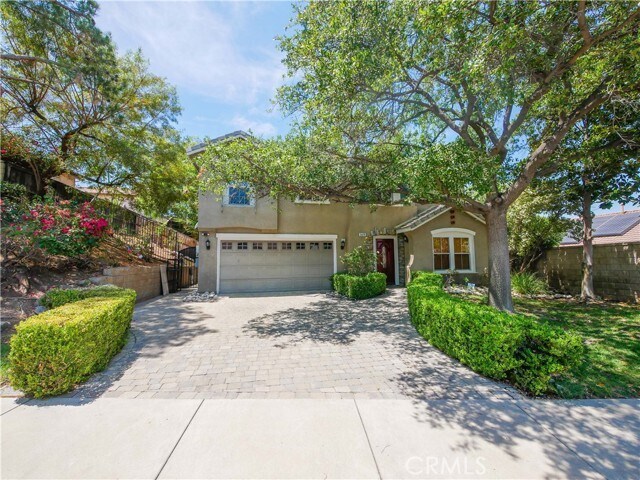
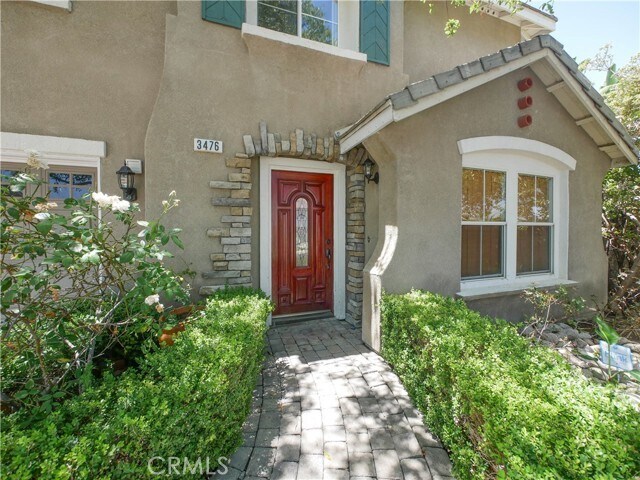
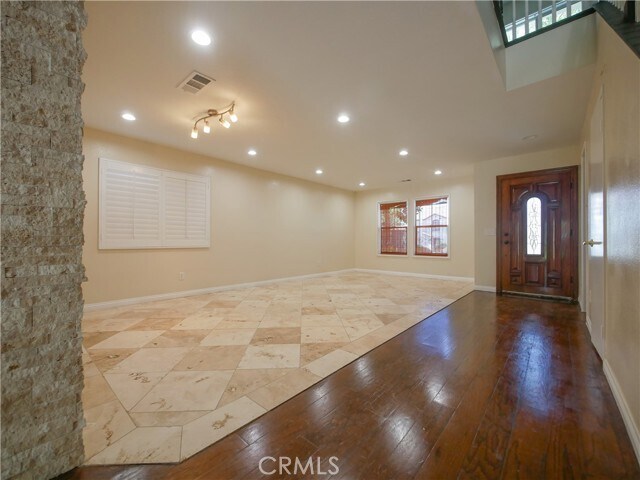
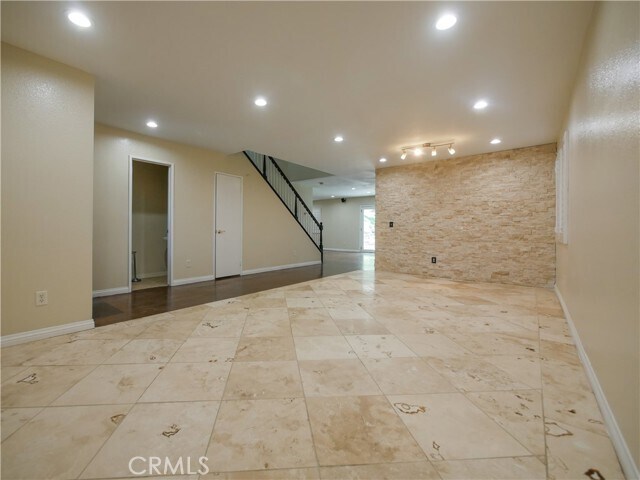
Charming 2 story 5 bedroom, 4 bathroom home on one of the largest lots of the community. Beautiful curb appeal with mature landscaping and custom paver driveway. Separate living room, dining room and family room. Hard floors throughout the downstairs... including beautiful tile and custom wood flooring. Beautiful Stackstone accent wall. Spacious kitchen with bright white cabinets and beautiful granite countertops. Single basin farmers sink, newer appliances and center island. Living room with upgraded fireplace and mantle and built in the entertainment center. Spacious master bedroom with wood floor and attached bath. Master bath features double sinks, separate tub and shower and walk-in closet. Three more spacious secondary bedrooms upstairs with upgraded wood flooring. Upstairs hallway bathroom with tile floor. Upstairs laundry. One of the largest lots in the track. The garage has been converted into a studio apartment with a full bathroom. Spacious backyard with covered patio sparkling water fall water feature and beautiful stamped concrete fire pit area. Sparkling HOA resort style pool and community park area. Close to award winning schools, parks, shopping, hiking trails, Foothill connection, and 91/15 freeway access. MLS# OC26151991
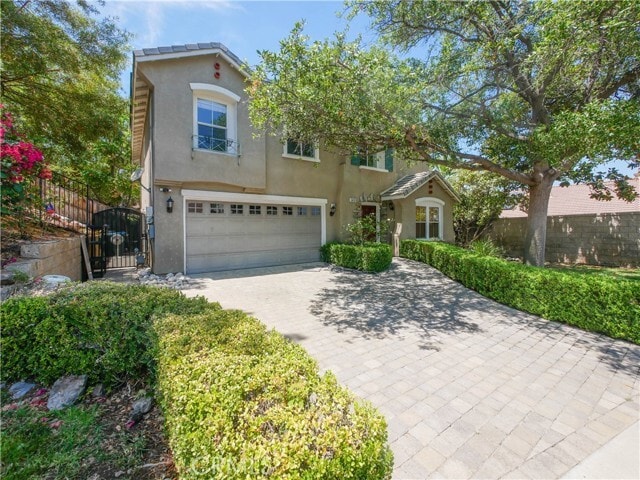
Charming 2 story 5 bedroom, 4 bathroom home on one of the largest lots of the community. Beautiful curb appeal with mature landscaping and custom paver driveway. Separate living room, dining room and family room. Hard floors throughout the downstairs including beautiful tile and custom wood flooring. Beautiful Stackstone accent wall. Spacious kitchen with bright white cabinets and beautiful granite countertops. Single basin farmers sink, newer appliances and center island. Living room with upgraded fireplace and mantle and built in the entertainment center. Spacious master bedroom with wood floor and attached bath. Master bath features double sinks, separate tub and shower and walk-in closet. Three more spacious secondary bedrooms upstairs with upgraded wood flooring. Upstairs hallway bathroom with tile floor. Upstairs laundry. One of the largest lots in the track. The garage has been converted into a studio apartment with a full bathroom. Spacious backyard with covered patio sparkling water fall water feature and beautiful stamped concrete fire pit area. Sparkling HOA resort style pool and community park area. Close to award winning schools, parks, shopping, hiking trails, Foothill connection, and 91/15 freeway access. MLS# OC26151991
3476 Hawthorne Dr is a single-family homes community
The fees below are based on community-supplied data and may exclude additional fees and utilities.
Property Fee Disclaimer: Based on community-supplied data and independent market research. Subject to change without notice. May exclude fees for mandatory or optional services and usage-based utilities.
Shoppers will appreciate 3476 Hawthorne Dr proximity to Mountain Gate Marketplace, Corona Village, and Ontario Plaza. Mountain Gate Marketplace is 0.7 miles away, and Corona Village is within a 31 minute walk.
Living in Corona provides easy access to Ontario International, located just 28 minutes from 3476 Hawthorne Dr. Another nearby airport is John Wayne/Orange County, located 31.6 miles away.
Walkability
Fairly walkable40 / 100
Transit
Minimal public transit10 / 100
Driveability
Very drivable80 / 100
Bikeability
Moderately bikeable60 / 100

Soundscore ™
Active77 / 100
Commuter Rail
North Main Corona
7 min Drive


Commuter Rail
West Corona
11 min Drive
Airport
Ontario International
28 min Drive

Airport
John Wayne/Orange County
40 min Drive


Dwight D. Eisenhower Elementary
Grades K-5
Public

Calvary Chapel Christian Academy
Grades K-5
Private
South Hills Academy
Grades PK-5
Private

Citrus Hills Intermediate
Grades 6-8
Public
Irvine International Academy
Grades PK-8
Public

Santiago High School
Grades 9-12
Public
Calvary Chapel Corona Christian Academy
Grades K-12
Private
Data provided by GreatSchools.org 2024 © 2024. All rights reserved.

Drive: 13 min (6.6 mi)
Drive: 16 min (8.5 mi)
Drive: 20 min (12.1 mi)
Within 50 Miles of 3476 Hawthorne Dr
Protect yourself from scams. Learn More
Monthly Rent
$4,500
12 Month Lease
Bedrooms
5
Bathrooms
5
Protect yourself from scams. Learn More
Shoppers will appreciate 3476 Hawthorne Dr proximity to Mountain Gate Marketplace, Corona Village, and Ontario Plaza. Mountain Gate Marketplace is 0.7 miles away, and Corona Village is within a 31 minute walk.
Living in Corona provides easy access to Ontario International, located just 28 minutes from 3476 Hawthorne Dr. Another nearby airport is John Wayne/Orange County, located 31.6 miles away.
Walkability
Fairly walkable40 / 100
Transit
Minimal public transit10 / 100
Driveability
Very drivable80 / 100
Bikeability
Moderately bikeable60 / 100
Soundscore ™
Active77 / 100
Commuter Rail
North Main Corona
7 min Drive
Commuter Rail
West Corona
11 min Drive
Airport
Ontario International
28 min Drive
Airport
John Wayne/Orange County
40 min Drive
Dwight D. Eisenhower Elementary
Grades K-5
Public
Calvary Chapel Christian Academy
Grades K-5
Private
South Hills Academy
Grades PK-5
Private
Citrus Hills Intermediate
Grades 6-8
Public
Irvine International Academy
Grades PK-8
Public
Santiago High School
Grades 9-12
Public
Calvary Chapel Corona Christian Academy
Grades K-12
Private
Data provided by GreatSchools.org 2024 © 2024. All rights reserved.
Drive: 13 min (6.6 mi)
Drive: 16 min (8.5 mi)
Drive: 20 min (12.1 mi)