
1465 W 157th St, Gardena, CA 90247 Unit Apt C
2 Beds
$2,550
Total Monthly Price
12 Month Lease
Last Updated:
Monthly Rent
$5,995
12 Month Lease
Bedrooms
2
Bathrooms
2
Protect yourself from scams. Learn More
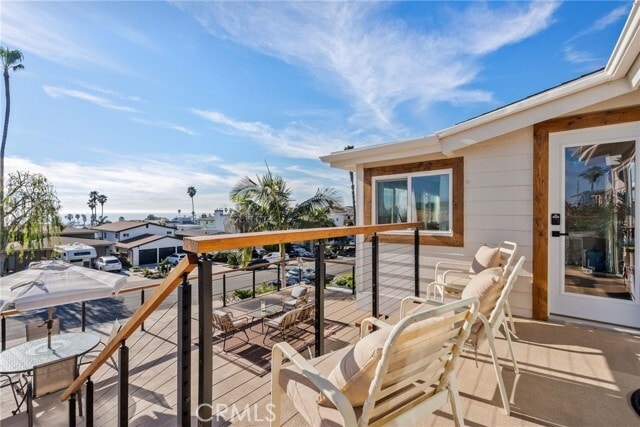
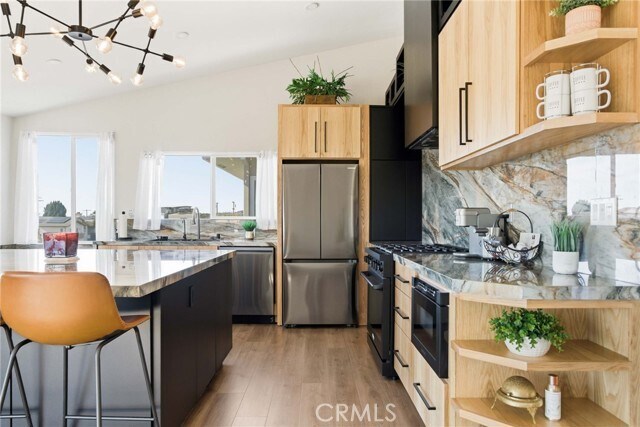
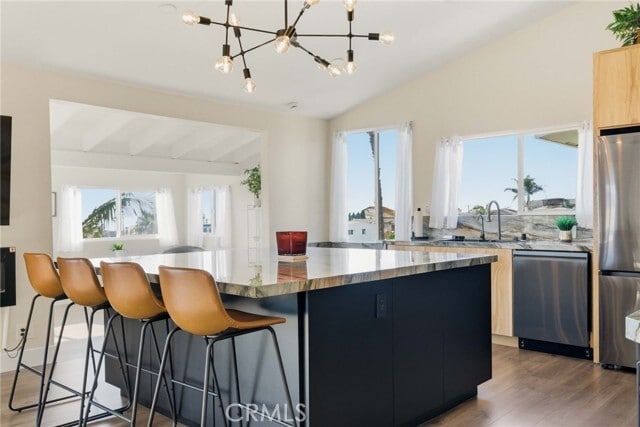
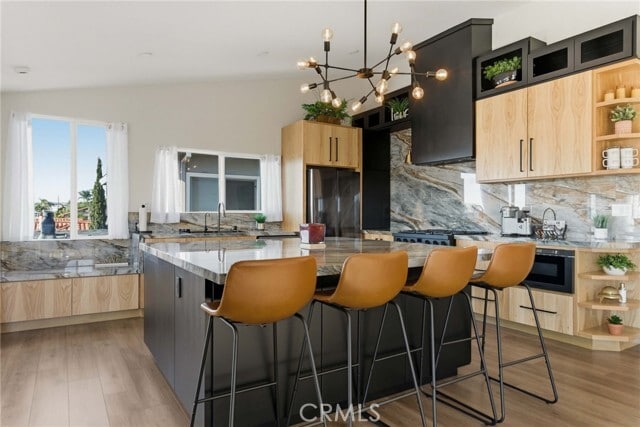
Fully remodeled and fully furnished upstairs unit of a duplex offering 2 bedrooms and 2 bathrooms with stunning ocean views from the living room, kitchen, and office space just off the kitchen—perfect for working from home. The chef’s kitchen... features an oversized 7’ x 6’ island, soft-close drawers and cabinetry, natural stained white oak paired with matte black cabinets, and premium appliances including a 6-burner Cosmo gas range, 36” Cosmo gas oven, Samsung dishwasher and refrigerator, and a black stainless-steel sink. The open living area is anchored by a 65” electric fireplace, designer wall colors, dimmers on all ceiling lights, USB/USC outlets, and wall-mounted TVs in every room (included). Laminate flooring throughout with 5½” baseboards add a modern, cohesive feel. Double-pane windows in the kitchen, living room, and office enhance comfort and efficiency. Spa-inspired bathrooms include a deep soaking tub with extra-tall glass doors, defogging mirror with three-mode lighting, handheld and rain shower heads, heated towel bars, smart toilet, and Bluetooth exhaust fan. The primary suite offers two large closets, ceiling fan, and an ensuite bathroom with a walk-in shower featuring a built-in seat, rain shower head, six body sprays, and heated towel rack. Enjoy outdoor living with a large private balcony plus a shared front deck. Additional features include one-car garage and driveway parking. A rare opportunity to rent a beautifully upgraded unit with high-end finishes and ocean views. MLS# OC26087804
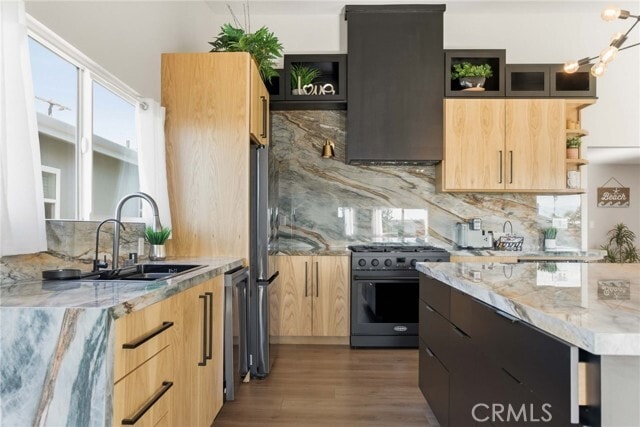
Fully remodeled and fully furnished upstairs unit of a duplex offering 2 bedrooms and 2 bathrooms with stunning ocean views from the living room, kitchen, and office space just off the kitchen—perfect for working from home. The chef’s kitchen features an oversized 7’ x 6’ island, soft-close drawers and cabinetry, natural stained white oak paired with matte black cabinets, and premium appliances including a 6-burner Cosmo gas range, 36” Cosmo gas oven, Samsung dishwasher and refrigerator, and a black stainless-steel sink. The open living area is anchored by a 65” electric fireplace, designer wall colors, dimmers on all ceiling lights, USB/USC outlets, and wall-mounted TVs in every room (included). Laminate flooring throughout with 5½” baseboards add a modern, cohesive feel. Double-pane windows in the kitchen, living room, and office enhance comfort and efficiency. Spa-inspired bathrooms include a deep soaking tub with extra-tall glass doors, defogging mirror with three-mode lighting, handheld and rain shower heads, heated towel bars, smart toilet, and Bluetooth exhaust fan. The primary suite offers two large closets, ceiling fan, and an ensuite bathroom with a walk-in shower featuring a built-in seat, rain shower head, six body sprays, and heated towel rack. Enjoy outdoor living with a large private balcony plus a shared front deck. Additional features include one-car garage and driveway parking. A rare opportunity to rent a beautifully upgraded unit with high-end finishes and ocean views. MLS# OC26087804
34402 Via San Juan is a townhouse community
The fees below are based on community-supplied data and may exclude additional fees and utilities.
Property Fee Disclaimer: Based on community-supplied data and independent market research. Subject to change without notice. May exclude fees for mandatory or optional services and usage-based utilities.
Shoppers will appreciate 34402 Via San Juan proximity to Beachwood Village, 34252-34276 Doheny Park Rd, and Doheny Village Center. Beachwood Village is 0.9 miles away, and 34252-34276 Doheny Park Rd is within a 17 minute walk.
Recreational activities near 34402 Via San Juan are plentiful. Discover 3 parks within 4.6 miles, including Capistrano Beach Park, Doheny State Beach, and Salt Creek Beach.
Living in South County provides easy access to John Wayne/Orange County, located just 30 minutes from 34402 Via San Juan.
Walkability
Somewhat walkable30 / 100
Driveability
Exceptionally drivable100 / 100

Soundscore ™
Active69 / 100
Commuter Rail
San Clemente Metrolink Station
6 min Drive
Commuter Rail
San Juan Capistrano Metrolink Station
8 min Drive

Airport
John Wayne/Orange County
30 min Drive


Palisades Elementary School
Grades K-5
Public

Palisades United Methodist Preschool Kindergarten
Grades K-5
Private
Shorecliffs Middle School
Grades 6-8
Public
St. Edward The Confessor Parish
Grades PK-8
Private

Irvine International Academy
Grades PK-8
Public

San Juan Hills High School
Grades 9-12
Public
Creekside Christian
Grades K-12
Private
Data provided by GreatSchools.org 2024 © 2024. All rights reserved.

Drive: 12 min (7.7 mi)
Within 50 Miles of 34402 Via San Juan
12 Month Lease
12 Month Lease
Protect yourself from scams. Learn More
Last Updated:
Monthly Rent
$5,995
12 Month Lease
Bedrooms
2
Bathrooms
2
Protect yourself from scams. Learn More
Shoppers will appreciate 34402 Via San Juan proximity to Beachwood Village, 34252-34276 Doheny Park Rd, and Doheny Village Center. Beachwood Village is 0.9 miles away, and 34252-34276 Doheny Park Rd is within a 17 minute walk.
Recreational activities near 34402 Via San Juan are plentiful. Discover 3 parks within 4.6 miles, including Capistrano Beach Park, Doheny State Beach, and Salt Creek Beach.
Living in South County provides easy access to John Wayne/Orange County, located just 30 minutes from 34402 Via San Juan.
Walkability
Somewhat walkable30 / 100
Driveability
Exceptionally drivable100 / 100
Soundscore ™
Active69 / 100
Commuter Rail
San Clemente Metrolink Station
6 min Drive
Commuter Rail
San Juan Capistrano Metrolink Station
8 min Drive
Airport
John Wayne/Orange County
30 min Drive
Palisades Elementary School
Grades K-5
Public
Palisades United Methodist Preschool Kindergarten
Grades K-5
Private
Shorecliffs Middle School
Grades 6-8
Public
St. Edward The Confessor Parish
Grades PK-8
Private
Irvine International Academy
Grades PK-8
Public
San Juan Hills High School
Grades 9-12
Public
Creekside Christian
Grades K-12
Private
Data provided by GreatSchools.org 2024 © 2024. All rights reserved.
Drive: 12 min (7.7 mi)