
1261 Victor Ave, El Cajon, CA 92021 Unit 10
2 Beds
$2,095
Total Monthly Price
1 Month Lease
Last Updated:
Monthly Rent
$2,500
Bedrooms
2
Bathrooms
1.5
Protect yourself from scams. Learn More
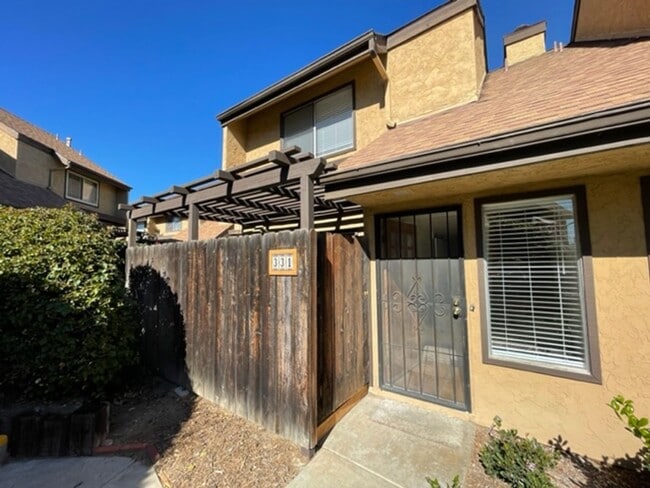
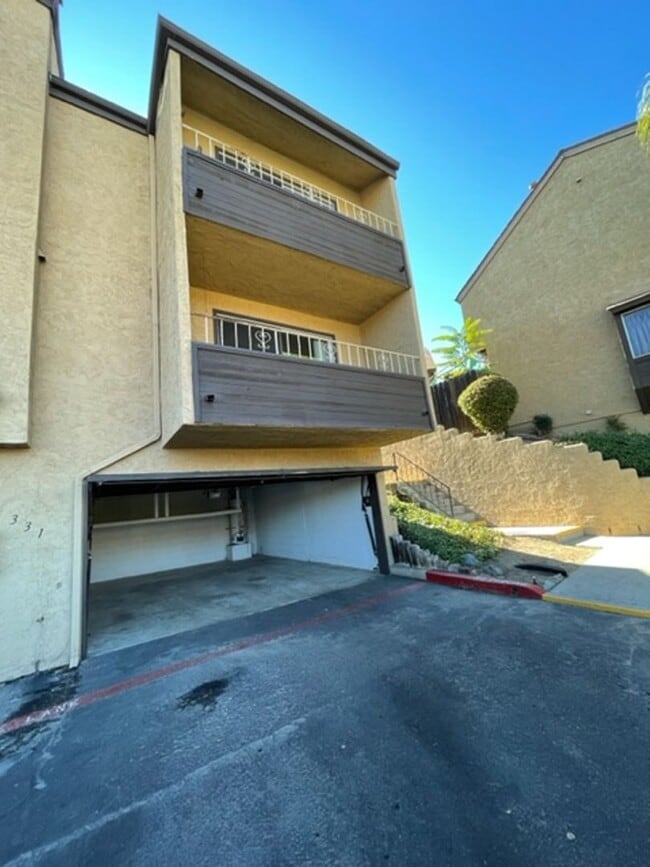
Newly remodeled Two Story Townhome located in El Cajon. Just minutes to shopping, dining and freeway access.
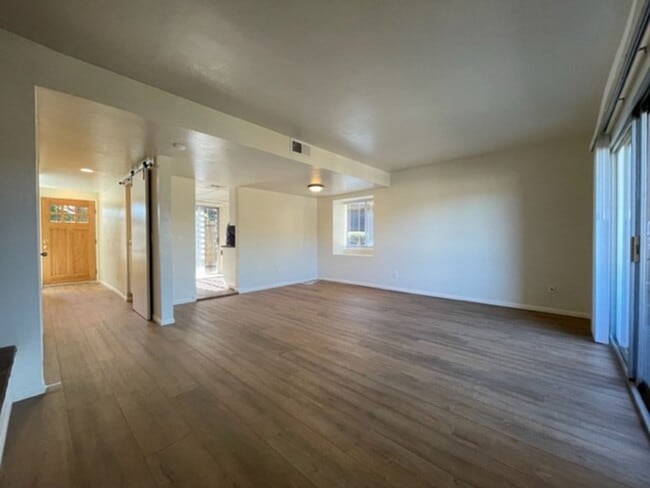
This townhome has vinyl plank flooring in the living and bathrooms. Carpet flooring in the bedrooms. The kitchen comes with electric stove,... refrigerator, dishwasher and garbage disposal. Lots of counter top and cabinet space available. Just off the kitchen is private fenced patio.
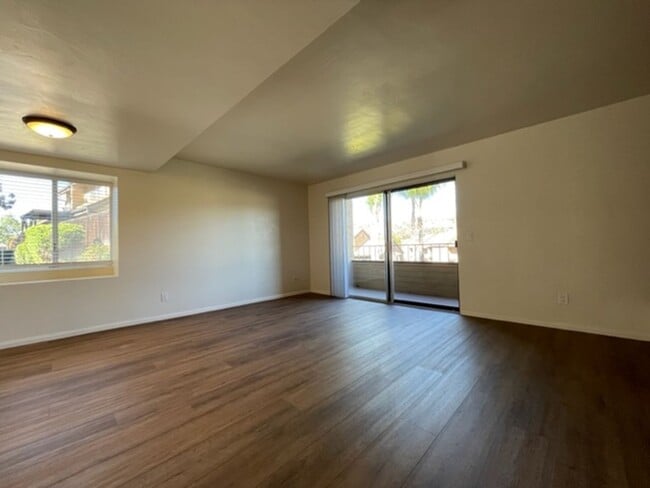
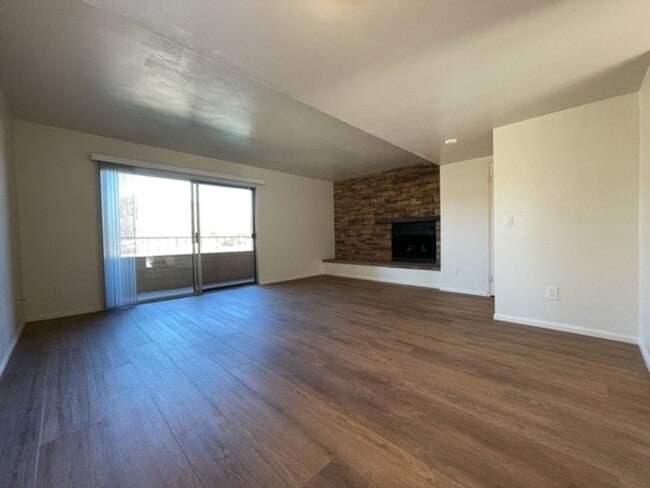
The living room features a gas burning fireplace, central air conditioning and forced heating. Vaulted ceilings in bedrooms. Master bedroom has ceiling fan and sliding glass doors that lead to 1 of 2 balconies. Second balcony is just off the living room. Washer and dryer in unit for tenants use (as is condition), and 2 car garage. Complex is gated, has clubhouse, BBQ, pool and spa.
Rental insurance required upon move in. Water, Sewer and Trash paid. All other utilities are the tenants responsibility. No Pets and No Smoking.
Lease
PLEASE DO A NEIGHBORHOOD VISIT OF THE PROPERTY FIRST, to make sure the location suits your needs, THEN give us a call at for an appointment to view the inside of the property.
Rental Requirements:
Income = 2 1/2 times the rental amount (must provide proof of income)
Credit = FICO scores 600+, no legal evictions (no exceptions)
Positive Rental References from current and previous landlords
Application Policy: We DO NOT accept/process applications and fees PRIOR to you viewing the property with one of our agents. Once you have personally viewed the property, each adult (18 yrs or older) who will be living at the property must submit a separate application. Failure to upload the required documents or payment will delay the application process.
Visit for a complete listing of available rentals
Information provided is deemed reliable, though not guaranteed.
Newly remodeled Two Story Townhome located in El Cajon. Just minutes to shopping, dining and freeway access.
This townhome has vinyl plank flooring in the living and bathrooms. Carpet flooring in the bedrooms. The kitchen comes with electric stove, refrigerator, dishwasher and garbage disposal. Lots of counter top and cabinet space available. Just off the kitchen is private fenced patio.
The living room features a gas burning fireplace, central air conditioning and forced heating. Vaulted ceilings in bedrooms. Master bedroom has ceiling fan and sliding glass doors that lead to 1 of 2 balconies. Second balcony is just off the living room. Washer and dryer in unit for tenants use (as is condition), and 2 car garage. Complex is gated, has clubhouse, BBQ, pool and spa.
Rental insurance required upon move in. Water, Sewer and Trash paid. All other utilities are the tenants responsibility. No Pets and No Smoking.
Lease
PLEASE DO A NEIGHBORHOOD VISIT OF THE PROPERTY FIRST, to make sure the location suits your needs, THEN give us a call at for an appointment to view the inside of the property.
Rental Requirements:
Income = 2 1/2 times the rental amount (must provide proof of income)
Credit = FICO scores 600+, no legal evictions (no exceptions)
Positive Rental References from current and previous landlords
Application Policy: We DO NOT accept/process applications and fees PRIOR to you viewing the property with one of our agents. Once you have personally viewed the property, each adult (18 yrs or older) who will be living at the property must submit a separate application. Failure to upload the required documents or payment will delay the application process.
Visit for a complete listing of available rentals
Information provided is deemed reliable, though not guaranteed.
331 Stone Edge Ct is community
The fees below are based on community-supplied data and may exclude additional fees and utilities.
No Pets Allowed
Property Fee Disclaimer: Based on community-supplied data and independent market research. Subject to change without notice. May exclude fees for mandatory or optional services and usage-based utilities.
Shoppers will appreciate 331 Stone Edge Ct Unit 1 proximity to 1522 Graves Ave, Bradley Plaza, and Bradley Retail Center. 1522 Graves Ave is 0.3 miles away, and Bradley Plaza is within an 8 minute walk.
With a TransitScore of 30, 331 Stone Edge Ct Unit 1 has somewhat friendly, including 10 transit stops within 24.4 miles. Transit options include Arnele Avenue and Gillespie Field.
Recreational activities near 331 Stone Edge Ct Unit 1 are plentiful. Discover 1 park within 4.8 miles, including Hollenbeck Canyon Wildlife Area.
Living in Bostonia provides easy access to San Diego International, located just 26 minutes from 331 Stone Edge Ct Unit 1.
Walkability
Fairly walkable50 / 100
Transit
Limited public transit30 / 100
Driveability
Exceptionally drivable100 / 100
Bikeability
Somewhat bikeable30 / 100

Soundscore ™
Active73 / 100
Airport
San Diego International
25 min Drive

Drive: 10 min (6.2 mi)
Drive: 15 min (7.7 mi)
Drive: 19 min (10.3 mi)
Within 50 Miles of 331 Stone Edge Ct Unit 1
1 Month Lease
12 Month Lease
12 Month Lease
Protect yourself from scams. Learn More
Last Updated:
Monthly Rent
$2,500
Bedrooms
2
Bathrooms
1.5
Protect yourself from scams. Learn More
Shoppers will appreciate 331 Stone Edge Ct Unit 1 proximity to 1522 Graves Ave, Bradley Plaza, and Bradley Retail Center. 1522 Graves Ave is 0.3 miles away, and Bradley Plaza is within an 8 minute walk.
With a TransitScore of 30, 331 Stone Edge Ct Unit 1 has somewhat friendly, including 10 transit stops within 24.4 miles. Transit options include Arnele Avenue and Gillespie Field.
Recreational activities near 331 Stone Edge Ct Unit 1 are plentiful. Discover 1 park within 4.8 miles, including Hollenbeck Canyon Wildlife Area.
Living in Bostonia provides easy access to San Diego International, located just 26 minutes from 331 Stone Edge Ct Unit 1.
Walkability
Fairly walkable50 / 100
Transit
Limited public transit30 / 100
Driveability
Exceptionally drivable100 / 100
Bikeability
Somewhat bikeable30 / 100
Soundscore ™
Active73 / 100
Airport
San Diego International
25 min Drive
Drive: 10 min (6.2 mi)
Drive: 15 min (7.7 mi)
Drive: 19 min (10.3 mi)