
282 Summit Rd, La Verne, CA 91750
5 Beds
$4,950
Total Monthly Price
12 Month Lease
Last Updated:
Monthly Rent
$3,600
Bedrooms
4
Bathrooms
3
Protect yourself from scams. Learn More
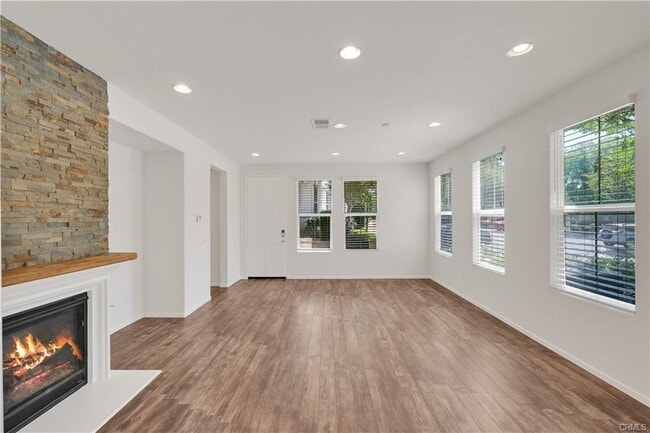
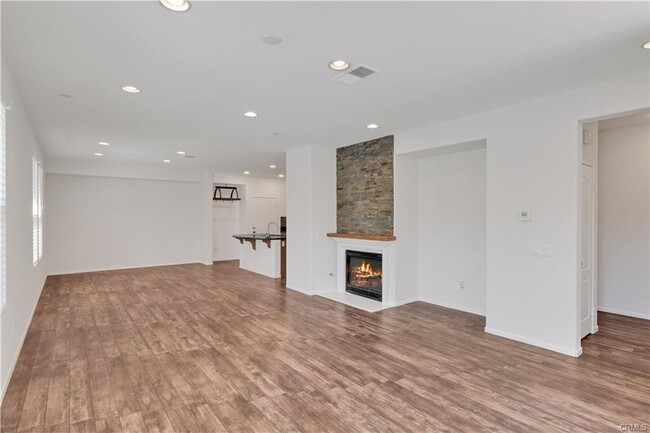
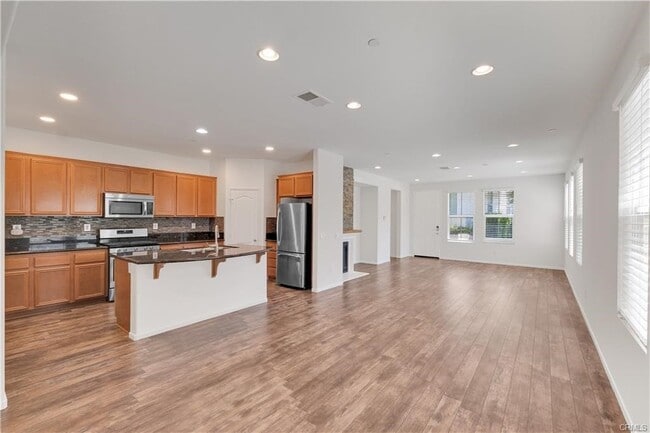
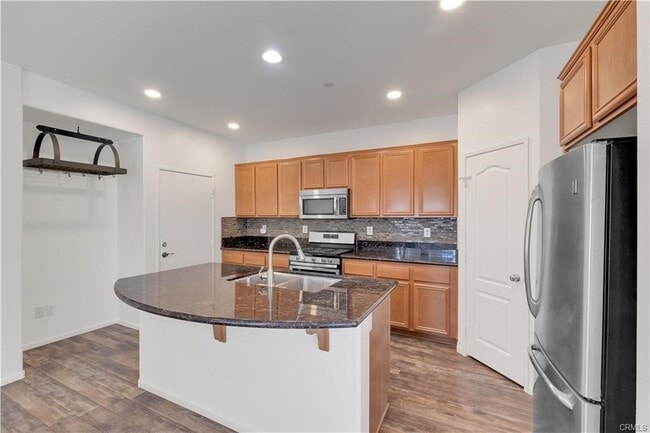
Welcome to the highly sought-after Rosabella gated neighborhood within the Shady Trails resort-style community in North Fontana. This stunning end unit boasts 2047 sqft of living space, featuring 4 spacious bedrooms and 2.5 baths + a loft upstairs.... The primary bedroom offers a generously sized walk-in closet, while the ensuite bathroom showcases a luxurious soaking tub, separate shower, and dual sinks. The kitchen is appointed with sleek granite countertops, an island eating area, a separate pantry, stainless steel appliances, recessed lighting, and freshly applied interior paint. Ascending upstairs, you'll find a versatile loft space ideal for either a home office or a dedicated study area for children. Among its notable features are upgraded laminate wood flooring, a contemporary fireplace design, and a separate laundry room conveniently located on the upper floor. Additionally, this residence boasts a 2-car attached garage and a private gated front patio for added exclusivity. Embrace the resort-style living with access to a plethora of amenities, including a 15,000 sqft recreation center complete with a fitness center, theater, library, business center, game room, banquet facility, and caterer’s kitchen. Outdoor amenities abound, with tennis courts, a basketball court, a resort-style pool and spas, BBQ area with fireplaces, rose garden, and children’s play area—all complemented by picturesque mountain views. Conveniently situated near schools, shopping centers, dining establishments, and with easy access to the 15/210 freeways, this property offers both luxury and convenience. The HOA covers exterior insurance, water, trash, sewage, landscaping, private security gate, and access to all clubhouse amenities. Don't miss out on the opportunity to make this your new home! MLS# PV26172036
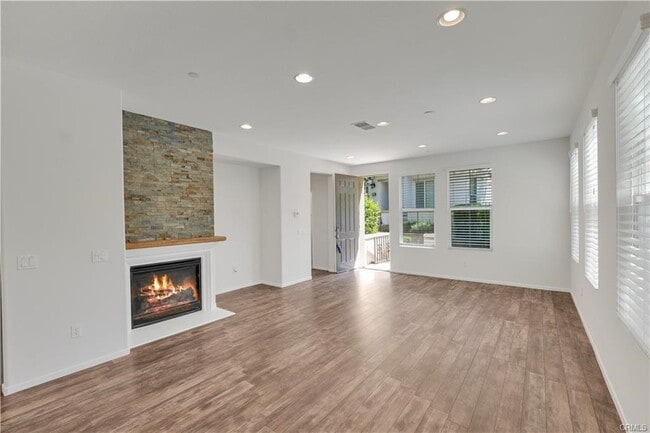
Welcome to the highly sought-after Rosabella gated neighborhood within the Shady Trails resort-style community in North Fontana. This stunning end unit boasts 2047 sqft of living space, featuring 4 spacious bedrooms and 2.5 baths + a loft upstairs. The primary bedroom offers a generously sized walk-in closet, while the ensuite bathroom showcases a luxurious soaking tub, separate shower, and dual sinks. The kitchen is appointed with sleek granite countertops, an island eating area, a separate pantry, stainless steel appliances, recessed lighting, and freshly applied interior paint. Ascending upstairs, you'll find a versatile loft space ideal for either a home office or a dedicated study area for children. Among its notable features are upgraded laminate wood flooring, a contemporary fireplace design, and a separate laundry room conveniently located on the upper floor. Additionally, this residence boasts a 2-car attached garage and a private gated front patio for added exclusivity. Embrace the resort-style living with access to a plethora of amenities, including a 15,000 sqft recreation center complete with a fitness center, theater, library, business center, game room, banquet facility, and caterer’s kitchen. Outdoor amenities abound, with tennis courts, a basketball court, a resort-style pool and spas, BBQ area with fireplaces, rose garden, and children’s play area—all complemented by picturesque mountain views. Conveniently situated near schools, shopping centers, dining establishments, and with easy access to the 15/210 freeways, this property offers both luxury and convenience. The HOA covers exterior insurance, water, trash, sewage, landscaping, private security gate, and access to all clubhouse amenities. Don't miss out on the opportunity to make this your new home! MLS# PV26172036
15723 Parkhouse Dr is community
The fees below are based on community-supplied data and may exclude additional fees and utilities.
Property Fee Disclaimer: Based on community-supplied data and independent market research. Subject to change without notice. May exclude fees for mandatory or optional services and usage-based utilities.
Shoppers will appreciate 15723 Parkhouse Dr Unit 91 proximity to Falcon Ridge Town Center, Summit Heights Gateway, and Sierra Lakes West. Falcon Ridge Town Center is 1.1 miles away, and Summit Heights Gateway is within a 20 minute walk.
Living in Citrus Heights provides easy access to Ontario International, located just 19 minutes from 15723 Parkhouse Dr Unit 91.
Walkability
Somewhat walkable30 / 100
Transit
Limited public transit20 / 100
Driveability
Exceptionally drivable100 / 100
Bikeability
Moderately bikeable60 / 100

Soundscore ™
Active76 / 100
Commuter Rail
Fontana Metrolink Station
9 min Drive
Commuter Rail
Rialto Metrolink Station
13 min Drive
Airport
Ontario International
18 min Drive

Drive: 14 min (8.5 mi)
Drive: 21 min (12.6 mi)
Drive: 21 min (14.4 mi)
Within 50 Miles of 15723 Parkhouse Dr Unit 91
12 Month Lease
12 Month Lease
Protect yourself from scams. Learn More
Last Updated:
Monthly Rent
$3,600
Bedrooms
4
Bathrooms
3
Protect yourself from scams. Learn More
Shoppers will appreciate 15723 Parkhouse Dr Unit 91 proximity to Falcon Ridge Town Center, Summit Heights Gateway, and Sierra Lakes West. Falcon Ridge Town Center is 1.1 miles away, and Summit Heights Gateway is within a 20 minute walk.
Living in Citrus Heights provides easy access to Ontario International, located just 19 minutes from 15723 Parkhouse Dr Unit 91.
Walkability
Somewhat walkable30 / 100
Transit
Limited public transit20 / 100
Driveability
Exceptionally drivable100 / 100
Bikeability
Moderately bikeable60 / 100
Soundscore ™
Active76 / 100
Commuter Rail
Fontana Metrolink Station
9 min Drive
Commuter Rail
Rialto Metrolink Station
13 min Drive
Airport
Ontario International
18 min Drive
Drive: 14 min (8.5 mi)
Drive: 21 min (12.6 mi)
Drive: 21 min (14.4 mi)