
212 W Garfield Ave, Glendale, CA 91204
2 Beds
$2,600 - $2,700
Total Monthly Price
12 Month Lease
Last Updated:
Monthly Rent
$3,100
12 Month Lease
Bedrooms
3
Bathrooms
3
Protect yourself from scams. Learn More
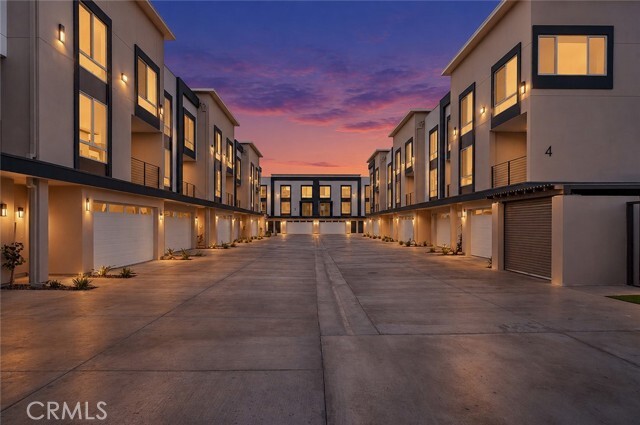
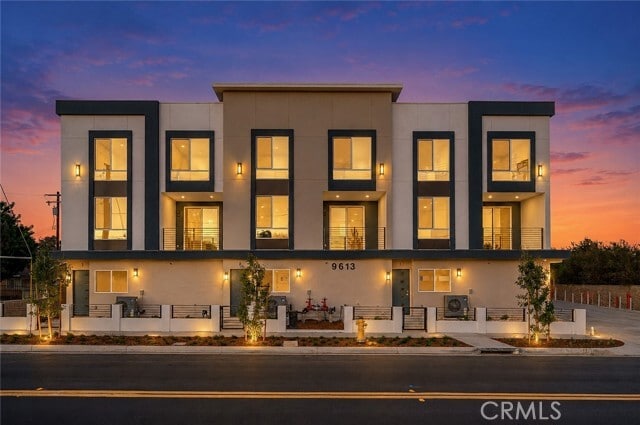
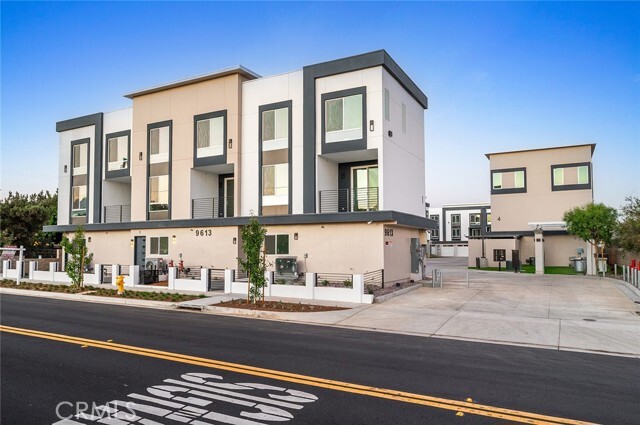
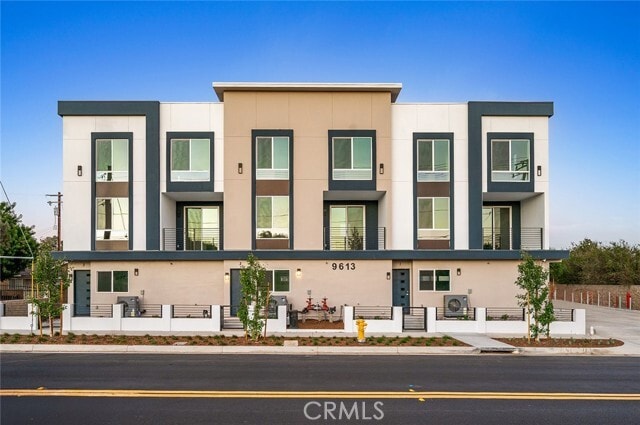
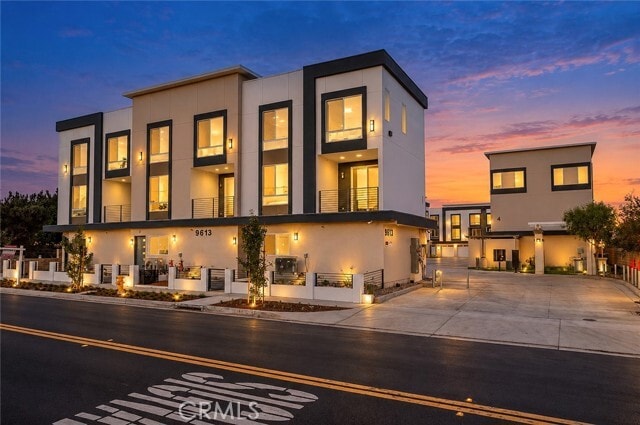
19 NEW CONSTRUCTION THREE STORY, 2 AND 3 BEDROOM, 2.5 BATH TOWNHOME STYLED APARTMENTS * 2 Bedroom, 2.5 Bath, from 1,115 to 1,275 square feet, priced between $2,650 to $2,800 monthly. * 3 Bedrooms, 2.5 baths, 1,325 square feet, priced between $3,100... to $3,200 monthly. * NOTE: Price is subject to change. * Community & Home Highlights * Brand-new luxury community featuring 19 thoughtfully designed townhome * Contemporary three-story townhome designs with private entrance * Spacious, open-concept floor plan * Multiple floor plans available, including 2- and 3-bedroom residence * Contemporary architecture with premium finishes * Private patios (Units 4–19) and balconies * Flexible living spaces ideal for living, working, relaxing, and entertaining * Exceptional craftsmanship and quality construction throughout * Premium Interior Features * Attached oversized two-car garages with 8-foot garage doors and automatic openers (Units 4–19) * Equipped with Electric vehicle (EV) charging capability * Ceiling fans in every bedroom and main living area * Luxury vinyl plank flooring throughout living area * Recessed LED lighting throughout * White shaker cabinetry with soft-close doors and drawers * Quartz countertops throughout * Spacious walk-in closet in the primary suite * Tankless water heater * Washer and dryer hookups with a utility stainless steel sink in the garage * Fire sprinkler system * Separately metered water, gas, and electricity * Solar system included with every residence (7 panels per unit) * High-speed fiber internet infrastructure throughout the community. Choice of AT&T Fiber or Spectrum Fiber internet service * Gourmet Kitchen * Each home features a beautifully appointed kitchen with quartz countertops, soft close white shaker cabinets and a full suite of stainless steel appliances, including: refrigerator, gas range, built in microwave oven, dishwasher & garbage disposal. * Community Amenities * Community pergola with BBQ area for outdoor dining, entertaining, and resident gatherings * Bike rack station * Security camera system throughout the community * Trash service included * MLS# CV26171932
19 NEW CONSTRUCTION THREE STORY, 2 AND 3 BEDROOM, 2.5 BATH TOWNHOME STYLED APARTMENTS * 2 Bedroom, 2.5 Bath, from 1,115 to 1,275 square feet, priced between $2,650 to $2,800 monthly. * 3 Bedrooms, 2.5 baths, 1,325 square feet, priced between $3,100 to $3,200 monthly. * NOTE: Price is subject to change. * Community & Home Highlights * Brand-new luxury community featuring 19 thoughtfully designed townhome * Contemporary three-story townhome designs with private entrance * Spacious, open-concept floor plan * Multiple floor plans available, including 2- and 3-bedroom residence * Contemporary architecture with premium finishes * Private patios (Units 4–19) and balconies * Flexible living spaces ideal for living, working, relaxing, and entertaining * Exceptional craftsmanship and quality construction throughout * Premium Interior Features * Attached oversized two-car garages with 8-foot garage doors and automatic openers (Units 4–19) * Equipped with Electric vehicle (EV) charging capability * Ceiling fans in every bedroom and main living area * Luxury vinyl plank flooring throughout living area * Recessed LED lighting throughout * White shaker cabinetry with soft-close doors and drawers * Quartz countertops throughout * Spacious walk-in closet in the primary suite * Tankless water heater * Washer and dryer hookups with a utility stainless steel sink in the garage * Fire sprinkler system * Separately metered water, gas, and electricity * Solar system included with every residence (7 panels per unit) * High-speed fiber internet infrastructure throughout the community. Choice of AT&T Fiber or Spectrum Fiber internet service * Gourmet Kitchen * Each home features a beautifully appointed kitchen with quartz countertops, soft close white shaker cabinets and a full suite of stainless steel appliances, including: refrigerator, gas range, built in microwave oven, dishwasher & garbage disposal. * Community Amenities * Community pergola with BBQ area for outdoor dining, entertaining, and resident gatherings * Bike rack station * Security camera system throughout the community * Trash service included * MLS# CV26171932
9613 Juniper Ave is an apartment community
The fees below are based on community-supplied data and may exclude additional fees and utilities.
Property Fee Disclaimer: Based on community-supplied data and independent market research. Subject to change without notice. May exclude fees for mandatory or optional services and usage-based utilities.
Shoppers will appreciate 9613 Juniper Ave Unit 19 proximity to 9714 Sierra Ave, Fontana Court, and 9780 Sierra Ave. 9714 Sierra Ave is 0.3 miles away, and Fontana Court is within a 7 minute walk.
With a TransitScore of 30, 9613 Juniper Ave Unit 19 has somewhat friendly, including 5 transit stops within 10.1 miles. Transit options include Fontana Metrolink Station and Rialto Metrolink Station.
Recreational activities near 9613 Juniper Ave Unit 19 are plentiful. Discover 1 park within 3.3 miles, including Mary Vagle Nature Center.
Living in Fontana provides easy access to Ontario International, located just 16 minutes from 9613 Juniper Ave Unit 19.
Walkability
Moderately walkable60 / 100
Transit
Limited public transit30 / 100
Driveability
Exceptionally drivable100 / 100
Bikeability
Fairly bikeable40 / 100

Soundscore ™
Active75 / 100
Commuter Rail
Fontana Metrolink Station
3 min Drive
Commuter Rail
Rialto Metrolink Station
9 min Drive
Airport
Ontario International
16 min Drive

Drive: 14 min (9.4 mi)
Drive: 19 min (10.6 mi)
Drive: 21 min (13.2 mi)
Drive: 20 min (13.8 mi)
Within 50 Miles of 9613 Juniper Ave Unit 19
12 Month Lease
Protect yourself from scams. Learn More
Last Updated:
Monthly Rent
$3,100
12 Month Lease
Bedrooms
3
Bathrooms
3
Protect yourself from scams. Learn More
Shoppers will appreciate 9613 Juniper Ave Unit 19 proximity to 9714 Sierra Ave, Fontana Court, and 9780 Sierra Ave. 9714 Sierra Ave is 0.3 miles away, and Fontana Court is within a 7 minute walk.
With a TransitScore of 30, 9613 Juniper Ave Unit 19 has somewhat friendly, including 5 transit stops within 10.1 miles. Transit options include Fontana Metrolink Station and Rialto Metrolink Station.
Recreational activities near 9613 Juniper Ave Unit 19 are plentiful. Discover 1 park within 3.3 miles, including Mary Vagle Nature Center.
Living in Fontana provides easy access to Ontario International, located just 16 minutes from 9613 Juniper Ave Unit 19.
Walkability
Moderately walkable60 / 100
Transit
Limited public transit30 / 100
Driveability
Exceptionally drivable100 / 100
Bikeability
Fairly bikeable40 / 100
Soundscore ™
Active75 / 100
Commuter Rail
Fontana Metrolink Station
3 min Drive
Commuter Rail
Rialto Metrolink Station
9 min Drive
Airport
Ontario International
16 min Drive
Drive: 14 min (9.4 mi)
Drive: 19 min (10.6 mi)
Drive: 21 min (13.2 mi)
Drive: 20 min (13.8 mi)