
470 E 7th St, Upland, CA 91786 Unit D
2 Beds
$2,500
Total Monthly Price
12 Month Lease
Last Updated:
Monthly Rent
$2,950
Bedrooms
3
Bathrooms
2.5
Property Id: 2731748
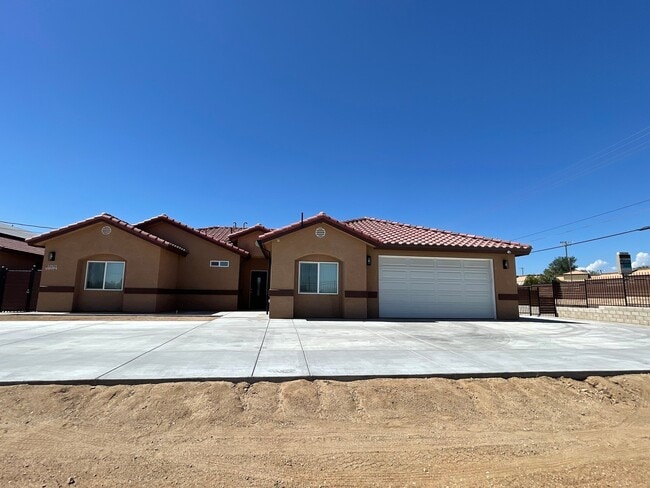
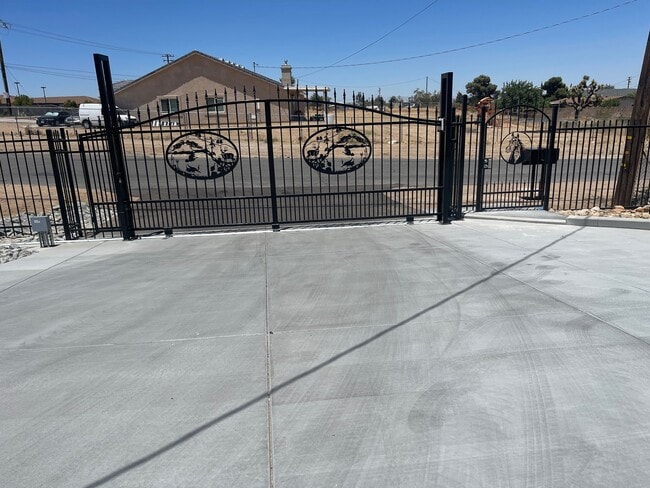
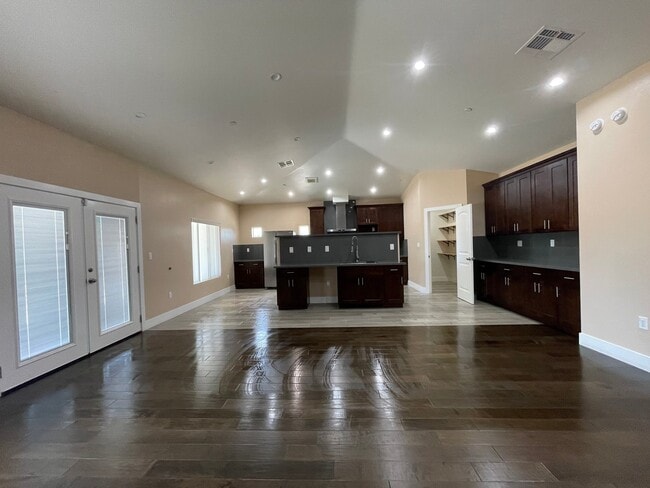
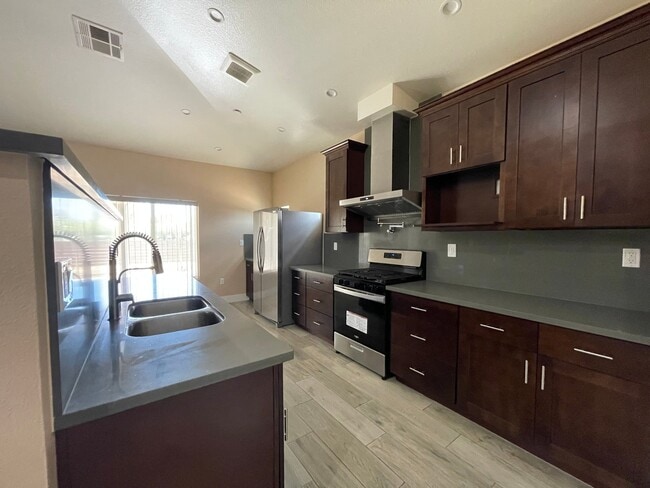
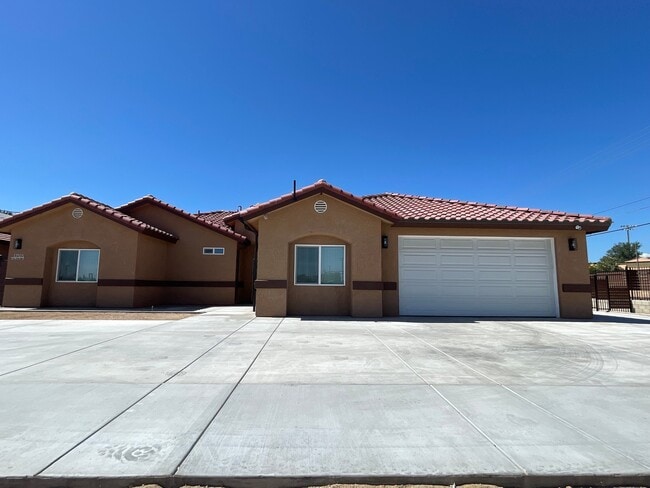
Single Family home built in 2024. (3) beds, (2.5) baths, Main bath has a walk-in shower with (6) body sprayer jets and waterfall showerhead spout. Main Bedroom has custom walk-in closet. Hardwood Floors in Living Room, Dining... Room, and Bedrooms. Tile Floors in Baths & Kitchen. Kitchen has open space with wet bar (gourmet kitchen concept, including Pot Filler Folding Faucet) soft close doors in all cabinets and drawers throughout the home with pull outs cabinets. Walk-in Pantry Room, Quartz Countertops in Kitchen, Bathrooms and Laundry Room. Laundry Room has Stainless Steel Utility Sink, plenty of cabinets for storage plus quartz folding counter, and Washer and Dryer Hookups. Recessed Lighting, High Efficiency appliances such as Tankless Water Heater, HVAC (Heating, Ventilation, Air Conditioning). Solar Panels have been installed. 1,986 sq ft Home, 716 sq ft Attached Garage, 330 sq ft Covered Patio, 30 sq ft Covered Porch Total of 3,062 sq ft under roof. The small back yard should not be used as "Storage Space" If you need to store extra vehicles/RV's, etc. this is not the rental for you. DISLOSURE: This home shares the Main Entrance Driveway with 17515 Live Oak St UNIT 2 and it is completely fenced. 2 YR LEASE REQUIRED. Total Move In $5,900 Breakdown of Total Move In: $2,950 1st Month Rent + $2,950 Security Deposit (Does not include Pet Deposit of $800) 1st Month Rent due at Signing as "Holding Deposit" Total Move-in Due before Move In. Please do not disturb Landscaping Contractor on-site, He can't show you the property. Minimum FICO SCORE of 680 (NO EXCEPTIONS) 3x Verified Rental Income (Negotiable) No Prior Evictions or Open Bankruptcies. Credit Report to be paid directly by Prospect Tenant to Company selected by Landlord/Home Provider. Tenant Responsible for paying all Utilities. DISCLOSURE: One of the Owners holds a DRE License.
All Answers to a Pre-Screening Questionnaire are required before a Showing may be scheduled. Applications avail after showings.
Property Id: 2731748
Single Family home built in 2024. (3) beds, (2.5) baths, Main bath has a walk-in shower with (6) body sprayer jets and waterfall showerhead spout. Main Bedroom has custom walk-in closet. Hardwood Floors in Living Room, Dining Room, and Bedrooms. Tile Floors in Baths & Kitchen. Kitchen has open space with wet bar (gourmet kitchen concept, including Pot Filler Folding Faucet) soft close doors in all cabinets and drawers throughout the home with pull outs cabinets. Walk-in Pantry Room, Quartz Countertops in Kitchen, Bathrooms and Laundry Room. Laundry Room has Stainless Steel Utility Sink, plenty of cabinets for storage plus quartz folding counter, and Washer and Dryer Hookups. Recessed Lighting, High Efficiency appliances such as Tankless Water Heater, HVAC (Heating, Ventilation, Air Conditioning). Solar Panels have been installed. 1,986 sq ft Home, 716 sq ft Attached Garage, 330 sq ft Covered Patio, 30 sq ft Covered Porch Total of 3,062 sq ft under roof. The small back yard should not be used as "Storage Space" If you need to store extra vehicles/RV's, etc. this is not the rental for you. DISLOSURE: This home shares the Main Entrance Driveway with 17515 Live Oak St UNIT 2 and it is completely fenced. 2 YR LEASE REQUIRED. Total Move In $5,900 Breakdown of Total Move In: $2,950 1st Month Rent + $2,950 Security Deposit (Does not include Pet Deposit of $800) 1st Month Rent due at Signing as "Holding Deposit" Total Move-in Due before Move In. Please do not disturb Landscaping Contractor on-site, He can't show you the property. Minimum FICO SCORE of 680 (NO EXCEPTIONS) 3x Verified Rental Income (Negotiable) No Prior Evictions or Open Bankruptcies. Credit Report to be paid directly by Prospect Tenant to Company selected by Landlord/Home Provider. Tenant Responsible for paying all Utilities. DISCLOSURE: One of the Owners holds a DRE License.
All Answers to a Pre-Screening Questionnaire are required before a Showing may be scheduled. Applications avail after showings.
17515 Live Oak St is a single-family homes community
The fees below are based on community-supplied data and may exclude additional fees and utilities.
Property Fee Disclaimer: Based on community-supplied data and independent market research. Subject to change without notice. May exclude fees for mandatory or optional services and usage-based utilities.
Shoppers will appreciate 17515 Live Oak St proximity to 9594 I Ave, Hesperia Square, and Morgan Plaza. 9594 I Ave is 0.1 miles away, and Hesperia Square is within an 8 minute walk.
With a TransitScore of 30, 17515 Live Oak St has somewhat friendly, including 5 transit stops within 40.5 miles. Transit options include Victorville Amtrak and San Bernardino - Downtown Metrolink Station.
Living in Outer San Bernardino County provides easy access to Ontario International, located just 54 minutes from 17515 Live Oak St.
Walkability
Fairly walkable40 / 100
Transit
Limited public transit30 / 100
Driveability
Very drivable80 / 100
Bikeability
Somewhat bikeable30 / 100

Soundscore ™
Active71 / 100
Commuter Rail
Victorville Amtrak
16 min Drive


Juniper Elementary School
Grades K-5
Public

Cypress School Of The Arts
Grades K-5
Public
Ranchero Middle School
Grades 6-8
Public

The Heritage School TK-8
Grades PK-8
Public

Sultana High School
Grades 9-12
Public

Apple Valley Christian
Grades K-12
Private
Hesperia Christian
Grades PK-12
Private
Data provided by GreatSchools.org 2024 © 2024. All rights reserved.

Drive: 8 min (4.1 mi)
Within 50 Miles of 17515 Live Oak St
12 Month Lease
Last Updated:
Monthly Rent
$2,950
Bedrooms
3
Bathrooms
2.5
Shoppers will appreciate 17515 Live Oak St proximity to 9594 I Ave, Hesperia Square, and Morgan Plaza. 9594 I Ave is 0.1 miles away, and Hesperia Square is within an 8 minute walk.
With a TransitScore of 30, 17515 Live Oak St has somewhat friendly, including 5 transit stops within 40.5 miles. Transit options include Victorville Amtrak and San Bernardino - Downtown Metrolink Station.
Living in Outer San Bernardino County provides easy access to Ontario International, located just 54 minutes from 17515 Live Oak St.
Walkability
Fairly walkable40 / 100
Transit
Limited public transit30 / 100
Driveability
Very drivable80 / 100
Bikeability
Somewhat bikeable30 / 100
Soundscore ™
Active71 / 100
Commuter Rail
Victorville Amtrak
16 min Drive
Juniper Elementary School
Grades K-5
Public
Cypress School Of The Arts
Grades K-5
Public
Ranchero Middle School
Grades 6-8
Public
The Heritage School TK-8
Grades PK-8
Public
Sultana High School
Grades 9-12
Public
Apple Valley Christian
Grades K-12
Private
Hesperia Christian
Grades PK-12
Private
Data provided by GreatSchools.org 2024 © 2024. All rights reserved.
Drive: 8 min (4.1 mi)