
914 Oleander St, Brea, CA 92821
3 Beds
$4,100
Total Monthly Price
12 Month Lease
Last Updated:
Monthly Rent
$3,900
Bedrooms
4
Bathrooms
3
Protect yourself from scams. Learn More
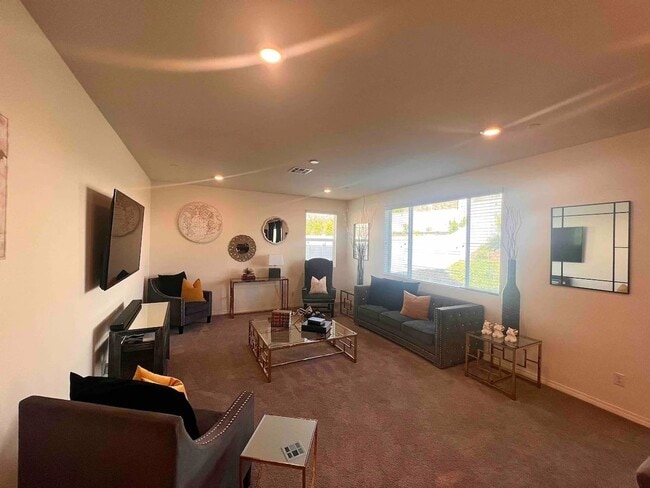
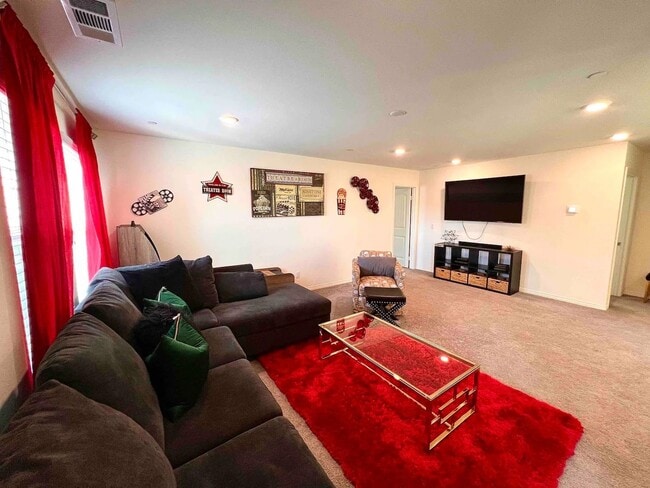
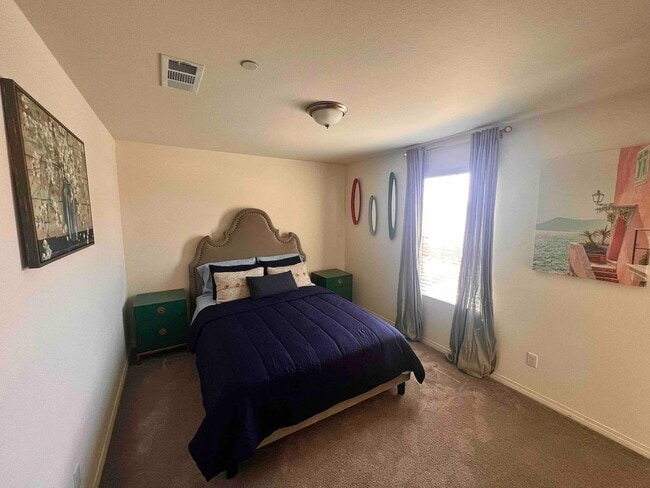
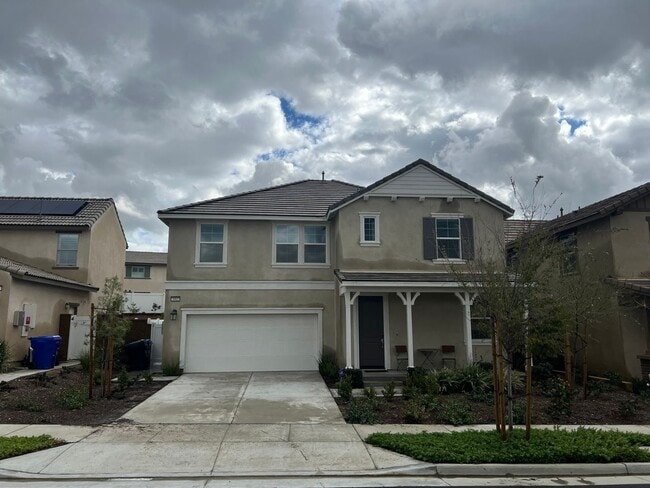
This stunning corner lot residence is nestled in the desirable Shadow Rock Community of Jurupa Valley, featuring 4 bedrooms and 3 bathrooms, delivering ample private space for families and guests.
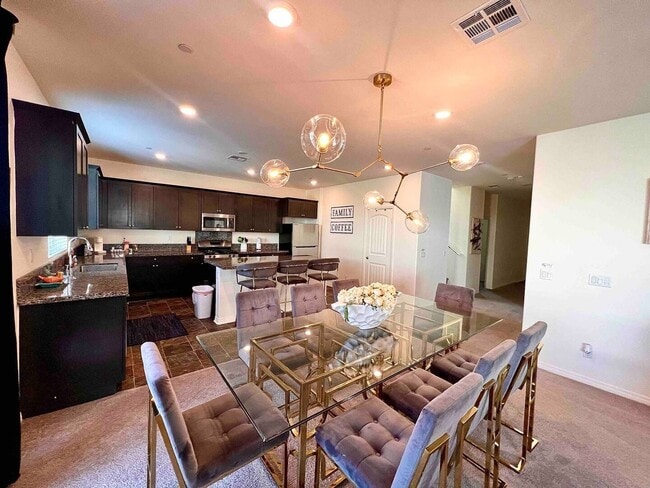
Upon entering the home, you are greeted by sleek... recessed lighting and a bright, open-concept floor plan that creates an airy and inviting atmosphere. The expansive kitchen and dining area seamlessly flow into a remarkably spacious living room, forming a cohesive gathering zone perfect for family get-togethers. The kitchen boasts premium granite countertops and a convenient walk-in pantry with plenty of storage. It also comes with a full set of appliances: dishwasher, freezer, microwave, oven and refrigerator. Warm hardwood flooring runs throughout the interior.
The luxurious primary suite serves as a private retreat, complete with a spacious walk-in closet. The attached primary bathroom offers a dual-sink vanity, a large soaking tub and a separate standalone shower.
For year-round comfort, the house has central cooling and forced air heating. The indoor laundry area includes a washer and dryer, ready for immediate use.
Parking options include an attached garage plus extra off-street parking spaces. This home is fitted with solar panels to cut down utility bills, and it has been well maintained.
The Shadow Rock Community offers great amenities, such as walking trails and a large park within walking distance. Conveniently located near the 60 and 10 freeways, the property is just a few miles from downtown Riverside for easy commuting and access to shops and restaurants.
This stunning corner lot residence is nestled in the desirable Shadow Rock Community of Jurupa Valley, featuring 4 bedrooms and 3 bathrooms, delivering ample private space for families and guests.
Upon entering the home, you are greeted by sleek recessed lighting and a bright, open-concept floor plan that creates an airy and inviting atmosphere. The expansive kitchen and dining area seamlessly flow into a remarkably spacious living room, forming a cohesive gathering zone perfect for family get-togethers. The kitchen boasts premium granite countertops and a convenient walk-in pantry with plenty of storage. It also comes with a full set of appliances: dishwasher, freezer, microwave, oven and refrigerator. Warm hardwood flooring runs throughout the interior.
The luxurious primary suite serves as a private retreat, complete with a spacious walk-in closet. The attached primary bathroom offers a dual-sink vanity, a large soaking tub and a separate standalone shower.
For year-round comfort, the house has central cooling and forced air heating. The indoor laundry area includes a washer and dryer, ready for immediate use.
Parking options include an attached garage plus extra off-street parking spaces. This home is fitted with solar panels to cut down utility bills, and it has been well maintained.
The Shadow Rock Community offers great amenities, such as walking trails and a large park within walking distance. Conveniently located near the 60 and 10 freeways, the property is just a few miles from downtown Riverside for easy commuting and access to shops and restaurants.
3062 Flagstaff Dr is a single-family homes community
Shoppers will appreciate 3062 Flagstaff Dr proximity to Mission Marketplace and Mission Village Shopping Center. Mission Marketplace is 1.2 miles away, and Mission Village Shopping Center is within a 23 minute walk.
Recreational activities near 3062 Flagstaff Dr are plentiful. Discover 2 parks within 3.9 miles, including Louis Robidoux Nature Center and Mary Vagle Nature Center.
Living in Sunnyslope provides easy access to Ontario International, located just 21 minutes from 3062 Flagstaff Dr. Another nearby airport is John Wayne/Orange County, located 46.7 miles away.
Walkability
Not walkable10 / 100
Driveability
Exceptionally drivable100 / 100
Bikeability
Fairly bikeable40 / 100

Soundscore ™
Active71 / 100
Commuter Rail
Riverside-Downtown Metrolink Station
10 min Drive

Commuter Rail
Jurupa Valley/Pedley Metrolink Station
11 min Drive
Airport
Ontario International
21 min Drive


Rustic Lane Elementary School
Grades K-5
Public

Mission Middle School
Grades 6-8
Public
Rubidoux High School
Grades 9-12
Public

Mount Zion Academy
Grades K-12
Private
Data provided by GreatSchools.org 2024 © 2024. All rights reserved.

Drive: 11 min (5.1 mi)
Drive: 15 min (7.9 mi)
Drive: 17 min (9.6 mi)
Drive: 20 min (12.6 mi)
Within 50 Miles of 3062 Flagstaff Dr
12 Month Lease
12 Month Lease
12 Month Lease
Protect yourself from scams. Learn More
Last Updated:
Monthly Rent
$3,900
Bedrooms
4
Bathrooms
3
Protect yourself from scams. Learn More
Shoppers will appreciate 3062 Flagstaff Dr proximity to Mission Marketplace and Mission Village Shopping Center. Mission Marketplace is 1.2 miles away, and Mission Village Shopping Center is within a 23 minute walk.
Recreational activities near 3062 Flagstaff Dr are plentiful. Discover 2 parks within 3.9 miles, including Louis Robidoux Nature Center and Mary Vagle Nature Center.
Living in Sunnyslope provides easy access to Ontario International, located just 21 minutes from 3062 Flagstaff Dr. Another nearby airport is John Wayne/Orange County, located 46.7 miles away.
Walkability
Not walkable10 / 100
Driveability
Exceptionally drivable100 / 100
Bikeability
Fairly bikeable40 / 100
Soundscore ™
Active71 / 100
Commuter Rail
Riverside-Downtown Metrolink Station
10 min Drive
Commuter Rail
Jurupa Valley/Pedley Metrolink Station
11 min Drive
Airport
Ontario International
21 min Drive
Rustic Lane Elementary School
Grades K-5
Public
Mission Middle School
Grades 6-8
Public
Rubidoux High School
Grades 9-12
Public
Mount Zion Academy
Grades K-12
Private
Data provided by GreatSchools.org 2024 © 2024. All rights reserved.
Drive: 11 min (5.1 mi)
Drive: 15 min (7.9 mi)
Drive: 17 min (9.6 mi)
Drive: 20 min (12.6 mi)