
Citrus Commons
Studio - 2 Beds
$2,771 - $6,061
Total Monthly Price
12 Month Lease
Last Updated:
Monthly Rent
$8,800
12 Month Lease
Bedrooms
6
Bathrooms
4
Protect yourself from scams. Learn More
Set at the end of a quiet cul-de-sac in La Canada Flintridge, this private, gated residence offers a blend of space, comfort & refined living. Behind secure gates, multiple off-street parking areas, including room for an RV or boat, provide both... convenience & flexibility. The approach is enhanced by raised garden beds, mature landscaping & fruit trees, creating a serene & welcoming setting. A striking stone facade & covered entry lead to an oversized front door, opening into a dramatic interior defined by vaulted ceilings, hardwood floors & abundant natural light. The living room is both elegant & inviting, featuring a gas fireplace & thoughtful architectural details. Everyday functionality is enhanced by an entry closet, under-stair storage, & a central vacuum system throughout the home. Designed for both entertaining & daily living, the open-concept layout flows seamlessly from the formal dining room, highlighted by tray ceilings & statement lighting, into the expansive family room & chef's kitchen. The kitchen serves as the heart of the home, offering a center island with bar seating, a 5-burner gas cooktop, stone countertops, a vegetable sink & a Jenn-Air stainless steel appliance suite. A dedicated laundry room with utility sink, a storage room ideal for a walk-in pantry & direct access to the finished two-car garage add everyday convenience. Sliding glass doors from the family room open to a private patio & grassy side yard, creating a natural indoor-outdoor connection. The main level also includes a 3/4 bathroom, a flexible room ideal for a home office or guest suite & a spacious primary retreat. The primary suite features tray ceilings, prewiring for whole-home audio & a spa-inspired bathroom with dual stone vanities, an oversized jetted soaking tub & a glass-enclosed shower with rain head, handheld wand & body jets. A cedar-lined walk-in closet & private toilet room complete the space. Upstairs, four generously sized bedrooms offer crown molding, ceiling fans & ample closet space. Two Jack-and-Jill bathrooms feature dual-sink vanities & quartz countertops, providing comfort & functionality. Additional features include an exterior storage shed & basement, offering flexibility for storage or future use. Ideally located near top-rated schools, local parks & the shops & dining of Montrose, this home combines privacy, scale & livability in one of La Canada Flintridge's most desirable settings. A great opportunity to reside in a luxury home in La Canada MLS# P1-27605
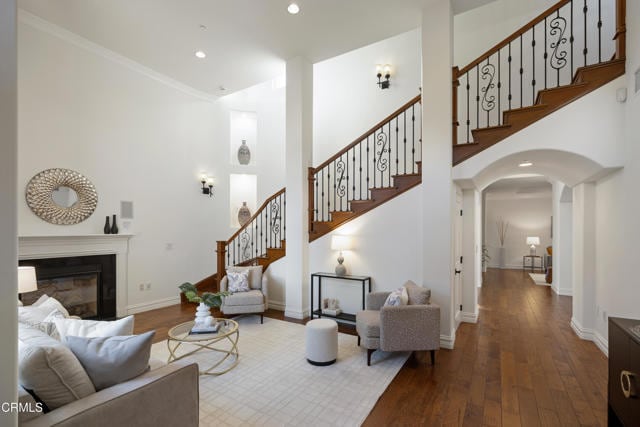
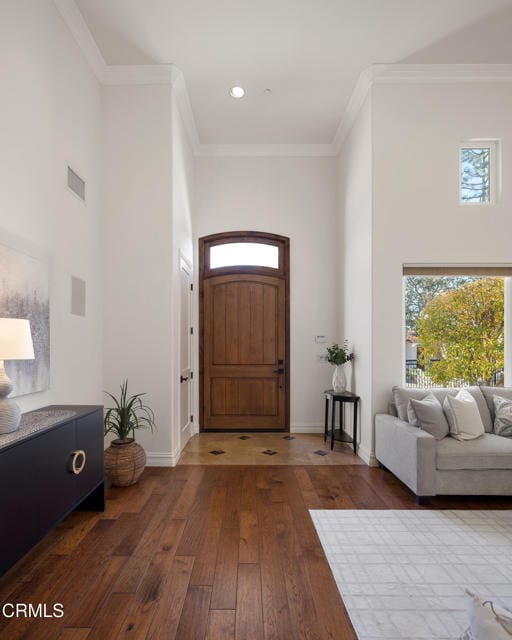
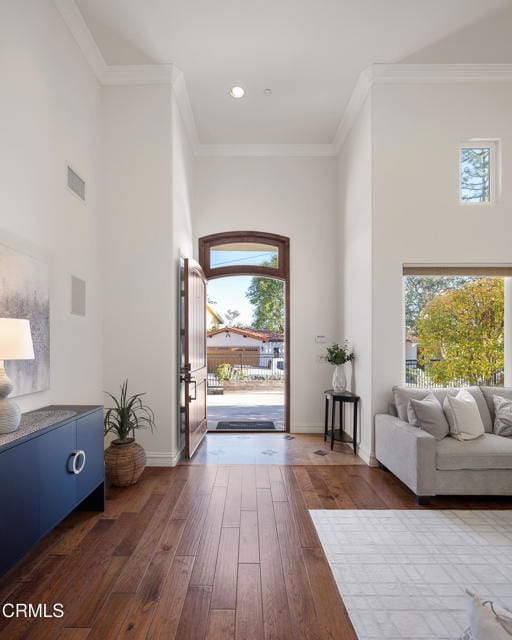
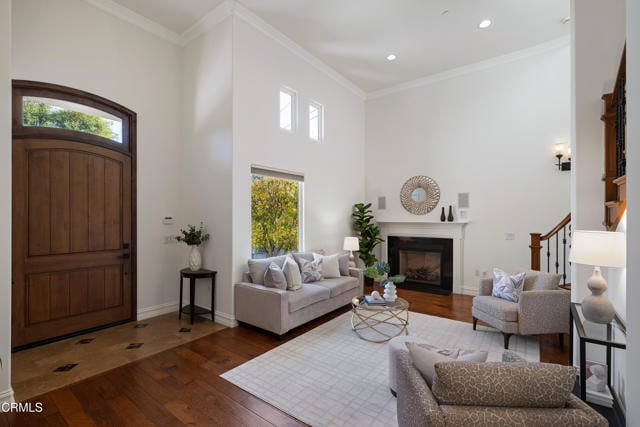
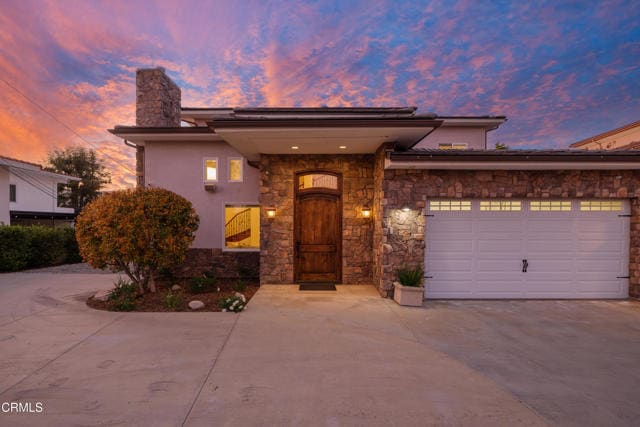
Set at the end of a quiet cul-de-sac in La Canada Flintridge, this private, gated residence offers a blend of space, comfort & refined living. Behind secure gates, multiple off-street parking areas, including room for an RV or boat, provide both convenience & flexibility. The approach is enhanced by raised garden beds, mature landscaping & fruit trees, creating a serene & welcoming setting. A striking stone facade & covered entry lead to an oversized front door, opening into a dramatic interior defined by vaulted ceilings, hardwood floors & abundant natural light. The living room is both elegant & inviting, featuring a gas fireplace & thoughtful architectural details. Everyday functionality is enhanced by an entry closet, under-stair storage, & a central vacuum system throughout the home. Designed for both entertaining & daily living, the open-concept layout flows seamlessly from the formal dining room, highlighted by tray ceilings & statement lighting, into the expansive family room & chef's kitchen. The kitchen serves as the heart of the home, offering a center island with bar seating, a 5-burner gas cooktop, stone countertops, a vegetable sink & a Jenn-Air stainless steel appliance suite. A dedicated laundry room with utility sink, a storage room ideal for a walk-in pantry & direct access to the finished two-car garage add everyday convenience. Sliding glass doors from the family room open to a private patio & grassy side yard, creating a natural indoor-outdoor connection. The main level also includes a 3/4 bathroom, a flexible room ideal for a home office or guest suite & a spacious primary retreat. The primary suite features tray ceilings, prewiring for whole-home audio & a spa-inspired bathroom with dual stone vanities, an oversized jetted soaking tub & a glass-enclosed shower with rain head, handheld wand & body jets. A cedar-lined walk-in closet & private toilet room complete the space. Upstairs, four generously sized bedrooms offer crown molding, ceiling fans & ample closet space. Two Jack-and-Jill bathrooms feature dual-sink vanities & quartz countertops, providing comfort & functionality. Additional features include an exterior storage shed & basement, offering flexibility for storage or future use. Ideally located near top-rated schools, local parks & the shops & dining of Montrose, this home combines privacy, scale & livability in one of La Canada Flintridge's most desirable settings. A great opportunity to reside in a luxury home in La Canada MLS# P1-27605
4337 Vista Pl is a single-family homes community
The fees below are based on community-supplied data and may exclude additional fees and utilities.
Property Fee Disclaimer: Based on community-supplied data and independent market research. Subject to change without notice. May exclude fees for mandatory or optional services and usage-based utilities.
Shoppers will appreciate 4337 Vista Pl proximity to 2143 Verdugo Rd, 2060-2064 Verdugo Blvd, and Indian Springs Plaza. 2143 Verdugo Rd is 0.9 miles away, and 2060-2064 Verdugo Blvd is within a 17 minute walk.
Recreational activities near 4337 Vista Pl are plentiful. Discover 2 parks within 4.6 miles, including Descanso Gardens and Jet Propulsion Laboratory.
Living in La Canada Flintridge provides easy access to Bob Hope, located just 21 minutes from 4337 Vista Pl. Another nearby airport is Los Angeles International, located 27.4 miles away.
Walkability
Fairly walkable50 / 100
Transit
Limited public transit20 / 100
Driveability
Exceptionally drivable100 / 100
Bikeability
Somewhat bikeable20 / 100

Soundscore ™
Busy64 / 100
Commuter Rail
Glendale Amtrak
13 min Drive

Commuter Rail
Downtown Burbank Metrolink Station
16 min Drive
Airport
Bob Hope
20 min Drive

Airport
Los Angeles International
42 min Drive

Airport
Long Beach (Daugherty Field)
47 min Drive


Palm Crest Elementary School
Grades K-5
Public

Montrose Christian Montessori School
Grades PK-5
Private
Richard Riordan Primary Center
Grades PK-5
Public
Holy Redeemer Middle School
Grades 6-8
Private

La Canada High School
Grades 6-12
Public
St. Monica Academy
Grades K-12
Private
Data provided by GreatSchools.org 2024 © 2024. All rights reserved.

Drive: 9 min (4.6 mi)
Drive: 14 min (5.8 mi)
Drive: 14 min (7.5 mi)
Drive: 13 min (7.6 mi)
Within 50 Miles of 4337 Vista Pl
12 Month Lease
Protect yourself from scams. Learn More
Last Updated:
Monthly Rent
$8,800
12 Month Lease
Bedrooms
6
Bathrooms
4
Protect yourself from scams. Learn More
Shoppers will appreciate 4337 Vista Pl proximity to 2143 Verdugo Rd, 2060-2064 Verdugo Blvd, and Indian Springs Plaza. 2143 Verdugo Rd is 0.9 miles away, and 2060-2064 Verdugo Blvd is within a 17 minute walk.
Recreational activities near 4337 Vista Pl are plentiful. Discover 2 parks within 4.6 miles, including Descanso Gardens and Jet Propulsion Laboratory.
Living in La Canada Flintridge provides easy access to Bob Hope, located just 21 minutes from 4337 Vista Pl. Another nearby airport is Los Angeles International, located 27.4 miles away.
Walkability
Fairly walkable50 / 100
Transit
Limited public transit20 / 100
Driveability
Exceptionally drivable100 / 100
Bikeability
Somewhat bikeable20 / 100
Soundscore ™
Busy64 / 100
Commuter Rail
Glendale Amtrak
13 min Drive
Commuter Rail
Downtown Burbank Metrolink Station
16 min Drive
Airport
Bob Hope
20 min Drive
Airport
Los Angeles International
42 min Drive
Airport
Long Beach (Daugherty Field)
47 min Drive
Palm Crest Elementary School
Grades K-5
Public
Montrose Christian Montessori School
Grades PK-5
Private
Richard Riordan Primary Center
Grades PK-5
Public
Holy Redeemer Middle School
Grades 6-8
Private
La Canada High School
Grades 6-12
Public
St. Monica Academy
Grades K-12
Private
Data provided by GreatSchools.org 2024 © 2024. All rights reserved.
Drive: 9 min (4.6 mi)
Drive: 14 min (5.8 mi)
Drive: 14 min (7.5 mi)
Drive: 13 min (7.6 mi)