
Citrus Commons
Studio - 2 Beds
$2,811 - $6,061
Total Monthly Price
12 Month Lease
Last Updated:
Monthly Rent
$5,200
12 Month Lease
Bedrooms
3
Bathrooms
3
Protect yourself from scams. Learn More
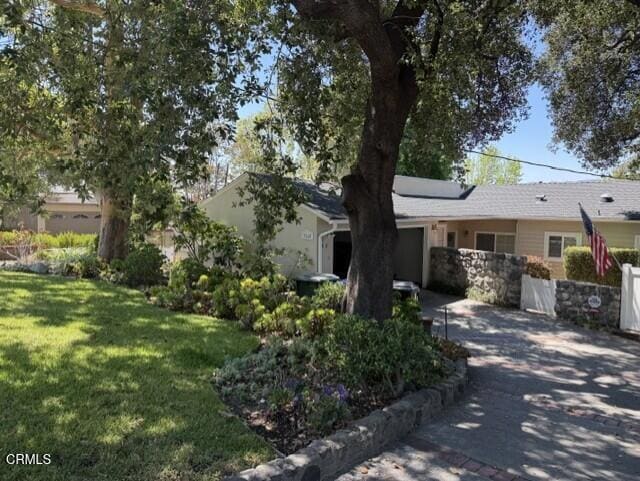
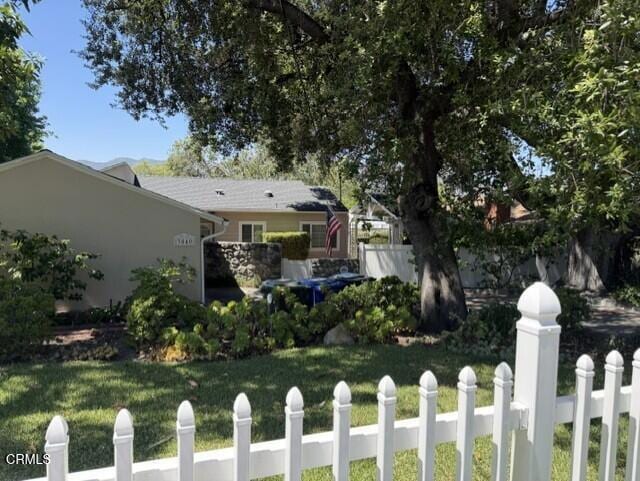
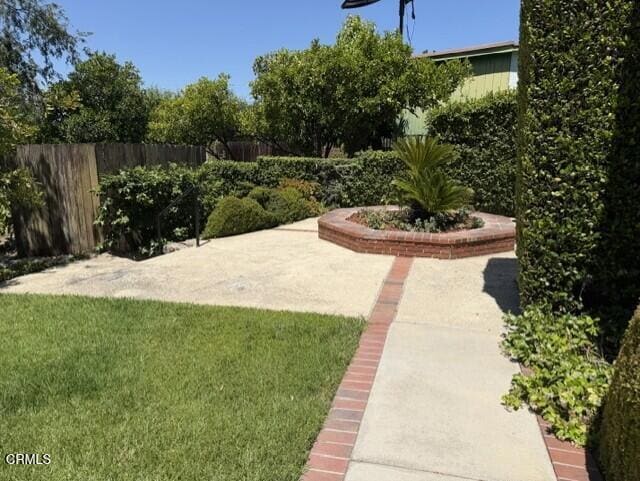
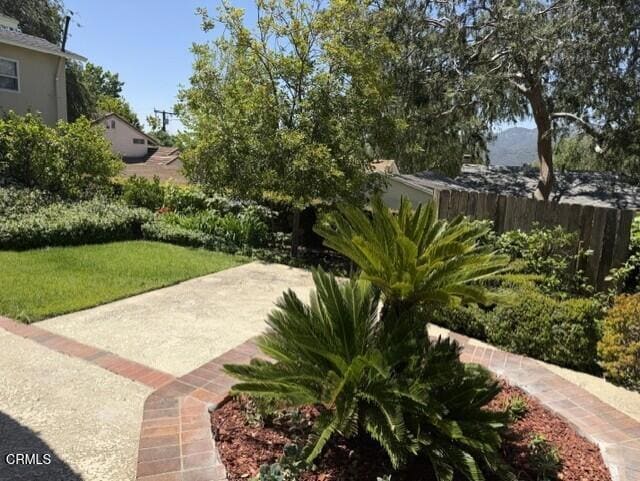
This inviting 3-bedroom 2.5 bath plus a den home offers a perfect blend of character, comfort, and functionality with spacious living areas, beautiful hardwood floors, vaulted ceilings, and updated.Large open living room with vaulted wood-beam... ceilings and a gas fireplace. Attached dining room with wood-like floor throughout the main living area. Bright natural light and plantation shutters. Indoor laundry area with washer/dryer included. Large kitchen with travertine flooring, granite countertops, and all appliances included. Stainless steel refrigerator, gas cooktop, microwave, and oven. A water filtration system and a pantry with several shelves. Neutral colors throughout - move-in ready. Elegant tile work and modern fixtures. Half bath off the kitchen and a door exit to the back yard. Two patios with covers. Grass yard in the front and back yard. A few Fruit trees in the back yard, a lot of greenery. Spacious primary bedroom with oversized ensuite bathroom. Updated walk-in showers with glass enclosures. Multiple bedrooms with generous closet space and built-ins. Ceiling fans and central HVAC.Large 2-car garage with extra storage/workspace. Functional layout with plenty of storage. A separate storage of 350 sq ft approx with shelves. Bonus den. Central AC, alarm system, and camera system available.Additional Details:Quiet residential setting. Spacious rooms throughout.Clean and well-maintained propertyGreat layout for comfortable livingPerfect for tenants looking for space, warmth, and a well-cared-for home. MLS# P1-27247
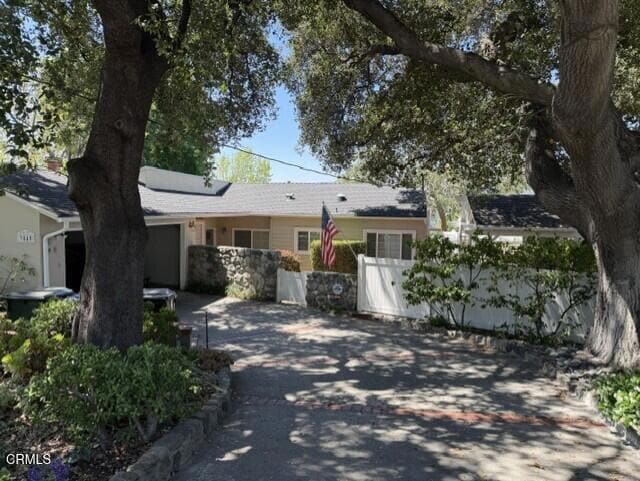
This inviting 3-bedroom 2.5 bath plus a den home offers a perfect blend of character, comfort, and functionality with spacious living areas, beautiful hardwood floors, vaulted ceilings, and updated.Large open living room with vaulted wood-beam ceilings and a gas fireplace. Attached dining room with wood-like floor throughout the main living area. Bright natural light and plantation shutters. Indoor laundry area with washer/dryer included. Large kitchen with travertine flooring, granite countertops, and all appliances included. Stainless steel refrigerator, gas cooktop, microwave, and oven. A water filtration system and a pantry with several shelves. Neutral colors throughout - move-in ready. Elegant tile work and modern fixtures. Half bath off the kitchen and a door exit to the back yard. Two patios with covers. Grass yard in the front and back yard. A few Fruit trees in the back yard, a lot of greenery. Spacious primary bedroom with oversized ensuite bathroom. Updated walk-in showers with glass enclosures. Multiple bedrooms with generous closet space and built-ins. Ceiling fans and central HVAC.Large 2-car garage with extra storage/workspace. Functional layout with plenty of storage. A separate storage of 350 sq ft approx with shelves. Bonus den. Central AC, alarm system, and camera system available.Additional Details:Quiet residential setting. Spacious rooms throughout.Clean and well-maintained propertyGreat layout for comfortable livingPerfect for tenants looking for space, warmth, and a well-cared-for home. MLS# P1-27247
3040 Orange Ave is a single-family homes community
The fees below are based on community-supplied data and may exclude additional fees and utilities.
Property Fee Disclaimer: Based on community-supplied data and independent market research. Subject to change without notice. May exclude fees for mandatory or optional services and usage-based utilities.
Shoppers will appreciate 3040 Orange Ave proximity to The Village Center at La Crescenta, 3157 Foothill Blvd, and 3141 Foothill Blvd. The Village Center at La Crescenta is 1 mile away, and 3157 Foothill Blvd is within a 16 minute walk.
Recreational activities near 3040 Orange Ave are plentiful. Discover 2 parks within 4.5 miles, including Descanso Gardens and La Tuna Canyon Park.
Living in La Crescenta-Montrose provides easy access to Bob Hope, located just 19 minutes from 3040 Orange Ave. Another nearby airport is Los Angeles International, located 29.6 miles away.
Walkability
Fairly walkable40 / 100
Driveability
Exceptionally drivable100 / 100
Bikeability
Fairly bikeable50 / 100

Soundscore ™
Active77 / 100
Airport
Bob Hope
19 min Drive

Airport
Los Angeles International
45 min Drive

Airport
Long Beach (Daugherty Field)
50 min Drive


Valley View Elementary School
Grades K-5
Public
Richard Riordan Primary Center
Grades PK-5
Public

Robbin's Nest Preschool And Kindergarten
Grades PK-5
Private

Rosemont Middle School
Grades 6-8
Public
Crescenta Valley High School
Grades 9-12
Public
Elliott Institute
Grades K-12
Private
Data provided by GreatSchools.org 2024 © 2024. All rights reserved.

Drive: 11 min (6.8 mi)
Drive: 16 min (8.4 mi)
Drive: 19 min (11 mi)
Drive: 19 min (11.8 mi)
Within 50 Miles of 3040 Orange Ave
12 Month Lease
Protect yourself from scams. Learn More
Last Updated:
Monthly Rent
$5,200
12 Month Lease
Bedrooms
3
Bathrooms
3
Protect yourself from scams. Learn More
Shoppers will appreciate 3040 Orange Ave proximity to The Village Center at La Crescenta, 3157 Foothill Blvd, and 3141 Foothill Blvd. The Village Center at La Crescenta is 1 mile away, and 3157 Foothill Blvd is within a 16 minute walk.
Recreational activities near 3040 Orange Ave are plentiful. Discover 2 parks within 4.5 miles, including Descanso Gardens and La Tuna Canyon Park.
Living in La Crescenta-Montrose provides easy access to Bob Hope, located just 19 minutes from 3040 Orange Ave. Another nearby airport is Los Angeles International, located 29.6 miles away.
Walkability
Fairly walkable40 / 100
Driveability
Exceptionally drivable100 / 100
Bikeability
Fairly bikeable50 / 100
Soundscore ™
Active77 / 100
Airport
Bob Hope
19 min Drive
Airport
Los Angeles International
45 min Drive
Airport
Long Beach (Daugherty Field)
50 min Drive
Valley View Elementary School
Grades K-5
Public
Richard Riordan Primary Center
Grades PK-5
Public
Robbin's Nest Preschool And Kindergarten
Grades PK-5
Private
Rosemont Middle School
Grades 6-8
Public
Crescenta Valley High School
Grades 9-12
Public
Elliott Institute
Grades K-12
Private
Data provided by GreatSchools.org 2024 © 2024. All rights reserved.
Drive: 11 min (6.8 mi)
Drive: 16 min (8.4 mi)
Drive: 19 min (11 mi)
Drive: 19 min (11.8 mi)