
470 E 7th St, Upland, CA 91786 Unit D
2 Beds
$2,500
Total Monthly Price
12 Month Lease
Last Updated:
Monthly Rent
$3,595
Bedrooms
4
Bathrooms
3
Property Id: 2792768
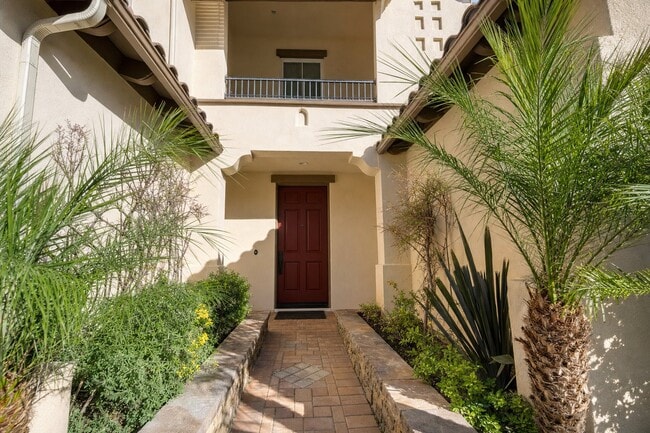
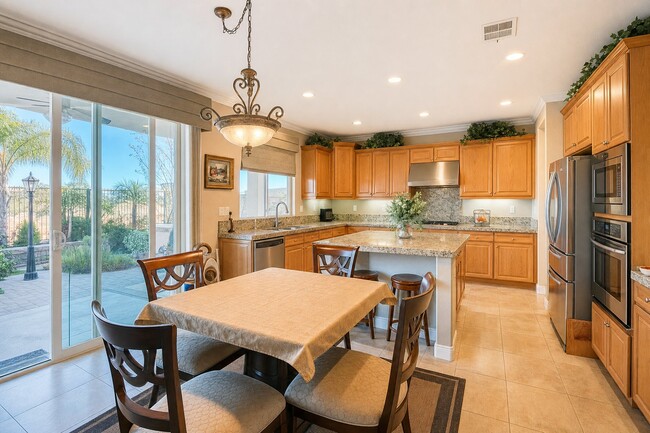
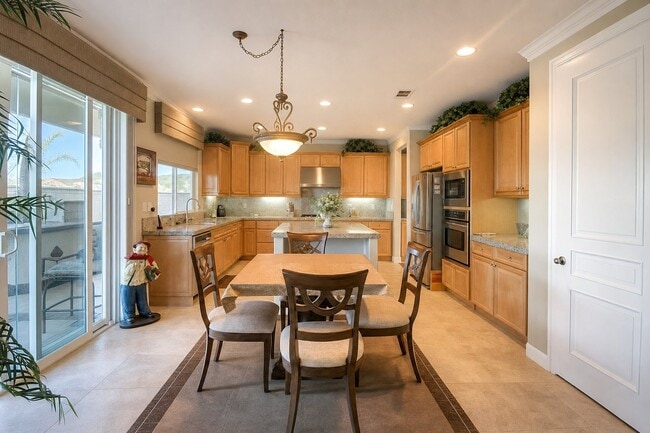
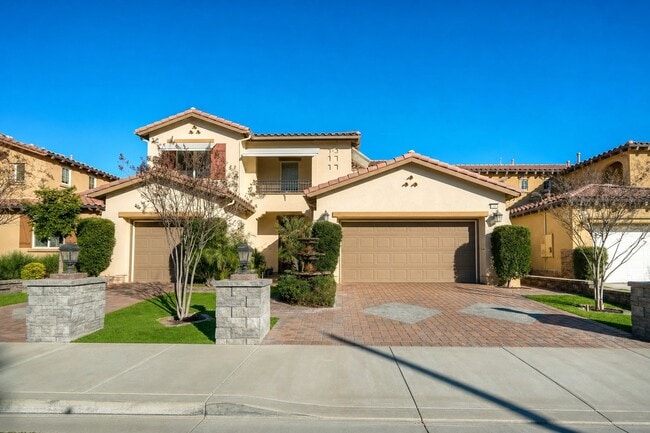
This spacious 4-bedroom, 3-bath home offers approximately 3,006 square feet of living space on a quiet cul-de-sac in the Tuscany Hills community. The home features an open kitchen with granite countertops, stainless-steel... appliances, a large center island, pantry and butler's pantry.
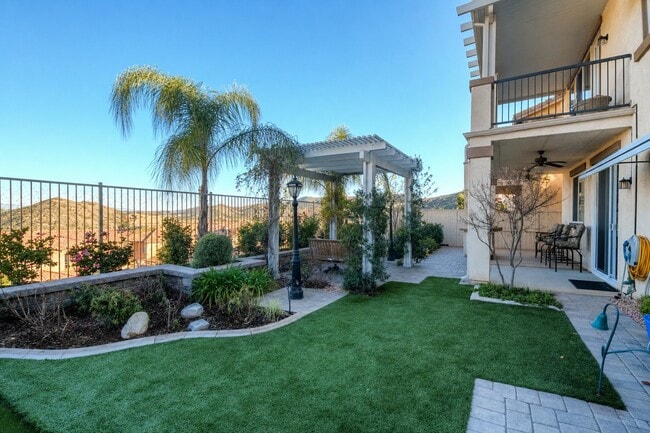
Generous living and family rooms offer abundant living and entertaining space, with fireplaces, wood flooring and access to the landscaped backyard. All four bedrooms are upstairs and feature carpeting. The primary suite includes a covered balcony with panoramic Canyon Lake and mountain views, a large walk-in closet, dual vanities, a separate soaking tub and shower. An upstairs laundry room with utility sink adds convenience. Outside, enjoy a landscaped yard with custom pavers, a built-in BBQ and putting green.
Additional features include central air conditioning, ceiling fans, double-pane windows, multiple balconies and an attached garages with epoxy flooring. Residents have access to Tuscany Hills community amenities, including the pool, spa, clubhouse, fitness center, sports courts, parks and recreation areas.
The home is equipped with solar, which reduce electricity costs. The owner pays for the solar; the tenant pays remaining electric utility charges.
Monthly rent: $3,595
Security deposit: $3,595
Lease term: 12 months
No smoking
Tenant responsible for utilities and routine landscaping in compliance with HOA requirements Pet policy: Small, house-trained dog or cat, may be considered with owner approval, pet screening, $50 monthly pet rent and a refundable $500 pet deposit where legally permitted.
Property Id: 2792768
This spacious 4-bedroom, 3-bath home offers approximately 3,006 square feet of living space on a quiet cul-de-sac in the Tuscany Hills community. The home features an open kitchen with granite countertops, stainless-steel appliances, a large center island, pantry and butler's pantry.
Generous living and family rooms offer abundant living and entertaining space, with fireplaces, wood flooring and access to the landscaped backyard. All four bedrooms are upstairs and feature carpeting. The primary suite includes a covered balcony with panoramic Canyon Lake and mountain views, a large walk-in closet, dual vanities, a separate soaking tub and shower. An upstairs laundry room with utility sink adds convenience. Outside, enjoy a landscaped yard with custom pavers, a built-in BBQ and putting green.
Additional features include central air conditioning, ceiling fans, double-pane windows, multiple balconies and an attached garages with epoxy flooring. Residents have access to Tuscany Hills community amenities, including the pool, spa, clubhouse, fitness center, sports courts, parks and recreation areas.
The home is equipped with solar, which reduce electricity costs. The owner pays for the solar; the tenant pays remaining electric utility charges.
Monthly rent: $3,595
Security deposit: $3,595
Lease term: 12 months
No smoking
Tenant responsible for utilities and routine landscaping in compliance with HOA requirements Pet policy: Small, house-trained dog or cat, may be considered with owner approval, pet screening, $50 monthly pet rent and a refundable $500 pet deposit where legally permitted.
11 Plaza Lucerna is a single-family homes community
The fees below are based on community-supplied data and may exclude additional fees and utilities.
Property Fee Disclaimer: Based on community-supplied data and independent market research. Subject to change without notice. May exclude fees for mandatory or optional services and usage-based utilities.
Shoppers will appreciate 11 Plaza Lucerna proximity to 301 Summerhill Dr and Railroad Canyon Plaza. 301 Summerhill Dr is 1.9 miles away, and Railroad Canyon Plaza is within a 36 minute walk.
Living in Tuscany Hills provides easy access to Ontario International, located just 50 minutes from 11 Plaza Lucerna.
Walkability
Somewhat walkable20 / 100
Driveability
Exceptionally drivable90 / 100
Bikeability
Fairly bikeable50 / 100

Soundscore ™
Active78 / 100

Tuscany Hills Elementary School
Grades K-5
Public
Canyon Lake Middle School
Grades 6-8
Public

Bundy Canyon Christian
Grades PK-8
Private

Temescal Canyon High School
Grades 9-12
Public
St. Michael The Archangel Academy
Grades K-12
Private
Data provided by GreatSchools.org 2024 © 2024. All rights reserved.

Drive: 20 min (11.1 mi)
Within 50 Miles of 11 Plaza Lucerna
12 Month Lease
Last Updated:
Monthly Rent
$3,595
Bedrooms
4
Bathrooms
3
Shoppers will appreciate 11 Plaza Lucerna proximity to 301 Summerhill Dr and Railroad Canyon Plaza. 301 Summerhill Dr is 1.9 miles away, and Railroad Canyon Plaza is within a 36 minute walk.
Living in Tuscany Hills provides easy access to Ontario International, located just 50 minutes from 11 Plaza Lucerna.
Walkability
Somewhat walkable20 / 100
Driveability
Exceptionally drivable90 / 100
Bikeability
Fairly bikeable50 / 100
Soundscore ™
Active78 / 100
Tuscany Hills Elementary School
Grades K-5
Public
Canyon Lake Middle School
Grades 6-8
Public
Bundy Canyon Christian
Grades PK-8
Private
Temescal Canyon High School
Grades 9-12
Public
St. Michael The Archangel Academy
Grades K-12
Private
Data provided by GreatSchools.org 2024 © 2024. All rights reserved.
Drive: 20 min (11.1 mi)