Last Updated:
130 Ashpark
Total Monthly Price
12 Month Lease
Bedrooms
5
Bathrooms
5.5
About 130 Ashpark
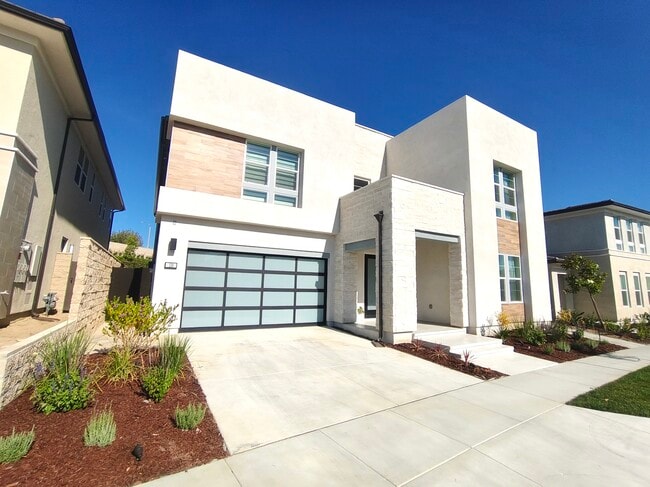
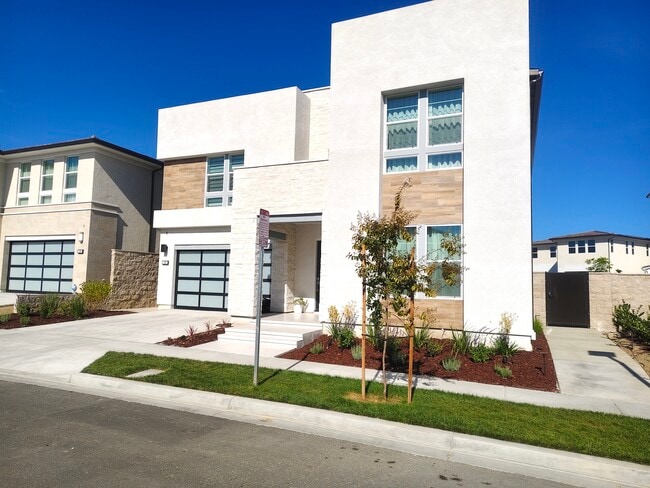
Welcome to an extraordinary brand-new luxury residence in The Meadows, one of Lake Forest’s most desirable master-planned communities. Never previously occupied, this exceptional home offers approximately 4,000 square feet of sophisticated living... space with 5 spacious bedrooms, 6 elegant bathrooms, an expansive open floor plan, and premium finishes throughout. The listed rental price is for the home unfurnished. A fully furnished option may also be available at a negotiated rate.
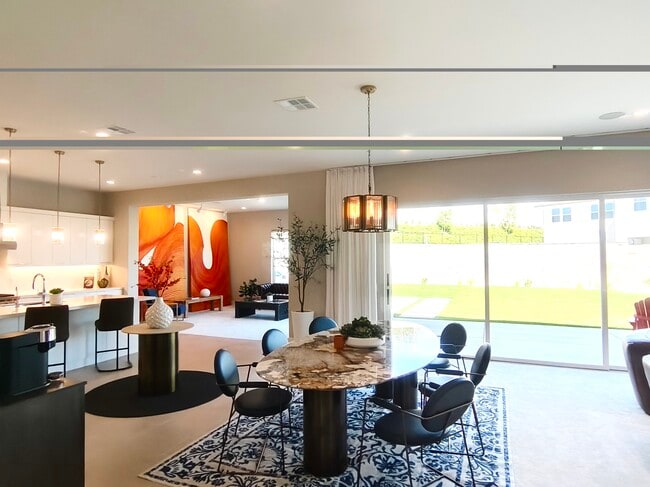
The thoughtfully designed floor plan features soaring 10-foot ceilings, abundant natural light, expansive formal and casual living areas, and seamless indoor-outdoor living. At the heart of the home is a stunning chef’s kitchen equipped with top-of-the-line Sub-Zero and Wolf appliances, generous cabinetry and counter space, and an oversized island ideal for everyday living and entertaining.
Additional premium features include a whole-house water softening system and a dedicated drinking water filtration system, providing enhanced water quality and everyday convenience throughout the home.
A highly desirable first-floor en-suite bedroom provides exceptional flexibility for guests, extended family, or a private home office. Upstairs, the spacious secondary bedrooms offer comfort and privacy, while the luxurious primary suite features a generous sitting area, walk-in closet, and spa-inspired bathroom.
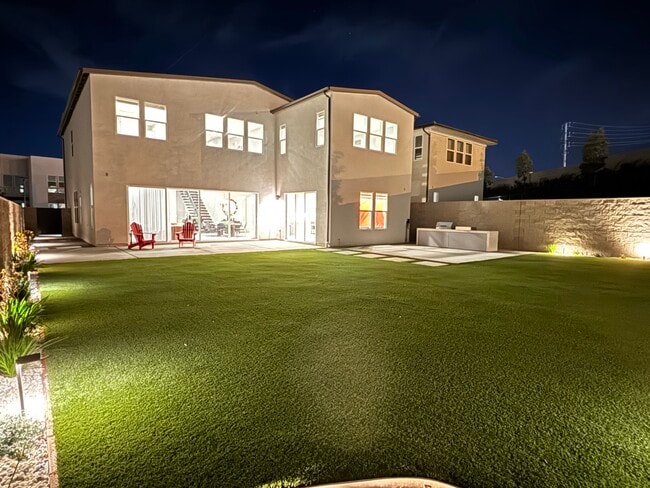
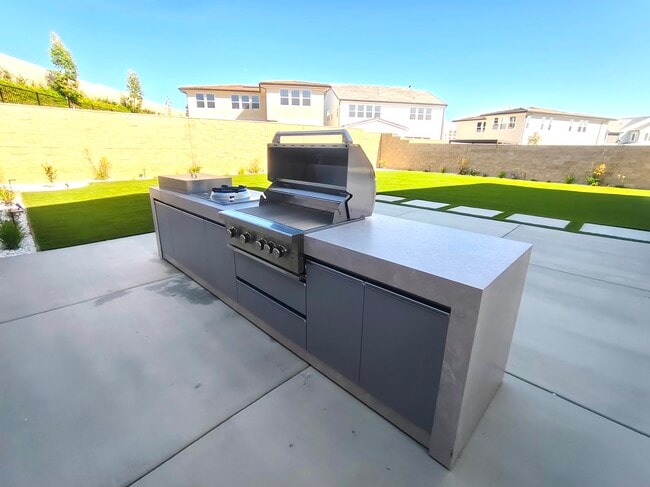
The spacious backyard provides an inviting setting for outdoor dining, entertaining, or simply enjoying Southern California’s year-round sunshine.
Beyond the home, residents of The Meadows enjoy exceptional resort-style amenities, including multiple pools, an elegant clubhouse, parks, playgrounds, sports courts, and scenic walking and biking trails.
Ideally located near award-winning schools, premier shopping, fine dining, recreation, and convenient freeway access, this remarkable residence offers the perfect combination of luxury, space, and modern comfort in a premier Lake Forest community.
Brand new. Never occupied. Offered for long-term lease. List price is for the home unfurnished; a fully furnished option is negotiable.
Welcome to an extraordinary brand-new luxury residence in The Meadows, one of Lake Forest’s most desirable master-planned communities. Never previously occupied, this exceptional home offers approximately 4,000 square feet of sophisticated living space with 5 spacious bedrooms, 6 elegant bathrooms, an expansive open floor plan, and premium finishes throughout. The listed rental price is for the home unfurnished. A fully furnished option may also be available at a negotiated rate.
The thoughtfully designed floor plan features soaring 10-foot ceilings, abundant natural light, expansive formal and casual living areas, and seamless indoor-outdoor living. At the heart of the home is a stunning chef’s kitchen equipped with top-of-the-line Sub-Zero and Wolf appliances, generous cabinetry and counter space, and an oversized island ideal for everyday living and entertaining.
Additional premium features include a whole-house water softening system and a dedicated drinking water filtration system, providing enhanced water quality and everyday convenience throughout the home.
A highly desirable first-floor en-suite bedroom provides exceptional flexibility for guests, extended family, or a private home office. Upstairs, the spacious secondary bedrooms offer comfort and privacy, while the luxurious primary suite features a generous sitting area, walk-in closet, and spa-inspired bathroom.
The spacious backyard provides an inviting setting for outdoor dining, entertaining, or simply enjoying Southern California’s year-round sunshine.
Beyond the home, residents of The Meadows enjoy exceptional resort-style amenities, including multiple pools, an elegant clubhouse, parks, playgrounds, sports courts, and scenic walking and biking trails.
Ideally located near award-winning schools, premier shopping, fine dining, recreation, and convenient freeway access, this remarkable residence offers the perfect combination of luxury, space, and modern comfort in a premier Lake Forest community.
Brand new. Never occupied. Offered for long-term lease. List price is for the home unfurnished; a fully furnished option is negotiable.
130 Ashpark is a single-family homes community
Details
Lease Term Options
- 12 Months
Property Information
- Built in 2026
- 1 unit
Fees and Policies
The fees below are based on community-supplied data and may exclude additional fees and utilities.
Cats Allowed
- Fee Not Specified
Dogs Allowed
- Fee Not Specified
Parking
- Garage--
Property Fee Disclaimer: Based on community-supplied data and independent market research. Subject to change without notice. May exclude fees for mandatory or optional services and usage-based utilities.
- Cable Ready
- Framed Mirrors
- Furnished
- Heating
- High Speed Internet Access
- Kitchen
- Office
- Satellite TV
- Sprinkler System
- Surround Sound
- Tub/Shower
- Walk-In Closets
- Washer/Dryer
- Washer/Dryer Hookup
- Wi-Fi
- Clubhouse
- Furnished Units Available
- Garages
- Playground
- Pool
- Spa
- Utilities Included
- Walking/Biking Trails
Map of 130 Ashpark
Shopping Centers
Shoppers will appreciate 130 Ashpark proximity to The Shops at Home Depot, Shops at Foothill Ranch, and Foothill Ranch Towne Centre South. The Shops at Home Depot is 0.3 miles away, and Shops at Foothill Ranch is within a 9 minute walk.
Airports
Living in South County provides easy access to John Wayne/Orange County, located just 21 minutes from 130 Ashpark. Another nearby airport is Ontario International, located 37.9 miles away.
Walkability
Fairly walkable50 / 100
Transit
Limited public transit20 / 100
Driveability
Exceptionally drivable90 / 100
Bikeability
Moderately bikeable60 / 100

Soundscore ™
Active68 / 100
Commuter Rail
Irvine Metrolink Station
9 min Drive
Commuter Rail
Irvine
9 min Drive

Airport
John Wayne/Orange County
20 min Drive

Airport
Long Beach (Daugherty Field)
43 min Drive

Airport
Ontario International
51 min Drive


Foothill Ranch Elementary School
Grades K-5
Public

Heritage Montessori School
Grades PK-5
Private

Serrano Intermediate
Grades 6-8
Public

Irvine International Academy
Grades PK-8
Public

El Toro High School
Grades 9-12
Public
Data provided by GreatSchools.org 2024 © 2024. All rights reserved.

Drive: 15 min (9.1 mi)
Drive: 18 min (9.7 mi)
Drive: 16 min (10.4 mi)
Drive: 18 min (10.8 mi)
130 Ashpark Gallery
Find More Apartments for Rent in Lake Forest, CA
Find Rentals Near Lake Forest, CA
Last Updated:
130 Ashpark
Total Monthly Price
12 Month Lease
Bedrooms
5
Bathrooms
5.5
- Cable Ready
- Framed Mirrors
- Furnished
- Heating
- High Speed Internet Access
- Kitchen
- Office
- Satellite TV
- Sprinkler System
- Surround Sound
- Tub/Shower
- Walk-In Closets
- Washer/Dryer
- Washer/Dryer Hookup
- Wi-Fi
- Clubhouse
- Furnished Units Available
- Garages
- Playground
- Pool
- Spa
- Utilities Included
- Walking/Biking Trails
Shopping Centers
Shoppers will appreciate 130 Ashpark proximity to The Shops at Home Depot, Shops at Foothill Ranch, and Foothill Ranch Towne Centre South. The Shops at Home Depot is 0.3 miles away, and Shops at Foothill Ranch is within a 9 minute walk.
Airports
Living in South County provides easy access to John Wayne/Orange County, located just 21 minutes from 130 Ashpark. Another nearby airport is Ontario International, located 37.9 miles away.
Walkability
Fairly walkable50 / 100
Transit
Limited public transit20 / 100
Driveability
Exceptionally drivable90 / 100
Bikeability
Moderately bikeable60 / 100
Soundscore ™
Active68 / 100
Commuter Rail
Irvine Metrolink Station
9 min Drive
Commuter Rail
Irvine
9 min Drive
Airport
John Wayne/Orange County
20 min Drive
Airport
Long Beach (Daugherty Field)
43 min Drive
Airport
Ontario International
51 min Drive
Foothill Ranch Elementary School
Grades K-5
Public
Heritage Montessori School
Grades PK-5
Private
Serrano Intermediate
Grades 6-8
Public
Irvine International Academy
Grades PK-8
Public
El Toro High School
Grades 9-12
Public
Data provided by GreatSchools.org 2024 © 2024. All rights reserved.
Drive: 15 min (9.1 mi)
Drive: 18 min (9.7 mi)
Drive: 16 min (10.4 mi)
Drive: 18 min (10.8 mi)