

Paxton
Studio - 3 Beds
$2,873 - $11,326
Last Updated:
Total Monthly Price
Bedrooms
5
Bathrooms
4

Protect yourself from scams. Learn More
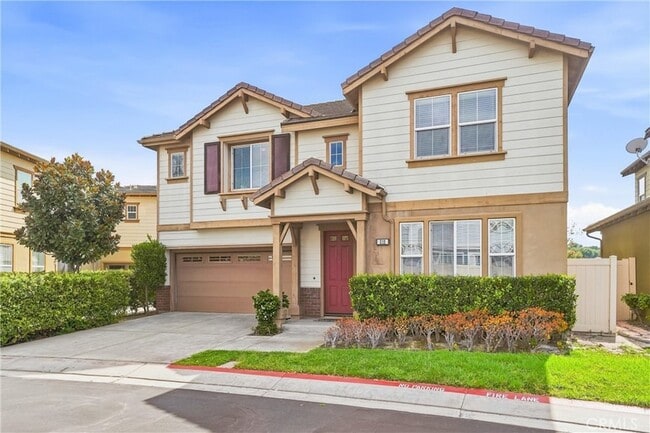
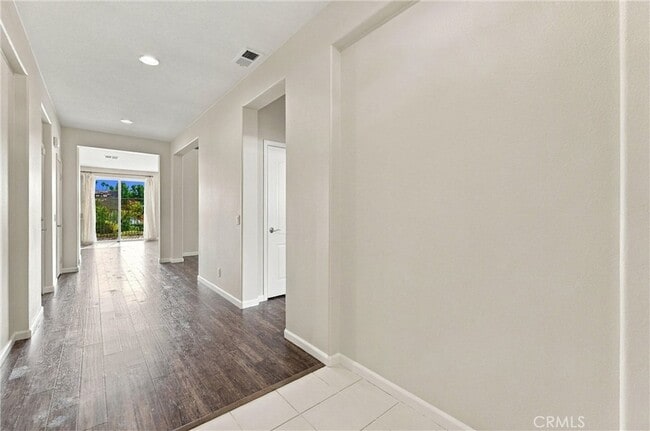
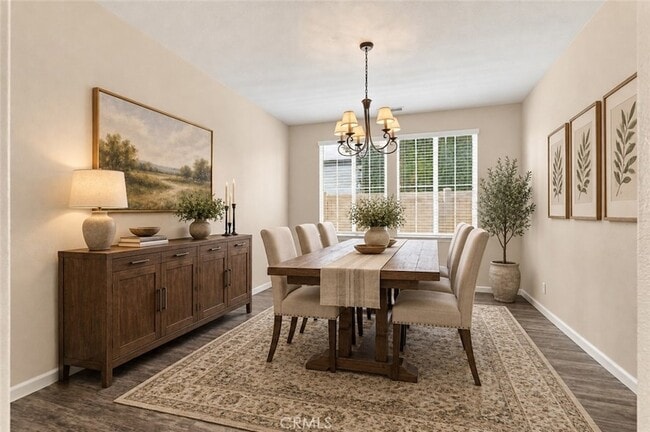
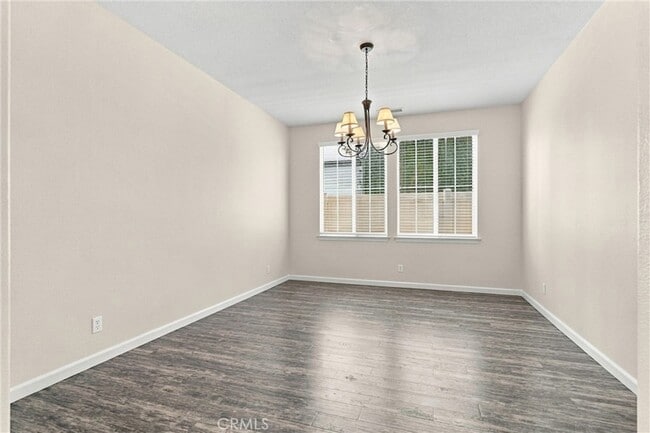
Welcome to 212 Summit Vista, a spacious 5-bedroom, 4-bath home offering over 3,000 sq. ft. of living space in the desirable Summit Crest community of Lake Forest. Built in 2010 and ideally situated on a cul-de-sac, this beautiful home offers an... impressive floor plan, high ceilings and wonderful city-light views. Freshly painted and professionally cleaned, the home also features brand-new blinds throughout, laminate wood flooring in the main living areas, and tile flooring in the kitchen and bathrooms. The main level includes a bedroom and full bathroom, a separate formal dining room, a generous coat closet at the entry and an exceptionally deep under-stair storage closet. The expansive kitchen opens to the living room and overlooks the backyard and city-light views. It features stainless steel appliances, abundant cabinetry and two ovens, including one below the range and a second beneath the microwave. The living room opens directly to the backyard through sliding glass doors, creating an easy indoor-outdoor flow. Upstairs are four spacious bedrooms. The primary suite features an oversized bathroom and large walk-in closet. A second oversized bedroom feels like another primary suite with its own private bathroom and walk-in closet. Two additional bedrooms share a convenient Jack-and-Jill bathroom. An upstairs laundry room and built-in hallway desk provide added functionality for work, homework or everyday organization. Enjoy attached garage parking, a neighborhood park with children s playground, nearby Pittsford Park and trails, and convenient access to shopping, dining, the 241 Toll Road and I-5. A spacious, functional home with beautiful views in a highly convenient Lake Forest location
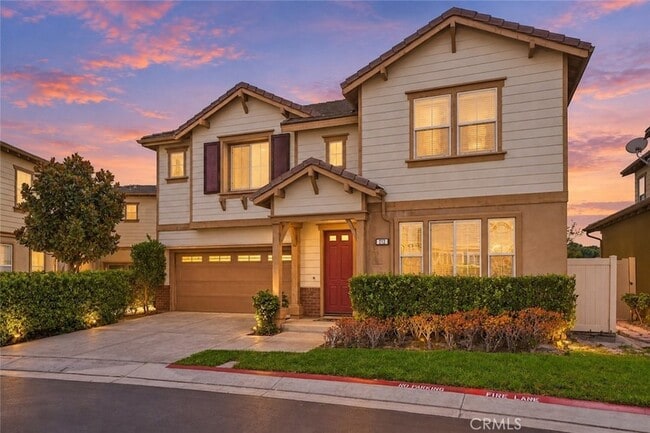
Welcome to 212 Summit Vista, a spacious 5-bedroom, 4-bath home offering over 3,000 sq. ft. of living space in the desirable Summit Crest community of Lake Forest. Built in 2010 and ideally situated on a cul-de-sac, this beautiful home offers an impressive floor plan, high ceilings and wonderful city-light views. Freshly painted and professionally cleaned, the home also features brand-new blinds throughout, laminate wood flooring in the main living areas, and tile flooring in the kitchen and bathrooms. The main level includes a bedroom and full bathroom, a separate formal dining room, a generous coat closet at the entry and an exceptionally deep under-stair storage closet. The expansive kitchen opens to the living room and overlooks the backyard and city-light views. It features stainless steel appliances, abundant cabinetry and two ovens, including one below the range and a second beneath the microwave. The living room opens directly to the backyard through sliding glass doors, creating an easy indoor-outdoor flow. Upstairs are four spacious bedrooms. The primary suite features an oversized bathroom and large walk-in closet. A second oversized bedroom feels like another primary suite with its own private bathroom and walk-in closet. Two additional bedrooms share a convenient Jack-and-Jill bathroom. An upstairs laundry room and built-in hallway desk provide added functionality for work, homework or everyday organization. Enjoy attached garage parking, a neighborhood park with children s playground, nearby Pittsford Park and trails, and convenient access to shopping, dining, the 241 Toll Road and I-5. A spacious, functional home with beautiful views in a highly convenient Lake Forest location
212 Summit Vista is a single-family homes community
The fees below are based on community-supplied data and may exclude additional fees and utilities.
Property Fee Disclaimer: Based on community-supplied data and independent market research. Subject to change without notice. May exclude fees for mandatory or optional services and usage-based utilities.
Shoppers will appreciate 212 Summit Vista proximity to Lake Forest Center, Forest Plaza, and Foothill Retail Center. Lake Forest Center is 1.2 miles away, and Forest Plaza is within a 22 minute walk.
Living in South County provides easy access to John Wayne/Orange County, located just 21 minutes from 212 Summit Vista. Another nearby airport is Ontario International, located 39.4 miles away.
Walkability
Fairly walkable40 / 100
Transit
Limited public transit20 / 100
Driveability
Very drivable80 / 100
Bikeability
Moderately bikeable60 / 100

Soundscore ™
Active77 / 100
Commuter Rail
Irvine Metrolink Station
9 min Drive
Commuter Rail
Irvine
9 min Drive

Airport
John Wayne/Orange County
20 min Drive

Airport
Ontario International
54 min Drive


Lake Forest Elementary School
Grades K-5
Public

Lake Forest Montessori School
Grades PK-5
Private

Serrano Intermediate
Grades 6-8
Public

Irvine International Academy
Grades PK-8
Public

El Toro High School
Grades 9-12
Public
Heritage Christian School-Lower
Grades PK-12
Private
Data provided by GreatSchools.org 2024 © 2024. All rights reserved.

Drive: 14 min (8.5 mi)
Drive: 17 min (8.5 mi)
Drive: 18 min (9.6 mi)
Drive: 18 min (10.1 mi)
Within 50 Miles of 212 Summit Vista
Protect yourself from scams. Learn More
Last Updated:
Total Monthly Price
Bedrooms
5
Bathrooms
4
Protect yourself from scams. Learn More
Shoppers will appreciate 212 Summit Vista proximity to Lake Forest Center, Forest Plaza, and Foothill Retail Center. Lake Forest Center is 1.2 miles away, and Forest Plaza is within a 22 minute walk.
Living in South County provides easy access to John Wayne/Orange County, located just 21 minutes from 212 Summit Vista. Another nearby airport is Ontario International, located 39.4 miles away.
Walkability
Fairly walkable40 / 100
Transit
Limited public transit20 / 100
Driveability
Very drivable80 / 100
Bikeability
Moderately bikeable60 / 100
Soundscore ™
Active77 / 100
Commuter Rail
Irvine Metrolink Station
9 min Drive
Commuter Rail
Irvine
9 min Drive
Airport
John Wayne/Orange County
20 min Drive
Airport
Ontario International
54 min Drive
Lake Forest Elementary School
Grades K-5
Public
Lake Forest Montessori School
Grades PK-5
Private
Serrano Intermediate
Grades 6-8
Public
Irvine International Academy
Grades PK-8
Public
El Toro High School
Grades 9-12
Public
Heritage Christian School-Lower
Grades PK-12
Private
Data provided by GreatSchools.org 2024 © 2024. All rights reserved.
Drive: 14 min (8.5 mi)
Drive: 17 min (8.5 mi)
Drive: 18 min (9.6 mi)
Drive: 18 min (10.1 mi)