
1261 Victor Ave, El Cajon, CA 92021 Unit 2
2 Beds
$2,195
Total Monthly Price
1 Month Lease
Last Updated:
Monthly Rent
$3,995
Bedrooms
3
Bathrooms
2
Protect yourself from scams. Learn More
Schedule a Showing: Ready to see it in person? Follow this link to book a viewing:
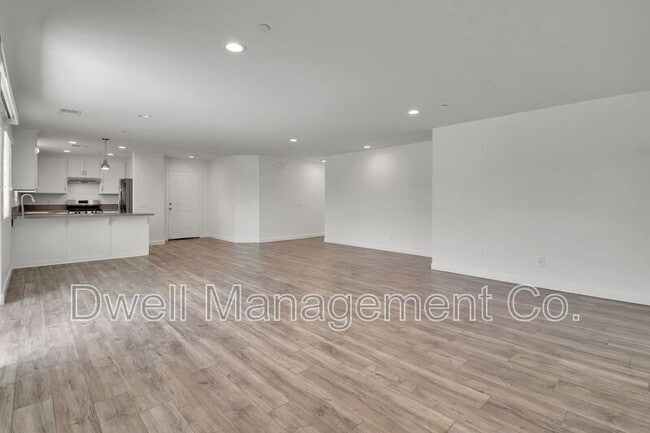
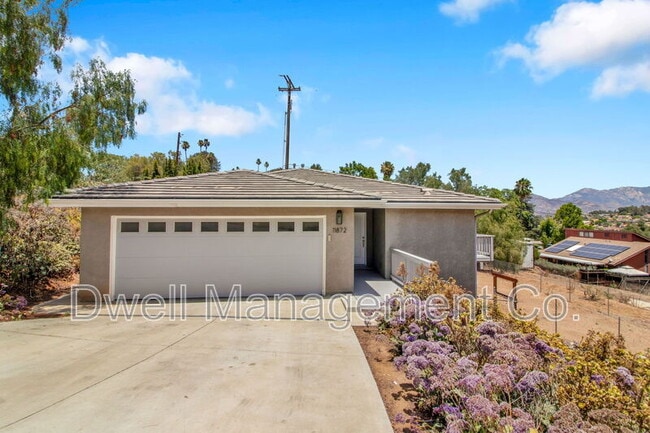
Enjoy modern living in this spacious 1,700 sq. ft. single-family home located at the end of a quiet cul-de-sac on a large 0.62-acre lot. Built in 2019, this... well-maintained home features an open floor plan, abundant natural light, and a private fenced yard.
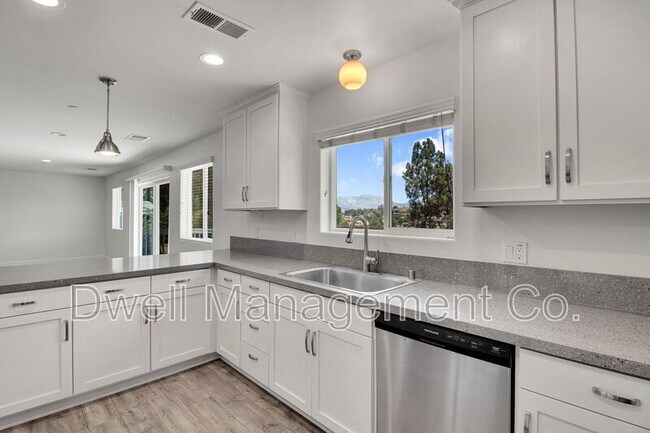
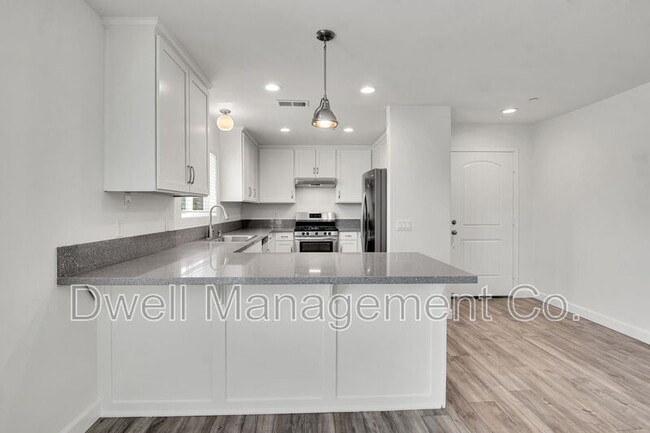
The designer kitchen includes white shaker cabinets, grey quartz countertops, stainless steel appliances, and plenty of storage. The primary suite offers two closets, a double vanity, and a private bath. Additional highlights include waterproof laminate flooring, central A/C and heat with a Wi-Fi thermostat, ceiling fans, dual-pane windows, and a tankless water heater.
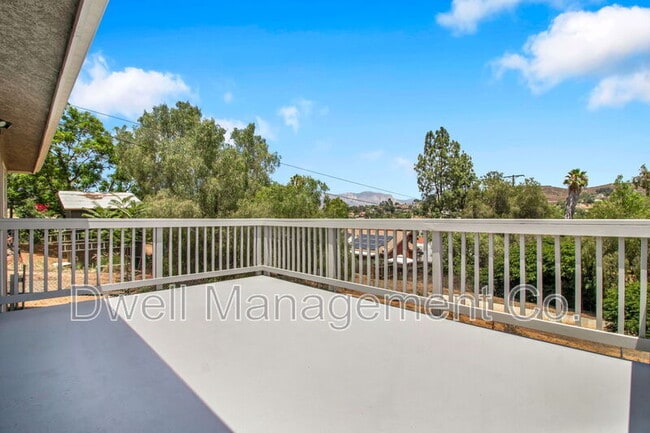
Relax or entertain on the spacious 240 sq. ft. deck overlooking the property.
FEATURES:
3 Bedrooms | 2 Bathrooms
Approx. 1,700 Sq. Ft.
Built in 2019
Large 0.62-Acre Lot
Fenced Yard
2-Car Attached Garage
Central A/C & Heat
Stainless Steel Appliances
Quartz Countertops
Waterproof Laminate Flooring
Primary Suite with Double Vanity & Two Closets
240 Sq. Ft. Deck
Washer/Dryer Hookups (Tenant Provides Appliances)
PETS:
-Maximum of 2 pets permitted. One Dog Maximum. Dogs must be 35 Lbs or Less. (No Aggressive Breeds)
-Breed restrictions apply due to insurance limitations. See full pet policy for details. Approved assistance animals are exempt from these restrictions under Fair Housing law.
UTILITIES:
-Tenant is responsible for all utilities. Trash (portion rebilled), and all personal utilities such as cable, telephone, and internet.
-Tenant responsible for yard maintenance.
APPLICATION, LEASE CONDITIONS, OTHER FEES:
-Application Fee: $40 per adult
-Lease Term: 1 Year
-This property does not allow smoking, inside or outside.
RENTAL CRITERIA (Summary):
-Verifiable income must be at least 2.5x the monthly rent
-Minimum Credit Score 725 (We use VantageScore 4.0 - Range is 300-850)
-Minimum 2 Years Verifiable positive Rental or Mortgage History
-1 Full Months Rent plus the Security Deposit must be paid in full prior to move in.
-Please read the full rental criteria on our rental application before submitting your application.
-For complete lease terms and how to submit a rental application, please visit our website
-We seek applicants with a positive credit history, strong references, adequate income, and the ability to take possession within 14 days of approval.
RENTERS INSURANCE:
-Renter's insurance is required w/minimum $300K Liability. (All occupants must be listed as a named insured and the carrier must be rated B+ or better by A.M. Best.)
Dwell Management Co. DRE #02108584
We Comply with all Fair Housing Laws
Prices, terms, offerings, and availability are subject to change. While all information is considered reliable, tenants are responsible for verifying all details.
Schedule a Showing: Ready to see it in person? Follow this link to book a viewing:
Enjoy modern living in this spacious 1,700 sq. ft. single-family home located at the end of a quiet cul-de-sac on a large 0.62-acre lot. Built in 2019, this well-maintained home features an open floor plan, abundant natural light, and a private fenced yard.
The designer kitchen includes white shaker cabinets, grey quartz countertops, stainless steel appliances, and plenty of storage. The primary suite offers two closets, a double vanity, and a private bath. Additional highlights include waterproof laminate flooring, central A/C and heat with a Wi-Fi thermostat, ceiling fans, dual-pane windows, and a tankless water heater.
Relax or entertain on the spacious 240 sq. ft. deck overlooking the property.
FEATURES:
3 Bedrooms | 2 Bathrooms
Approx. 1,700 Sq. Ft.
Built in 2019
Large 0.62-Acre Lot
Fenced Yard
2-Car Attached Garage
Central A/C & Heat
Stainless Steel Appliances
Quartz Countertops
Waterproof Laminate Flooring
Primary Suite with Double Vanity & Two Closets
240 Sq. Ft. Deck
Washer/Dryer Hookups (Tenant Provides Appliances)
PETS:
-Maximum of 2 pets permitted. One Dog Maximum. Dogs must be 35 Lbs or Less. (No Aggressive Breeds)
-Breed restrictions apply due to insurance limitations. See full pet policy for details. Approved assistance animals are exempt from these restrictions under Fair Housing law.
UTILITIES:
-Tenant is responsible for all utilities. Trash (portion rebilled), and all personal utilities such as cable, telephone, and internet.
-Tenant responsible for yard maintenance.
APPLICATION, LEASE CONDITIONS, OTHER FEES:
-Application Fee: $40 per adult
-Lease Term: 1 Year
-This property does not allow smoking, inside or outside.
RENTAL CRITERIA (Summary):
-Verifiable income must be at least 2.5x the monthly rent
-Minimum Credit Score 725 (We use VantageScore 4.0 - Range is 300-850)
-Minimum 2 Years Verifiable positive Rental or Mortgage History
-1 Full Months Rent plus the Security Deposit must be paid in full prior to move in.
-Please read the full rental criteria on our rental application before submitting your application.
-For complete lease terms and how to submit a rental application, please visit our website
-We seek applicants with a positive credit history, strong references, adequate income, and the ability to take possession within 14 days of approval.
RENTERS INSURANCE:
-Renter's insurance is required w/minimum $300K Liability. (All occupants must be listed as a named insured and the carrier must be rated B+ or better by A.M. Best.)
Dwell Management Co. DRE #02108584
We Comply with all Fair Housing Laws
Prices, terms, offerings, and availability are subject to change. While all information is considered reliable, tenants are responsible for verifying all details.
11872 Almond Joy Ct is a single-family homes community
The fees below are based on community-supplied data and may exclude additional fees and utilities.
Property Fee Disclaimer: Based on community-supplied data and independent market research. Subject to change without notice. May exclude fees for mandatory or optional services and usage-based utilities.
Shoppers will appreciate 11872 Almond Joy Ct proximity to Rocky Home Plaza, 9610 Winter Gardens Blvd, and 8043-8055 Winter Gardens Blvd. Rocky Home Plaza is 1.7 miles away, and 9610 Winter Gardens Blvd is within a 23 minute walk.
Recreational activities near 11872 Almond Joy Ct are plentiful. Discover 2 parks within 4 miles, including Lindo Lake County Park and Hollenbeck Canyon Wildlife Area.
Living in Winter Gardens provides easy access to San Diego International, located just 33 minutes from 11872 Almond Joy Ct.
Walkability
Somewhat walkable30 / 100
Driveability
Exceptionally drivable100 / 100
Bikeability
Somewhat bikeable30 / 100

Soundscore ™
Calm82 / 100
Airport
San Diego International
34 min Drive


Lemon Crest Elementary School
Grades K-5
Public

Riverview International Academy
Grades PK-5
Public

Pepper Valley Learning Center
Grades PK-5
Private

Lakeside Middle School
Grades 6-8
Public

Santana High School
Grades 9-12
Public
Lakeside Early Advantage Preschool
Grades K-12
Public
Pacific Independent Education
Grades K-12
Private
Data provided by GreatSchools.org 2024 © 2024. All rights reserved.

Drive: 17 min (8 mi)
Drive: 16 min (8.7 mi)
Drive: 26 min (13.3 mi)
Within 50 Miles of 11872 Almond Joy Ct
1 Month Lease
Protect yourself from scams. Learn More
Last Updated:
Monthly Rent
$3,995
Bedrooms
3
Bathrooms
2
Protect yourself from scams. Learn More
Shoppers will appreciate 11872 Almond Joy Ct proximity to Rocky Home Plaza, 9610 Winter Gardens Blvd, and 8043-8055 Winter Gardens Blvd. Rocky Home Plaza is 1.7 miles away, and 9610 Winter Gardens Blvd is within a 23 minute walk.
Recreational activities near 11872 Almond Joy Ct are plentiful. Discover 2 parks within 4 miles, including Lindo Lake County Park and Hollenbeck Canyon Wildlife Area.
Living in Winter Gardens provides easy access to San Diego International, located just 33 minutes from 11872 Almond Joy Ct.
Walkability
Somewhat walkable30 / 100
Driveability
Exceptionally drivable100 / 100
Bikeability
Somewhat bikeable30 / 100
Soundscore ™
Calm82 / 100
Airport
San Diego International
34 min Drive
Lemon Crest Elementary School
Grades K-5
Public
Riverview International Academy
Grades PK-5
Public
Pepper Valley Learning Center
Grades PK-5
Private
Lakeside Middle School
Grades 6-8
Public
Santana High School
Grades 9-12
Public
Lakeside Early Advantage Preschool
Grades K-12
Public
Pacific Independent Education
Grades K-12
Private
Data provided by GreatSchools.org 2024 © 2024. All rights reserved.
Drive: 17 min (8 mi)
Drive: 16 min (8.7 mi)
Drive: 26 min (13.3 mi)