Last Updated:
4731 W Avenue J4
Total Monthly Price
12 Month Lease
Bedrooms
5
Bathrooms
3
About 4731 W Avenue J4
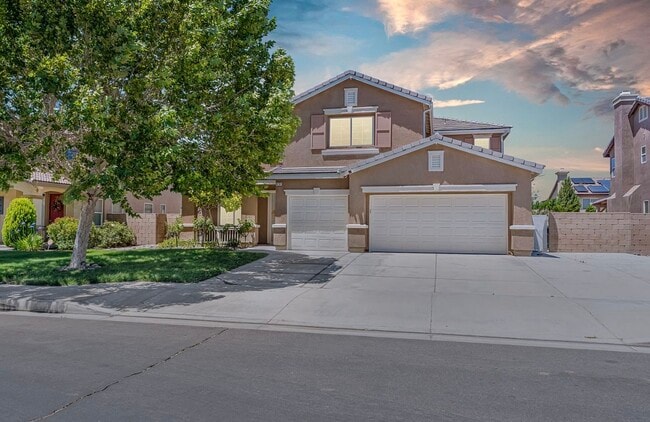
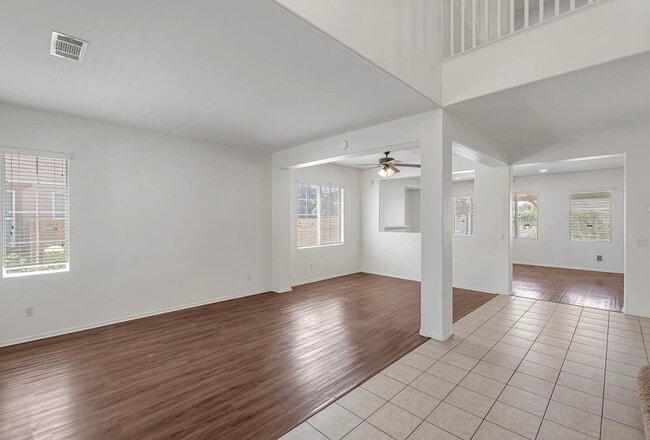
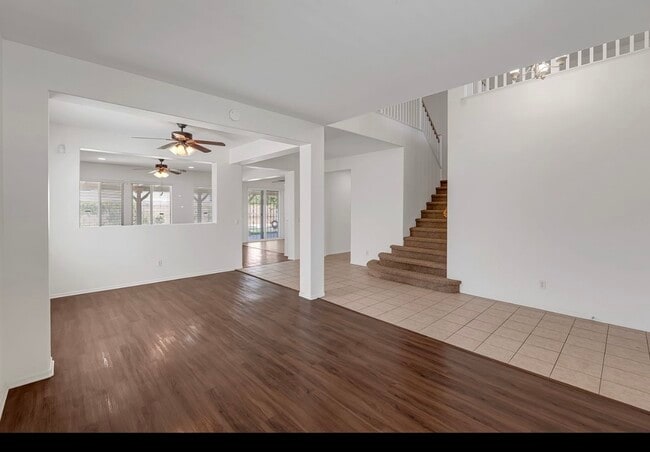
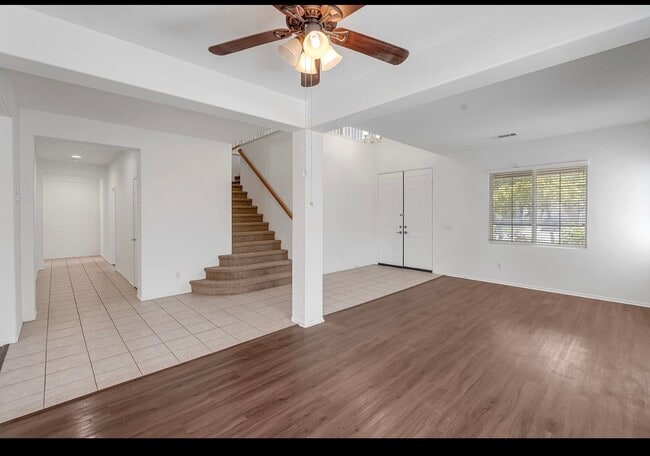
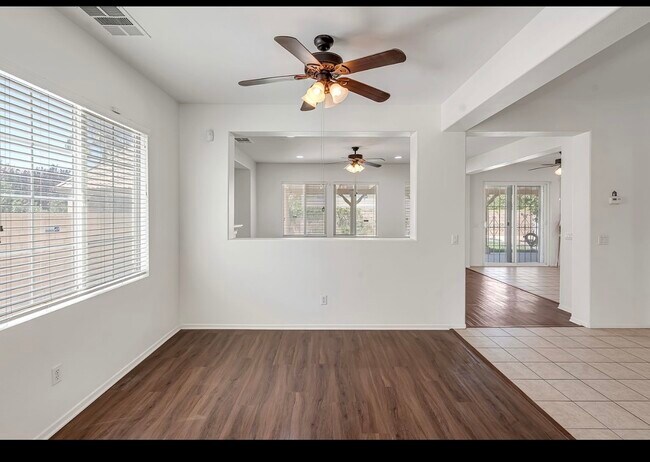
Welcome to this spacious two-story home in a desirable West Lancaster neighborhood, offering over 3,270 sq ft of flexible living space, 5 bedrooms, 3 full baths, a 3-car garage, and paved RV access. Soaring ceilings greet you at the entry, opening to... a formal living and dining room filled with natural light. A convenient **main-floor bedroom and full bathroom** make this floor plan ideal for guests, multigenerational living, or a home office. The kitchen is the heart of the home — white cabinetry, granite counters, a center island, and a breakfast nook — and opens directly to the family room with a cozy fireplace. Upstairs, a **massive bonus loft** offers the perfect game room, media space, or second living area. The generous primary suite features vaulted ceilings, a large walk-in closet, dual vanities, and a separate soaking tub and shower. The remaining bedrooms are all well-sized. Interior laundry room adds everyday convenience. Outside, enjoy a low-maintenance yard with a covered patio and room to entertain, plus paved RV access — a rare and valuable find. Refrigerator, stove, microwave, and dishwasher are included, along with a Ring doorbell. No HOA. Close to schools, shopping, and commuter routes to the west side. Come see this one before it's gone!
Welcome to this spacious two-story home in a desirable West Lancaster neighborhood, offering over 3,270 sq ft of flexible living space, 5 bedrooms, 3 full baths, a 3-car garage, and paved RV access. Soaring ceilings greet you at the entry, opening to a formal living and dining room filled with natural light. A convenient **main-floor bedroom and full bathroom** make this floor plan ideal for guests, multigenerational living, or a home office. The kitchen is the heart of the home — white cabinetry, granite counters, a center island, and a breakfast nook — and opens directly to the family room with a cozy fireplace. Upstairs, a **massive bonus loft** offers the perfect game room, media space, or second living area. The generous primary suite features vaulted ceilings, a large walk-in closet, dual vanities, and a separate soaking tub and shower. The remaining bedrooms are all well-sized. Interior laundry room adds everyday convenience. Outside, enjoy a low-maintenance yard with a covered patio and room to entertain, plus paved RV access — a rare and valuable find. Refrigerator, stove, microwave, and dishwasher are included, along with a Ring doorbell. No HOA. Close to schools, shopping, and commuter routes to the west side. Come see this one before it's gone!
4731 W Avenue J4 is a single-family homes community
Details
Lease Term Options
- 12 Months
Property Information
- 1 unit
Fees and Policies
The fees below are based on community-supplied data and may exclude additional fees and utilities.
No Pets Allowed
Property Fee Disclaimer: Based on community-supplied data and independent market research. Subject to change without notice. May exclude fees for mandatory or optional services and usage-based utilities.
- Breakfast Nook
- Dining Room
- Dishwasher
- Family Room
- Fireplace
- Granite Countertops
- Kitchen
- Microwave
- Office
- Patio
- Refrigerator
- Vaulted Ceiling
- Walk-In Closets
- Yard
- Gameroom
- Laundry Facilities
Map of 4731 W Avenue J4
Walkability
Somewhat walkable20 / 100
Driveability
Exceptionally drivable90 / 100
Bikeability
Fairly bikeable40 / 100

Soundscore ™
Active77 / 100
Commuter Rail
Lancaster Metrolink Station
9 min Drive

Nancy Cory Elementary School
Grades K-5
Public

Sonshine Factory Preschool & Kindergarten
Grades PK-5
Private

Endeavour Middle School
Grades 6-8
Public
Lancaster High School
Grades 9-12
Public
Fabunni Private School Inc.
Grades 9-12
Private
Grace Academy
Grades K-12
Private
Data provided by GreatSchools.org 2024 © 2024. All rights reserved.

Drive: 6 min (2.2 mi)
4731 W Avenue J4 Gallery
Find More Apartments for Rent in Lancaster, CA
Find Rentals Near Lancaster, CA
Last Updated:
4731 W Avenue J4
Total Monthly Price
12 Month Lease
Bedrooms
5
Bathrooms
3
- Breakfast Nook
- Dining Room
- Dishwasher
- Family Room
- Fireplace
- Granite Countertops
- Kitchen
- Microwave
- Office
- Patio
- Refrigerator
- Vaulted Ceiling
- Walk-In Closets
- Yard
- Gameroom
- Laundry Facilities
Walkability
Somewhat walkable20 / 100
Driveability
Exceptionally drivable90 / 100
Bikeability
Fairly bikeable40 / 100
Soundscore ™
Active77 / 100
Commuter Rail
Lancaster Metrolink Station
9 min Drive
Nancy Cory Elementary School
Grades K-5
Public
Sonshine Factory Preschool & Kindergarten
Grades PK-5
Private
Endeavour Middle School
Grades 6-8
Public
Lancaster High School
Grades 9-12
Public
Fabunni Private School Inc.
Grades 9-12
Private
Grace Academy
Grades K-12
Private
Data provided by GreatSchools.org 2024 © 2024. All rights reserved.
Drive: 6 min (2.2 mi)