
Citrus Commons
Studio - 2 Beds
$2,771 - $6,061
Total Monthly Price
12 Month Lease
Last Updated:
Monthly Rent
$5,200
Bedrooms
3
Bathrooms
4
Protect yourself from scams. Learn More
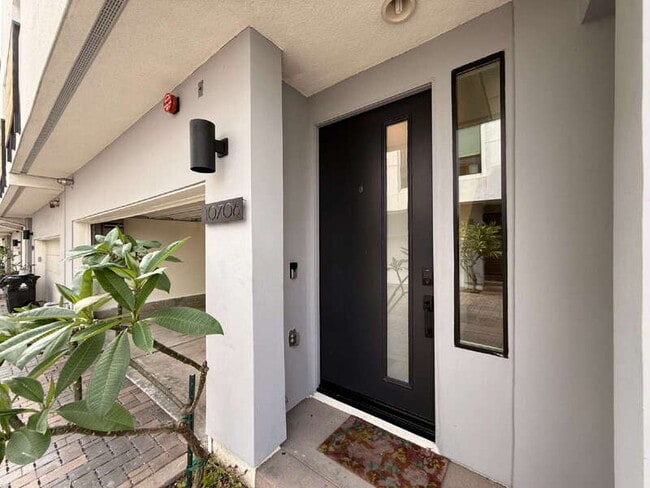
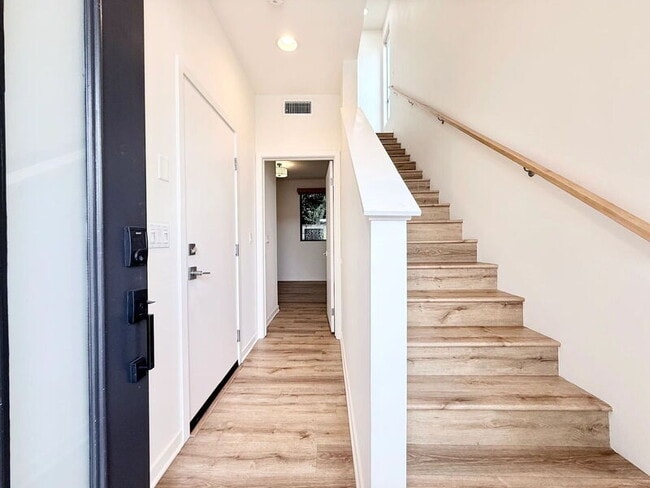
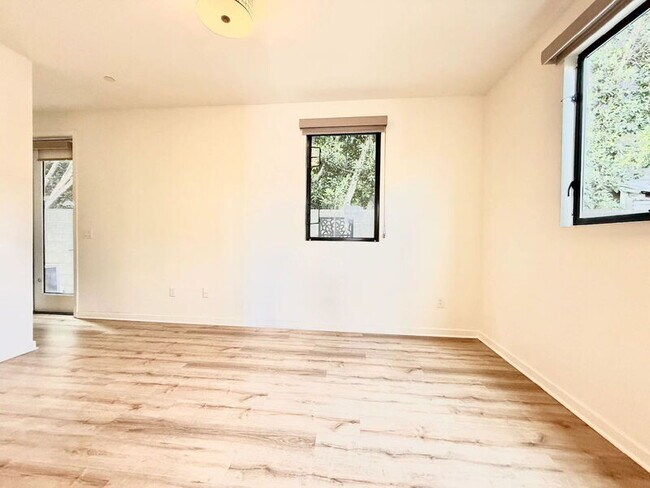
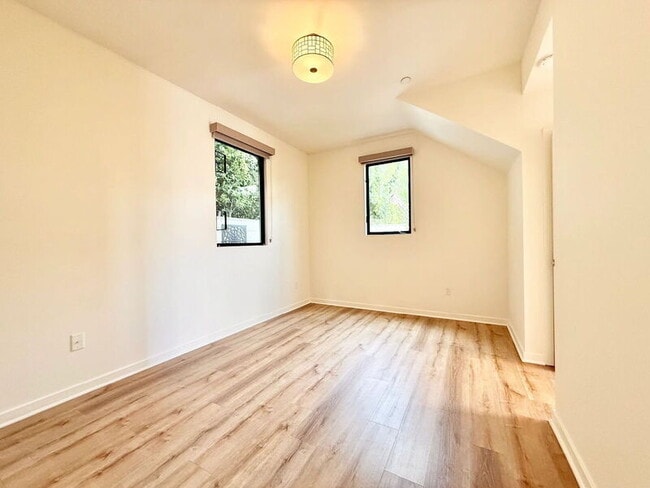
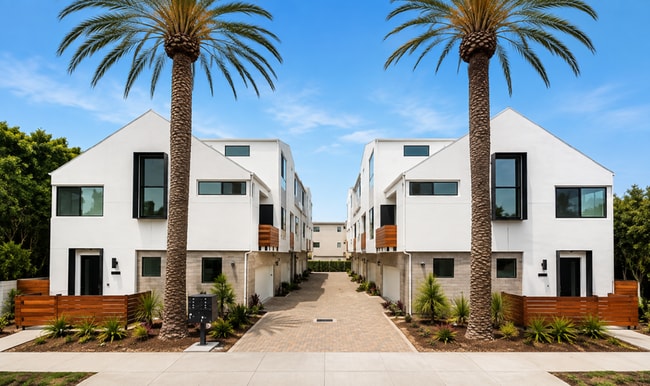
This beautifully designed 2018-built home features an open-concept layout, luxury vinyl flooring, quartz countertops, recessed lighting, custom blinds, modern fixtures, and large dual-pane windows that fill the home with natural light.
One of the... home's most desirable features is that every bedroom has its own private en-suite bathroom, making this home ideal for comfortable and flexible living. The primary suite offers a custom walk-in closet, while the additional bedrooms also feature walk-in closets.
The stylish kitchen is designed to impress with luxury KitchenAid stainless steel appliances, including a refrigerator, stove, microwave, and dishwasher, along with beautiful quartz countertops. A third-floor laundry room with washer and dryer adds even more convenience.
Enjoy the benefits of being an end unit with a private patio, separate entrance, and balcony. Modern conveniences include keyless Schlage entry, a Google Nest thermostat, tankless water heater, and UV lights for the AC system.
The home also features a private attached 2-car garage with direct access, plus convenient permit parking in the surrounding residential neighborhood.
Property Highlights
• 3 Bedrooms | 3 En-Suite Bathrooms
• Approx. 1,849 Sq. Ft.
• End-Unit Townhome
• Open-Concept Living
• Luxury KitchenAid Appliances
• Quartz Countertops
• Central A/C & Heating
• Washer & Dryer Included
• Third-Floor Laundry Room
• Private Patio + Balcony
• Attached 2-Car Garage
• Walk-In Closets
• Custom Primary Walk-In Closet
• Keyless Entry
• Google Nest Thermostat
• Tankless Water Heater
• Small Pets Welcome
• Section 8 Welcome
REQUIREMENTS:
650 credit score. Co signers are accepted
Household income of 2.5 times the monthly rent.
No past evictions.
Every person 18 years of age or older must submit a separate application ($50.00 application fee per person).
Pet Details: Under 35 LBS
This beautifully designed 2018-built home features an open-concept layout, luxury vinyl flooring, quartz countertops, recessed lighting, custom blinds, modern fixtures, and large dual-pane windows that fill the home with natural light.
One of the home's most desirable features is that every bedroom has its own private en-suite bathroom, making this home ideal for comfortable and flexible living. The primary suite offers a custom walk-in closet, while the additional bedrooms also feature walk-in closets.
The stylish kitchen is designed to impress with luxury KitchenAid stainless steel appliances, including a refrigerator, stove, microwave, and dishwasher, along with beautiful quartz countertops. A third-floor laundry room with washer and dryer adds even more convenience.
Enjoy the benefits of being an end unit with a private patio, separate entrance, and balcony. Modern conveniences include keyless Schlage entry, a Google Nest thermostat, tankless water heater, and UV lights for the AC system.
The home also features a private attached 2-car garage with direct access, plus convenient permit parking in the surrounding residential neighborhood.
Property Highlights
• 3 Bedrooms | 3 En-Suite Bathrooms
• Approx. 1,849 Sq. Ft.
• End-Unit Townhome
• Open-Concept Living
• Luxury KitchenAid Appliances
• Quartz Countertops
• Central A/C & Heating
• Washer & Dryer Included
• Third-Floor Laundry Room
• Private Patio + Balcony
• Attached 2-Car Garage
• Walk-In Closets
• Custom Primary Walk-In Closet
• Keyless Entry
• Google Nest Thermostat
• Tankless Water Heater
• Small Pets Welcome
• Section 8 Welcome
REQUIREMENTS:
650 credit score. Co signers are accepted
Household income of 2.5 times the monthly rent.
No past evictions.
Every person 18 years of age or older must submit a separate application ($50.00 application fee per person).
Pet Details: Under 35 LBS
10706 Octave Ln is a single-family homes community
The fees below are based on community-supplied data and may exclude additional fees and utilities.
Property Fee Disclaimer: Based on community-supplied data and independent market research. Subject to change without notice. May exclude fees for mandatory or optional services and usage-based utilities.
Shoppers will appreciate 10706 Octave Ln proximity to 10853-10861 Magnolia Blvd, 10602-10610 Magnolia Blvd, and Magnolia Vineland Shopping Center. 10853-10861 Magnolia Blvd is 0.3 miles away, and 10602-10610 Magnolia Blvd is within a 5 minute walk.
With a TransitScore of 50, 10706 Octave Ln has fairly friendly, including 10 transit stops within 6.6 miles. Transit options include North Hollywood Station and Universal City/Studio City.
Living in North Hollywood provides easy access to Bob Hope, located just 7 minutes from 10706 Octave Ln. Another nearby airport is Los Angeles International, located 24.7 miles away.
Walkability
Moderately walkable70 / 100
Transit
Some public transit50 / 100
Driveability
Very drivable80 / 100
Bikeability
Fairly bikeable50 / 100

Soundscore ™
Active76 / 100
Commuter Rail
Burbank Amtrak
6 min Drive

Commuter Rail
Burbank Airport - South (Vc Line) Metrolink Station
7 min Drive
Airport
Bob Hope
8 min Drive

Airport
Los Angeles International
35 min Drive

Airport
Long Beach (Daugherty Field)
47 min Drive

Drive: 5 min (2.6 mi)
Drive: 9 min (3.8 mi)
Drive: 9 min (4.3 mi)
Drive: 11 min (5.6 mi)
Within 50 Miles of 10706 Octave Ln
12 Month Lease
Protect yourself from scams. Learn More
Last Updated:
Monthly Rent
$5,200
Bedrooms
3
Bathrooms
4
Protect yourself from scams. Learn More
Shoppers will appreciate 10706 Octave Ln proximity to 10853-10861 Magnolia Blvd, 10602-10610 Magnolia Blvd, and Magnolia Vineland Shopping Center. 10853-10861 Magnolia Blvd is 0.3 miles away, and 10602-10610 Magnolia Blvd is within a 5 minute walk.
With a TransitScore of 50, 10706 Octave Ln has fairly friendly, including 10 transit stops within 6.6 miles. Transit options include North Hollywood Station and Universal City/Studio City.
Living in North Hollywood provides easy access to Bob Hope, located just 7 minutes from 10706 Octave Ln. Another nearby airport is Los Angeles International, located 24.7 miles away.
Walkability
Moderately walkable70 / 100
Transit
Some public transit50 / 100
Driveability
Very drivable80 / 100
Bikeability
Fairly bikeable50 / 100
Soundscore ™
Active76 / 100
Commuter Rail
Burbank Amtrak
6 min Drive
Commuter Rail
Burbank Airport - South (Vc Line) Metrolink Station
7 min Drive
Airport
Bob Hope
8 min Drive
Airport
Los Angeles International
35 min Drive
Airport
Long Beach (Daugherty Field)
47 min Drive
Drive: 5 min (2.6 mi)
Drive: 9 min (3.8 mi)
Drive: 9 min (4.3 mi)
Drive: 11 min (5.6 mi)