
Citrus Commons
Studio - 2 Beds
$2,771 - $6,061
Total Monthly Price
12 Month Lease
Last Updated:
Total Monthly Price
12 Month Lease
Bedrooms
3
Bathrooms
3
Protect yourself from scams. Learn More
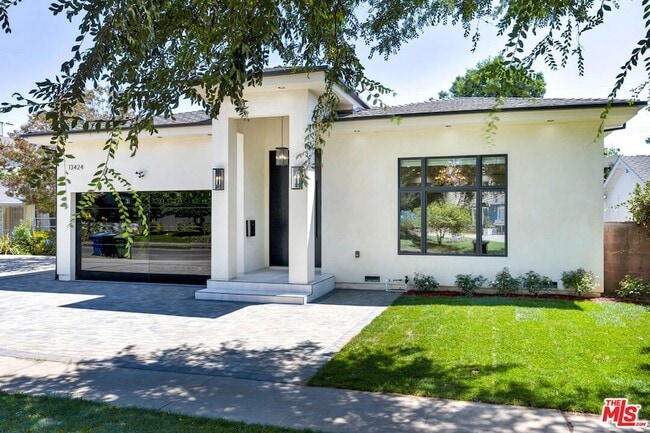
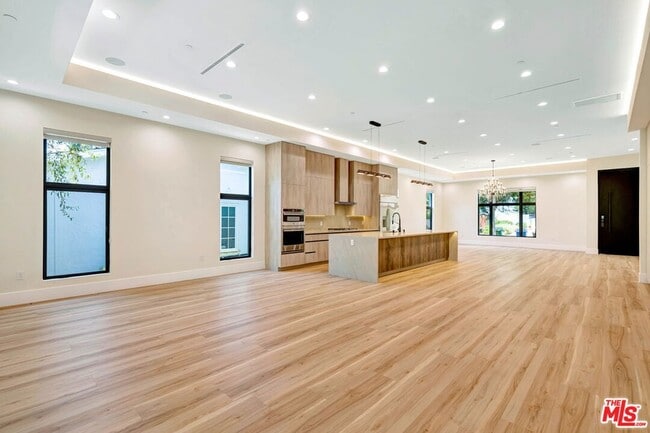
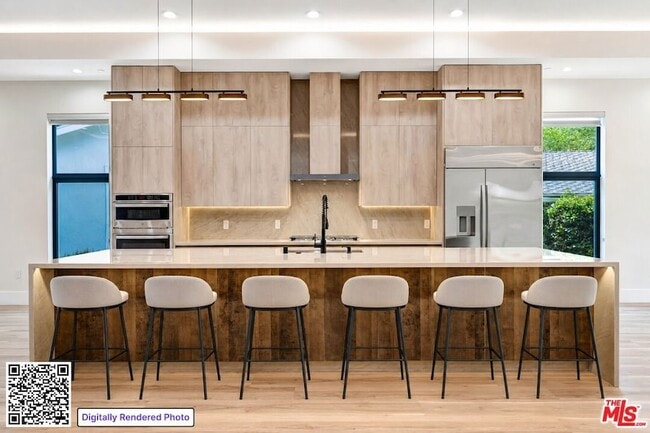
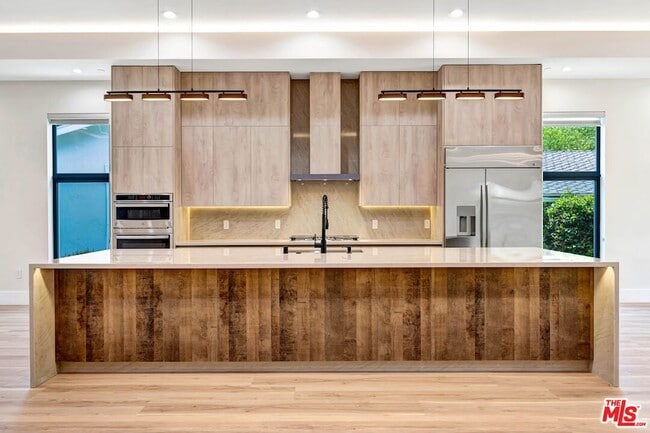
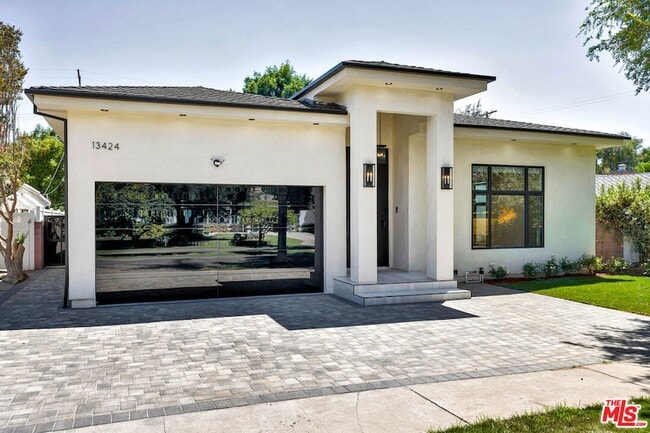
A Contemporary Triumph! This masterfully curated residence is a striking showcase of modern design, dramatic scale, and effortless indoor-outdoor living. Soaring 12-foot ceilings and a vast open-concept living space create an immediate sense of... grandeur, while walls of glass seamlessly disappear into the walls, creating a harmonious connection between indoor and outdoor living, At the heart of the home is a spectacular chef's kitchen featuring an impressive custom island with seating for eight or more, abundant storage, and a palatial dining space designed for memorable gatherings. Custom lighting throughout adds warmth and sophistication while highlighting the home's exceptional architectural details. The bedrooms are equally thoughtfully designed, featuring custom wardrobes that maximize both style and storage. The expansive primary suite is a private retreat, surrounded by walls of glass that fill the space with natural light and create a serene connection to the outdoors. Designed for both luxurious everyday living and exceptional entertaining, this remarkable home transitions effortlessly from intimate family gatherings to large, elegant parties. Sophisticated, spacious, and beautifully executed, this is contemporary living at its finest.
A Contemporary Triumph! This masterfully curated residence is a striking showcase of modern design, dramatic scale, and effortless indoor-outdoor living. Soaring 12-foot ceilings and a vast open-concept living space create an immediate sense of grandeur, while walls of glass seamlessly disappear into the walls, creating a harmonious connection between indoor and outdoor living, At the heart of the home is a spectacular chef's kitchen featuring an impressive custom island with seating for eight or more, abundant storage, and a palatial dining space designed for memorable gatherings. Custom lighting throughout adds warmth and sophistication while highlighting the home's exceptional architectural details. The bedrooms are equally thoughtfully designed, featuring custom wardrobes that maximize both style and storage. The expansive primary suite is a private retreat, surrounded by walls of glass that fill the space with natural light and create a serene connection to the outdoors. Designed for both luxurious everyday living and exceptional entertaining, this remarkable home transitions effortlessly from intimate family gatherings to large, elegant parties. Sophisticated, spacious, and beautifully executed, this is contemporary living at its finest.
13424 Margate St is a single-family homes community
The fees below are based on community-supplied data and may exclude additional fees and utilities.
Property Fee Disclaimer: Based on community-supplied data and independent market research. Subject to change without notice. May exclude fees for mandatory or optional services and usage-based utilities.
Shoppers will appreciate 13424 Margate St proximity to 13310 Burbank Blvd, 13321 Burbank Blvd, and 4810-4824 Fulton Ave. 13310 Burbank Blvd is 0.7 miles away, and 13321 Burbank Blvd is within a 12 minute walk.
With a TransitScore of 40, 13424 Margate St has fairly friendly, including 10 transit stops within 9.2 miles. Transit options include North Hollywood Station and Universal City/Studio City.
Recreational activities near 13424 Margate St are plentiful. Discover 2 parks within 4.3 miles, including Sepulveda Basin Wildlife Reserve and The Japanese Garden.
Living in Sherman Oaks provides easy access to Bob Hope, located just 11 minutes from 13424 Margate St. Another nearby airport is Los Angeles International, located 21.2 miles away.
Walkability
Moderately walkable60 / 100
Transit
Some public transit40 / 100
Driveability
Very drivable80 / 100
Bikeability
Moderately bikeable60 / 100

Soundscore ™
Active77 / 100
Commuter Rail
Van Nuys
7 min Drive

Commuter Rail
Van Nuys Metrolink Station
8 min Drive
Airport
Bob Hope
11 min Drive

Airport
Los Angeles International
29 min Drive

Airport
Long Beach (Daugherty Field)
48 min Drive


Riverside Drive Charter Elementary School
Grades K-5
Public
Rosewood Avenue Elementary School
Grades PK-5
Public

ABC Little School
Grades PK-5
Private

Louis D. Armstrong Middle School
Grades 6-8
Public

Ulysses S. Grant Senior High School
Grades 9-12
Public
Bridgeport
Grades K-12
Private
Data provided by GreatSchools.org 2024 © 2024. All rights reserved.

Drive: 4 min (1.7 mi)
Drive: 10 min (6.2 mi)
Drive: 15 min (7.6 mi)
Drive: 25 min (12.9 mi)
Within 50 Miles of 13424 Margate St
12 Month Lease
Protect yourself from scams. Learn More
Last Updated:
Total Monthly Price
12 Month Lease
Bedrooms
3
Bathrooms
3
Protect yourself from scams. Learn More
Shoppers will appreciate 13424 Margate St proximity to 13310 Burbank Blvd, 13321 Burbank Blvd, and 4810-4824 Fulton Ave. 13310 Burbank Blvd is 0.7 miles away, and 13321 Burbank Blvd is within a 12 minute walk.
With a TransitScore of 40, 13424 Margate St has fairly friendly, including 10 transit stops within 9.2 miles. Transit options include North Hollywood Station and Universal City/Studio City.
Recreational activities near 13424 Margate St are plentiful. Discover 2 parks within 4.3 miles, including Sepulveda Basin Wildlife Reserve and The Japanese Garden.
Living in Sherman Oaks provides easy access to Bob Hope, located just 11 minutes from 13424 Margate St. Another nearby airport is Los Angeles International, located 21.2 miles away.
Walkability
Moderately walkable60 / 100
Transit
Some public transit40 / 100
Driveability
Very drivable80 / 100
Bikeability
Moderately bikeable60 / 100
Soundscore ™
Active77 / 100
Commuter Rail
Van Nuys
7 min Drive
Commuter Rail
Van Nuys Metrolink Station
8 min Drive
Airport
Bob Hope
11 min Drive
Airport
Los Angeles International
29 min Drive
Airport
Long Beach (Daugherty Field)
48 min Drive
Riverside Drive Charter Elementary School
Grades K-5
Public
Rosewood Avenue Elementary School
Grades PK-5
Public
ABC Little School
Grades PK-5
Private
Louis D. Armstrong Middle School
Grades 6-8
Public
Ulysses S. Grant Senior High School
Grades 9-12
Public
Bridgeport
Grades K-12
Private
Data provided by GreatSchools.org 2024 © 2024. All rights reserved.
Drive: 4 min (1.7 mi)
Drive: 10 min (6.2 mi)
Drive: 15 min (7.6 mi)
Drive: 25 min (12.9 mi)