
12760 W Millennium, Los Angeles, CA 90094 Unit PL FL3-ID1026
1 Bed
$4,180
Total Monthly Price
Last Updated:
Monthly Rent
$3,695
Bedrooms
5
Bathrooms
3
Protect yourself from scams. Learn More
5 BEDROOMS • 3 FULL BATHROOMS • ~1,849 SQ. FT. • GARAGE • DRIVEWAY PARKING • FRONT YARD
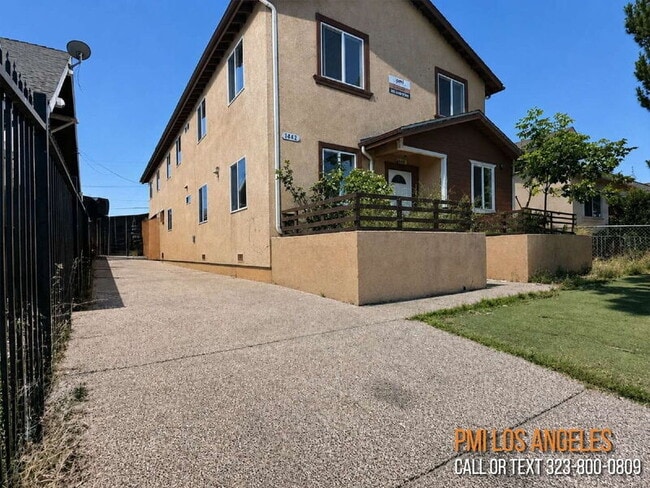
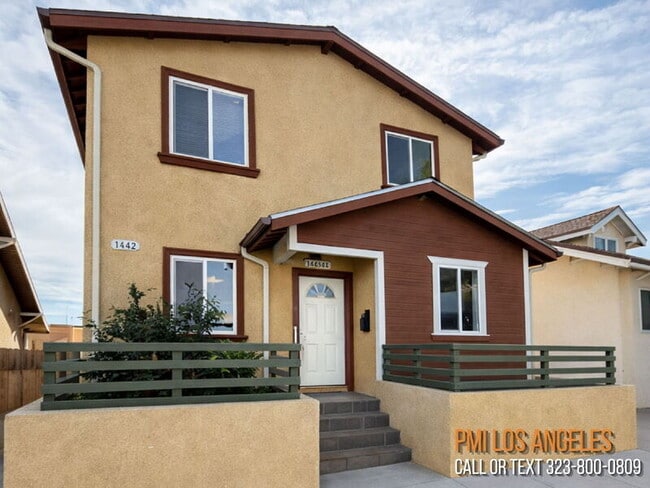
Enjoy the space of a large home without the price tag. This 5-bedroom, 3-bathroom home offers approximately 1,849 sq. ft. of living space, parking availability,... outdoor space, and a spacious layout!
PROPERTY HIGHLIGHTS
*5 BEDROOMS
5 bedrooms with mirrored closets
1 master bedroom with full private bathroom in 2nd floor
Ample space for family, guests, office, or work-from-home needs
Large household-friendly floor plan
*3 BATHROOMS
Three full bathrooms for added convenience
Two hallway bathrooms in each floor’
One Private master bathroom inside the master bedroom
* ~1,849 SQ. FT.
Generous living space
Two-story layout
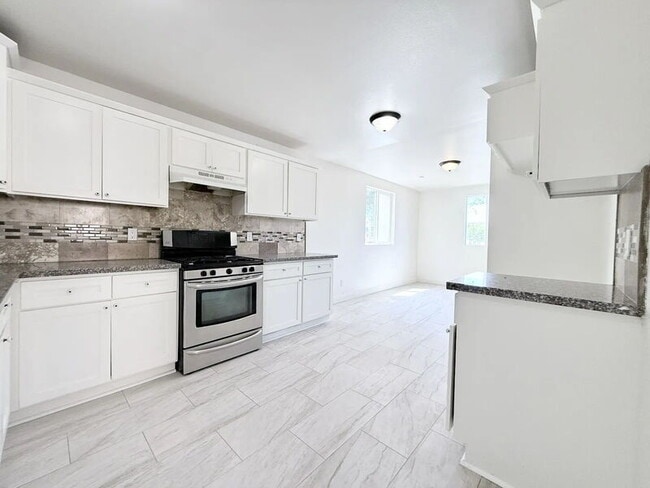
First Floor Includes: Kitchen, Dining area, and spacious living room for family bonding and entertainment, one full hallway bathroom
Understairs storage nook for added storage needs!
* PARKING
Private 1 car garage with back-alley access
Up to 3 car tandem - drive-way parking
* OUTDOOR SPACE
Private front yard
Space for outdoor seating, relaxing, or entertaining
* KITCHEN
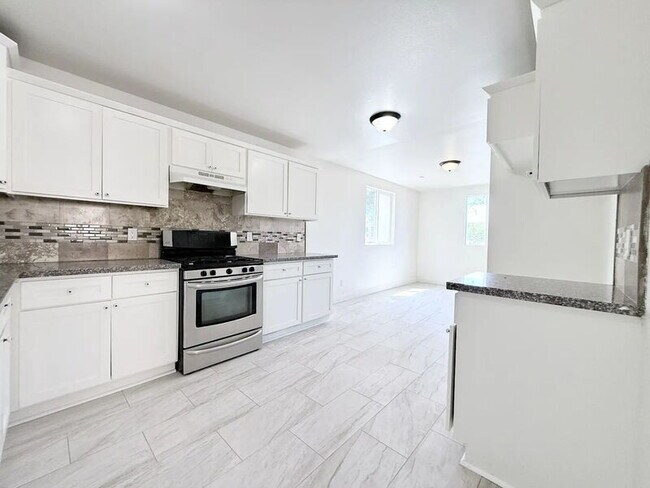
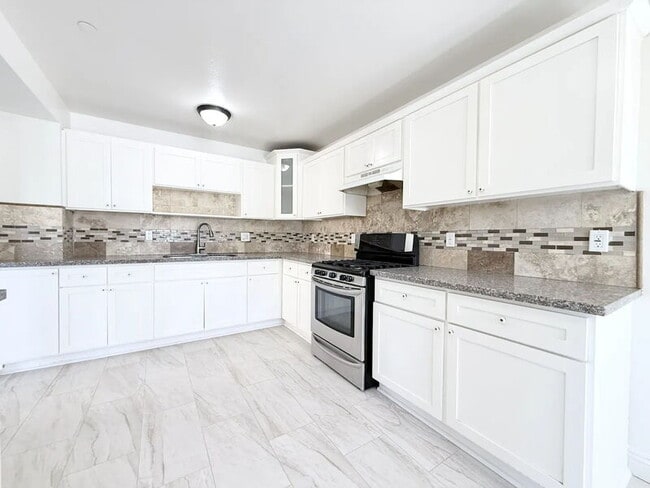
Functional kitchen
Stove included
Plenty of space for everyday cooking
* LAUNDRY
Washer/dryer hookups in the second floor
Convenient in-home laundry setup
* COMFORT
Central heating for comfortable living during the colder months
*PET FRIENDLY
Cats and Dogs under 35 lbs. permitted
$50/month pet rent per pet
Subject to applicable pet requirements
*SECTION 8 / HACLA WELCOME
Qualifying Section 8/HACLA applicants are welcome to apply
~ $3,695 /month, this home provides:
~ 5 bedrooms
~ 3 bathrooms
~ Nearly 1,850 sq. ft.
~ Garage parking
~ 2 tandem-parking driveway spaces
~ Front yard space
~ Central heating
~ Washer/dryer hookups
~ Pet-friendly options
~ HACLA/Section 8 welcome
Instead of paying more for a smaller apartment, get more bedrooms, more bathrooms, more parking, and more outdoor space in one home.
Schedule your showing today!
Requirements:
*No past evictions
*Every person of 18 years and older needs to submit a separate application ($50.00 application fee per person).
Pet Details: Under 35 LBS
5 BEDROOMS • 3 FULL BATHROOMS • ~1,849 SQ. FT. • GARAGE • DRIVEWAY PARKING • FRONT YARD
Enjoy the space of a large home without the price tag. This 5-bedroom, 3-bathroom home offers approximately 1,849 sq. ft. of living space, parking availability, outdoor space, and a spacious layout!
PROPERTY HIGHLIGHTS
*5 BEDROOMS
5 bedrooms with mirrored closets
1 master bedroom with full private bathroom in 2nd floor
Ample space for family, guests, office, or work-from-home needs
Large household-friendly floor plan
*3 BATHROOMS
Three full bathrooms for added convenience
Two hallway bathrooms in each floor’
One Private master bathroom inside the master bedroom
* ~1,849 SQ. FT.
Generous living space
Two-story layout
First Floor Includes: Kitchen, Dining area, and spacious living room for family bonding and entertainment, one full hallway bathroom
Understairs storage nook for added storage needs!
* PARKING
Private 1 car garage with back-alley access
Up to 3 car tandem - drive-way parking
* OUTDOOR SPACE
Private front yard
Space for outdoor seating, relaxing, or entertaining
* KITCHEN
Functional kitchen
Stove included
Plenty of space for everyday cooking
* LAUNDRY
Washer/dryer hookups in the second floor
Convenient in-home laundry setup
* COMFORT
Central heating for comfortable living during the colder months
*PET FRIENDLY
Cats and Dogs under 35 lbs. permitted
$50/month pet rent per pet
Subject to applicable pet requirements
*SECTION 8 / HACLA WELCOME
Qualifying Section 8/HACLA applicants are welcome to apply
~ $3,695 /month, this home provides:
~ 5 bedrooms
~ 3 bathrooms
~ Nearly 1,850 sq. ft.
~ Garage parking
~ 2 tandem-parking driveway spaces
~ Front yard space
~ Central heating
~ Washer/dryer hookups
~ Pet-friendly options
~ HACLA/Section 8 welcome
Instead of paying more for a smaller apartment, get more bedrooms, more bathrooms, more parking, and more outdoor space in one home.
Schedule your showing today!
Requirements:
*No past evictions
*Every person of 18 years and older needs to submit a separate application ($50.00 application fee per person).
Pet Details: Under 35 LBS
1440 E 42nd St is community
The fees below are based on community-supplied data and may exclude additional fees and utilities.
Property Fee Disclaimer: Based on community-supplied data and independent market research. Subject to change without notice. May exclude fees for mandatory or optional services and usage-based utilities.
Shoppers will appreciate 1440 E 42nd St proximity to Family Farms Center and The Central Avenue Plaza. Family Farms Center is 0.5 miles away, and The Central Avenue Plaza is within a 12 minute walk.
With a TransitScore of 70, 1440 E 42nd St has moderately friendly, including 10 transit stops within 10 miles. Transit options include Vernon Station and Washington Station.
Recreational activities near 1440 E 42nd St are plentiful. Discover 5 parks within 3.7 miles, including Augustus Hawkins Natural Park, California Science Center, and Exposition Park Rose Garden.
Living in Southeast Los Angeles provides easy access to Los Angeles International, located just 23 minutes from 1440 E 42nd St. Another nearby airport is Long Beach (Daugherty Field), located 20.9 miles away.
Walkability
Moderately walkable70 / 100
Transit
Good public transit70 / 100
Driveability
Very drivable80 / 100
Bikeability
Fairly bikeable50 / 100

Soundscore ™
Active75 / 100
Subway
Vernon Station
2 min Drive


Subway
Washington Station
2 min Drive
Commuter Rail
Los Angeles
9 min Drive

Commuter Rail
L. A. Union Station Metrolink Station
9 min Drive
Airport
Los Angeles International
23 min Drive

Airport
Bob Hope
29 min Drive

Airport
Long Beach (Daugherty Field)
29 min Drive

Drive: 5 min (2.8 mi)
Drive: 8 min (3.1 mi)
Drive: 7 min (3.1 mi)
Drive: 8 min (3.3 mi)
Within 50 Miles of 1440 E 42nd St
6 Month Lease
12 Month Lease
Protect yourself from scams. Learn More
Last Updated:
Monthly Rent
$3,695
Bedrooms
5
Bathrooms
3
Protect yourself from scams. Learn More
Shoppers will appreciate 1440 E 42nd St proximity to Family Farms Center and The Central Avenue Plaza. Family Farms Center is 0.5 miles away, and The Central Avenue Plaza is within a 12 minute walk.
With a TransitScore of 70, 1440 E 42nd St has moderately friendly, including 10 transit stops within 10 miles. Transit options include Vernon Station and Washington Station.
Recreational activities near 1440 E 42nd St are plentiful. Discover 5 parks within 3.7 miles, including Augustus Hawkins Natural Park, California Science Center, and Exposition Park Rose Garden.
Living in Southeast Los Angeles provides easy access to Los Angeles International, located just 23 minutes from 1440 E 42nd St. Another nearby airport is Long Beach (Daugherty Field), located 20.9 miles away.
Walkability
Moderately walkable70 / 100
Transit
Good public transit70 / 100
Driveability
Very drivable80 / 100
Bikeability
Fairly bikeable50 / 100
Soundscore ™
Active75 / 100
Subway
Vernon Station
2 min Drive
Subway
Washington Station
2 min Drive
Commuter Rail
Los Angeles
9 min Drive
Commuter Rail
L. A. Union Station Metrolink Station
9 min Drive
Airport
Los Angeles International
23 min Drive
Airport
Bob Hope
29 min Drive
Airport
Long Beach (Daugherty Field)
29 min Drive
Drive: 5 min (2.8 mi)
Drive: 8 min (3.1 mi)
Drive: 7 min (3.1 mi)
Drive: 8 min (3.3 mi)