
14900 Simonds St, Mission Hills, CA 91345
4 Beds
$4,595
Total Monthly Price
6 Month Lease
Last Updated:
Monthly Rent
$26,000
Bedrooms
6
Bathrooms
7
Protect yourself from scams. Learn More
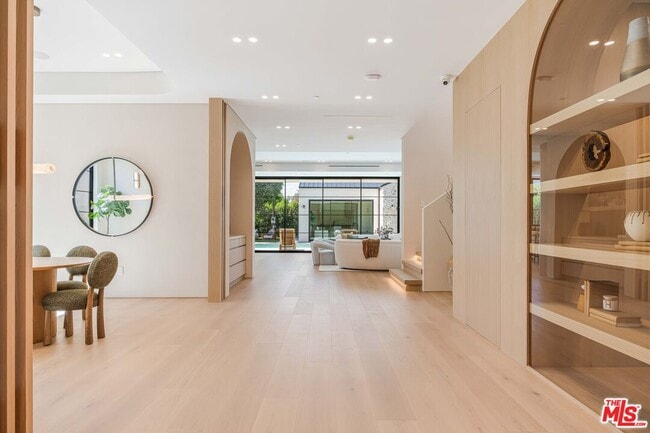
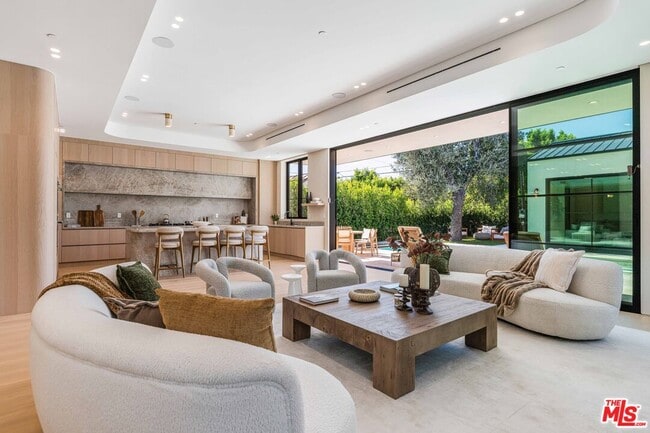
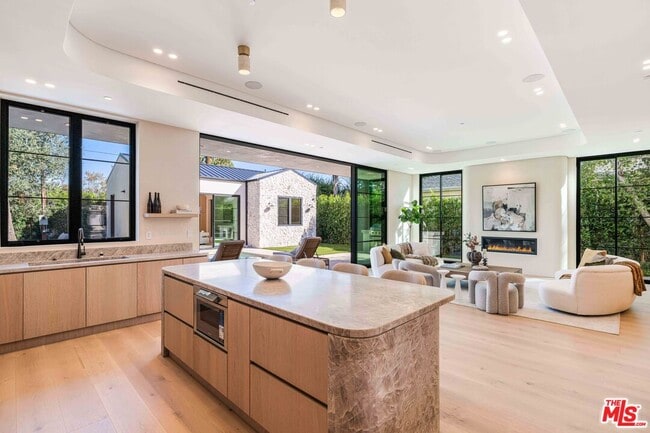
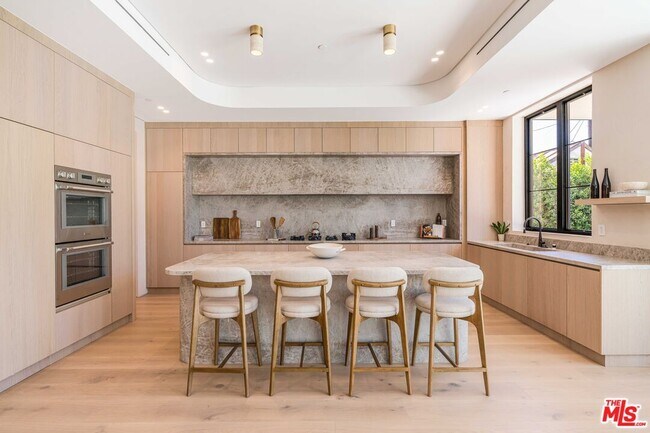
A striking expression of contemporary architecture, this newly constructed residence spans over 4,700 square feet, distinguished by its graceful scale and considered balance of proportion, light, and material. Warm wood tones meet elegant arches and... custom millwork throughout, while beautifully drawn architectural lines guide the eye from one space to the next. A sculptural spiral staircase rises through the center of the home, creating a natural connection between the two levels. From the main entry, the home unfolds into a series of thoughtfully connected living spaces. The formal dining room and private office transition naturally into the kitchen, thoughtfully positioned at the center of the main level. Taj Mahal stone countertops, Thermador stainless steel appliances, an expansive island, and a beautifully appointed butler's pantrycreate a sophisticated setting for both daily living and entertaining. The kitchen opens directly to the formal living room, where a fireplace, custom bar with tailored built-in cabinetry add warmth and depth to the space. From the living room, sliding doors fully retract, extending the interiors to the backyard, where a pool and spa are complemented by an outdoor kitchen, covered patio, and beautifully appointed spaces for dining and entertaining. A separate backyard ADU offers additional flexibility, with its own living room, kitchenette, bedroom, and bathroom. Upstairs, a sunlit hallway with balcony access connects four ensuite bedrooms. At the end of the hall, the primary suite offers a more intimate setting with a fireplace, treetop views, and a private balcony. A spacious walk-in closet and spa-inspired bath, featuring dual vanities, a soaking tub, and an oversized rain shower, come together to create a refined retreat. Further defining the property, Control4 smart home technology and integrated audio are thoughtfully integrated throughout. Additional features include a main-level guest suite, dedicated laundry room, and two-car garage, adding to the ease of everyday living. Ideally located near the area's popular shops, cafes, and dining destinations, the home brings together considered architecture and modern-day living. MLS ID 26987145
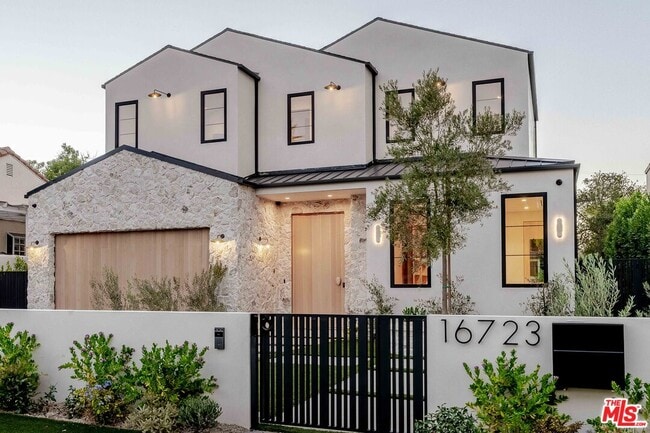
A striking expression of contemporary architecture, this newly constructed residence spans over 4,700 square feet, distinguished by its graceful scale and considered balance of proportion, light, and material. Warm wood tones meet elegant arches and custom millwork throughout, while beautifully drawn architectural lines guide the eye from one space to the next. A sculptural spiral staircase rises through the center of the home, creating a natural connection between the two levels. From the main entry, the home unfolds into a series of thoughtfully connected living spaces. The formal dining room and private office transition naturally into the kitchen, thoughtfully positioned at the center of the main level. Taj Mahal stone countertops, Thermador stainless steel appliances, an expansive island, and a beautifully appointed butler's pantrycreate a sophisticated setting for both daily living and entertaining. The kitchen opens directly to the formal living room, where a fireplace, custom bar with tailored built-in cabinetry add warmth and depth to the space. From the living room, sliding doors fully retract, extending the interiors to the backyard, where a pool and spa are complemented by an outdoor kitchen, covered patio, and beautifully appointed spaces for dining and entertaining. A separate backyard ADU offers additional flexibility, with its own living room, kitchenette, bedroom, and bathroom. Upstairs, a sunlit hallway with balcony access connects four ensuite bedrooms. At the end of the hall, the primary suite offers a more intimate setting with a fireplace, treetop views, and a private balcony. A spacious walk-in closet and spa-inspired bath, featuring dual vanities, a soaking tub, and an oversized rain shower, come together to create a refined retreat. Further defining the property, Control4 smart home technology and integrated audio are thoughtfully integrated throughout. Additional features include a main-level guest suite, dedicated laundry room, and two-car garage, adding to the ease of everyday living. Ideally located near the area's popular shops, cafes, and dining destinations, the home brings together considered architecture and modern-day living. MLS ID 26987145
16723 La Maida St is a single-family homes community
The fees below are based on community-supplied data and may exclude additional fees and utilities.
Property Fee Disclaimer: Based on community-supplied data and independent market research. Subject to change without notice. May exclude fees for mandatory or optional services and usage-based utilities.
Shoppers will appreciate 16723 La Maida St proximity to The Market Place, Smart & Final, and Encino Village. The Market Place is 0.3 miles away, and Smart & Final is within a 5 minute walk.
With a TransitScore of 30, 16723 La Maida St has somewhat friendly, including 10 transit stops within 13.8 miles. Transit options include North Hollywood Station and Universal City/Studio City.
Recreational activities near 16723 La Maida St are plentiful. Discover 4 parks within 2.8 miles, including Los Encinos State Historic Park, Lake Balboa, and The Japanese Garden.
Living in Encino provides easy access to Bob Hope, located just 18 minutes from 16723 La Maida St. Another nearby airport is Los Angeles International, located 19.3 miles away.
Walkability
Moderately walkable70 / 100
Transit
Limited public transit30 / 100
Driveability
Exceptionally drivable90 / 100
Bikeability
Moderately bikeable60 / 100

Soundscore ™
Active76 / 100
Commuter Rail
Van Nuys
12 min Drive

Commuter Rail
Van Nuys Metrolink Station
13 min Drive
Airport
Bob Hope
19 min Drive

Airport
Los Angeles International
28 min Drive


Encino Charter Elementary School
Grades K-5
Public

Rosewood Avenue Elementary School
Grades PK-5
Public
Gaspar De Portola Middle School
Grades 6-8
Public

St. Cyril of Jerusalem Elementary School
Grades PK-8
Private
Birmingham Community Charter High School
Grades 9-12
Public
K12 Preparatory Academy
Grades K-12
Private
Data provided by GreatSchools.org 2024 © 2024. All rights reserved.

Drive: 11 min (5.8 mi)
Drive: 11 min (6.1 mi)
Drive: 15 min (7.2 mi)
Drive: 22 min (11 mi)
Within 50 Miles of 16723 La Maida St
6 Month Lease
12 Month Lease
12 Month Lease
Protect yourself from scams. Learn More
Last Updated:
Monthly Rent
$26,000
Bedrooms
6
Bathrooms
7
Protect yourself from scams. Learn More
Shoppers will appreciate 16723 La Maida St proximity to The Market Place, Smart & Final, and Encino Village. The Market Place is 0.3 miles away, and Smart & Final is within a 5 minute walk.
With a TransitScore of 30, 16723 La Maida St has somewhat friendly, including 10 transit stops within 13.8 miles. Transit options include North Hollywood Station and Universal City/Studio City.
Recreational activities near 16723 La Maida St are plentiful. Discover 4 parks within 2.8 miles, including Los Encinos State Historic Park, Lake Balboa, and The Japanese Garden.
Living in Encino provides easy access to Bob Hope, located just 18 minutes from 16723 La Maida St. Another nearby airport is Los Angeles International, located 19.3 miles away.
Walkability
Moderately walkable70 / 100
Transit
Limited public transit30 / 100
Driveability
Exceptionally drivable90 / 100
Bikeability
Moderately bikeable60 / 100
Soundscore ™
Active76 / 100
Commuter Rail
Van Nuys
12 min Drive
Commuter Rail
Van Nuys Metrolink Station
13 min Drive
Airport
Bob Hope
19 min Drive
Airport
Los Angeles International
28 min Drive
Encino Charter Elementary School
Grades K-5
Public
Rosewood Avenue Elementary School
Grades PK-5
Public
Gaspar De Portola Middle School
Grades 6-8
Public
St. Cyril of Jerusalem Elementary School
Grades PK-8
Private
Birmingham Community Charter High School
Grades 9-12
Public
K12 Preparatory Academy
Grades K-12
Private
Data provided by GreatSchools.org 2024 © 2024. All rights reserved.
Drive: 11 min (5.8 mi)
Drive: 11 min (6.1 mi)
Drive: 15 min (7.2 mi)
Drive: 22 min (11 mi)