


Citrus Commons
Studio - 2 Beds
$2,771 - $6,061
Total Monthly Price
12 Month Lease
Last Updated:
Monthly Rent
$8,000
12 Month Lease
Bedrooms
4
Bathrooms
4
Protect yourself from scams. Learn More
Impressive 4-bedroom, 4-bath home on a cul-de-sac situated among half-acre properties with expansive frontages. The spacious 3,792 sq. ft. interior offers abundant room to spread out, featuring a vaulted-ceiling entry with a spiral staircase leading... up to the largest vaulted ceiling primary suite you have ever seen complete with a gorgeous fireplace, separate dressing room with a whole wall of mirrored closets + a walk in cedar closet & built in vanity area with a sink. Adjacent to that is the spa bathroom with jetted tub, separate walk in rain shower, a dbl. sink vanity & toilet room + bidet. Downstairs is a vaulted living room with bay window, and vaulted family room with a full bar and sink, a large built-in entertainment center with flat-screen TV, stately fireplace, and French doors leading to the patio and pool. A separate dining room with a large chandelier sits adjacent to the expansive vaulted, eat-in kitchen, complete with a granite center island, electric cooktop with hidden riser vent fan, double ovens, sub zero frig, farmhouse sink with pot filler faucet, instant-hot spigot, dishwasher, trash compactor, plentiful storage cabinets, an ample pantry closet, and doors to the patio. The separate laundry room includes a washer, dryer, utility sink, and doors to both the garage and side yard. Off the kitchen is a bedroom with sliding doors to the patio and an attached bath with shower. Down the hall are 2 other bedrooms with double mirror closets. One has slider doors to the pool. The lg.main bathroom with tub/shower combo serves the bedrooms. The awesome beautifully landscaped Apx.16,625 sq. ft. lot features mature trees, a large grassy yard, decorative planters with lush shrubbery, a spacious shaded patio, a three-tiered fountain, and an inviting black-bottom pool with fountains. This is truly an entertainer’s dream. The home has a 3 car garage, tile roof, dual AC units, central vacuum system, engineered wood floors, tile, & carpet, plantation shutters, textured smooth ceilings, recessed lights, alarm system...& Mrs. Clean lived here! MLS# SR26162409
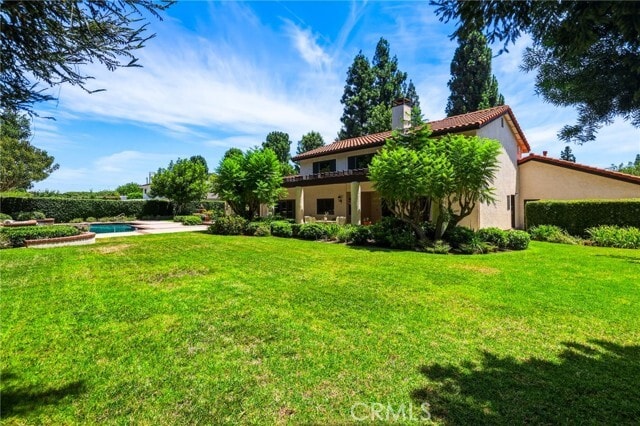
Impressive 4-bedroom, 4-bath home on a cul-de-sac situated among half-acre properties with expansive frontages. The spacious 3,792 sq. ft. interior offers abundant room to spread out, featuring a vaulted-ceiling entry with a spiral staircase leading up to the largest vaulted ceiling primary suite you have ever seen complete with a gorgeous fireplace, separate dressing room with a whole wall of mirrored closets + a walk in cedar closet & built in vanity area with a sink. Adjacent to that is the spa bathroom with jetted tub, separate walk in rain shower, a dbl. sink vanity & toilet room + bidet. Downstairs is a vaulted living room with bay window, and vaulted family room with a full bar and sink, a large built-in entertainment center with flat-screen TV, stately fireplace, and French doors leading to the patio and pool. A separate dining room with a large chandelier sits adjacent to the expansive vaulted, eat-in kitchen, complete with a granite center island, electric cooktop with hidden riser vent fan, double ovens, sub zero frig, farmhouse sink with pot filler faucet, instant-hot spigot, dishwasher, trash compactor, plentiful storage cabinets, an ample pantry closet, and doors to the patio. The separate laundry room includes a washer, dryer, utility sink, and doors to both the garage and side yard. Off the kitchen is a bedroom with sliding doors to the patio and an attached bath with shower. Down the hall are 2 other bedrooms with double mirror closets. One has slider doors to the pool. The lg.main bathroom with tub/shower combo serves the bedrooms. The awesome beautifully landscaped Apx.16,625 sq. ft. lot features mature trees, a large grassy yard, decorative planters with lush shrubbery, a spacious shaded patio, a three-tiered fountain, and an inviting black-bottom pool with fountains. This is truly an entertainer’s dream. The home has a 3 car garage, tile roof, dual AC units, central vacuum system, engineered wood floors, tile, & carpet, plantation shutters, textured smooth ceilings, recessed lights, alarm system...& Mrs. Clean lived here! MLS# SR26162409
22231 Romar St is a single-family homes community
The fees below are based on community-supplied data and may exclude additional fees and utilities.
Property Fee Disclaimer: Based on community-supplied data and independent market research. Subject to change without notice. May exclude fees for mandatory or optional services and usage-based utilities.
Shoppers will appreciate 22231 Romar St proximity to 10231-10239 Topanga Canyon Blvd, 10124-10138 Topanga Canyon Blvd, and Commercial Space Ideal for General Office, Salon, or Retail Storefront. 10231-10239 Topanga Canyon Blvd is 0.5 miles away, and 10124-10138 Topanga Canyon Blvd is within a 9 minute walk.
Recreational activities near 22231 Romar St are plentiful. Discover 1 park within 4.5 miles, including Orcutt Ranch Horticultural Center.
Living in Chatsworth provides easy access to Bob Hope, located just 26 minutes from 22231 Romar St. Another nearby airport is Los Angeles International, located 34.8 miles away.
Walkability
Fairly walkable40 / 100
Transit
Limited public transit20 / 100
Driveability
Exceptionally drivable90 / 100
Bikeability
Moderately bikeable70 / 100

Soundscore ™
Active77 / 100
Commuter Rail
Chatsworth
3 min Drive

Commuter Rail
Northridge
13 min Drive
Airport
Bob Hope
25 min Drive

Airport
Los Angeles International
45 min Drive


Chatsworth Park Elementary School
Grades K-5
Public

Egremont Schools, Inc.
Grades PK-5
Private
Ernest Lawrence Middle School
Grades 6-8
Public

Chatsworth Charter High School
Grades 9-12
Public
Academy For Advancement Of Children With
Grades K-12
Private

California Virtual Academy @ Los Angeles
Grades PK-12
Public
Data provided by GreatSchools.org 2024 © 2024. All rights reserved.

Drive: 13 min (5.9 mi)
Drive: 16 min (7.5 mi)
Drive: 22 min (14.3 mi)
Within 50 Miles of 22231 Romar St
12 Month Lease
Protect yourself from scams. Learn More
Last Updated:
Monthly Rent
$8,000
12 Month Lease
Bedrooms
4
Bathrooms
4
Protect yourself from scams. Learn More
Shoppers will appreciate 22231 Romar St proximity to 10231-10239 Topanga Canyon Blvd, 10124-10138 Topanga Canyon Blvd, and Commercial Space Ideal for General Office, Salon, or Retail Storefront. 10231-10239 Topanga Canyon Blvd is 0.5 miles away, and 10124-10138 Topanga Canyon Blvd is within a 9 minute walk.
Recreational activities near 22231 Romar St are plentiful. Discover 1 park within 4.5 miles, including Orcutt Ranch Horticultural Center.
Living in Chatsworth provides easy access to Bob Hope, located just 26 minutes from 22231 Romar St. Another nearby airport is Los Angeles International, located 34.8 miles away.
Walkability
Fairly walkable40 / 100
Transit
Limited public transit20 / 100
Driveability
Exceptionally drivable90 / 100
Bikeability
Moderately bikeable70 / 100
Soundscore ™
Active77 / 100
Commuter Rail
Chatsworth
3 min Drive
Commuter Rail
Northridge
13 min Drive
Airport
Bob Hope
25 min Drive
Airport
Los Angeles International
45 min Drive
Chatsworth Park Elementary School
Grades K-5
Public
Egremont Schools, Inc.
Grades PK-5
Private
Ernest Lawrence Middle School
Grades 6-8
Public
Chatsworth Charter High School
Grades 9-12
Public
Academy For Advancement Of Children With
Grades K-12
Private
California Virtual Academy @ Los Angeles
Grades PK-12
Public
Data provided by GreatSchools.org 2024 © 2024. All rights reserved.
Drive: 13 min (5.9 mi)
Drive: 16 min (7.5 mi)
Drive: 22 min (14.3 mi)