
Citrus Commons
Studio - 2 Beds
$2,771 - $6,061
Total Monthly Price
12 Month Lease
Last Updated:
Total Monthly Price
Bedrooms
3
Bathrooms
3
Protect yourself from scams. Learn More
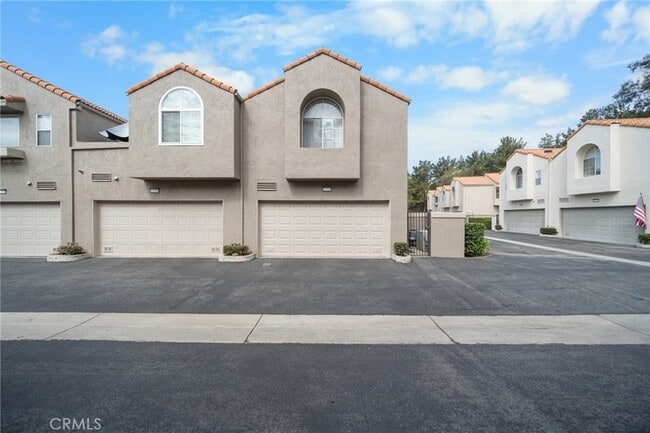
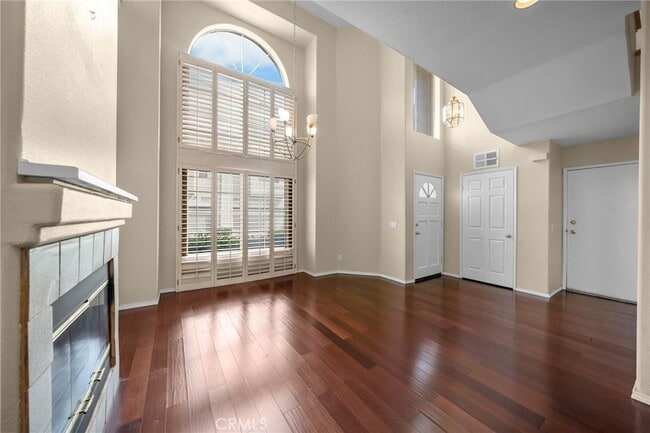
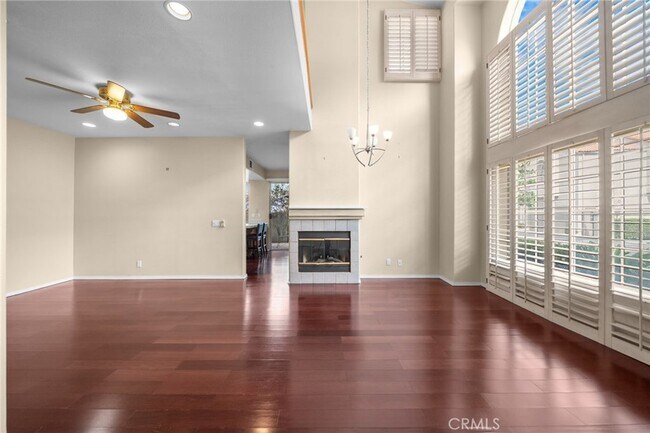
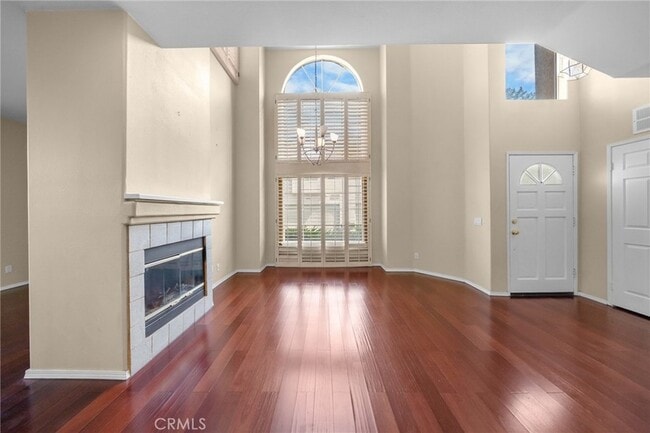
Discover this exceptional end-unit townhome featuring 3 spacious bedrooms and 3 well-appointed bathrooms, offering the comfort, privacy, and feel of a single-family residence within a beautifully maintained, resort-style community. Filled with... abundant natural light, the thoughtfully designed open floor plan showcases soaring high ceilings, an inviting living room highlighted by a cozy fireplace, an elegant formal dining area, a comfortable family room, and a bright breakfast nook adjacent to a well-equipped kitchen featuring generous counter space and a convenient breakfast bar perfect for casual dining and entertaining. The home is enhanced with smooth ceilings, recessed lighting, durable laminate flooring throughout the main level, and plush carpeting upstairs for added comfort. The spacious primary suite serves as a peaceful retreat with a private en-suite bathroom and a large walk-in closet, while all upstairs bedrooms are equipped with ceiling fans for enhanced comfort. Additional features include a conveniently located upstairs laundry area, a guest powder room on the main level, central air conditioning and heating, a private first-floor patio ideal for outdoor relaxation, and a two-car attached garage with direct access and ample guest parking. Residents of the highly desirable Cal West community enjoy an outstanding array of amenities, including two sparkling swimming pools, two relaxing spas, and direct access to fwy access, scenic community, and foothill walking and hiking trails, creating an exceptional lifestyle that seamlessly blends comfort, convenience, recreation, and tranquility.
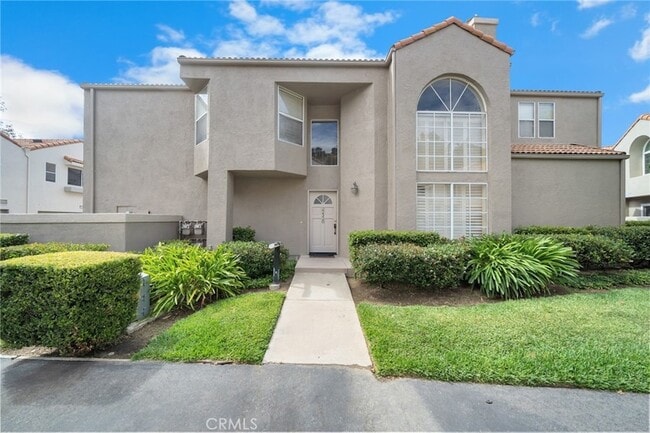
Discover this exceptional end-unit townhome featuring 3 spacious bedrooms and 3 well-appointed bathrooms, offering the comfort, privacy, and feel of a single-family residence within a beautifully maintained, resort-style community. Filled with abundant natural light, the thoughtfully designed open floor plan showcases soaring high ceilings, an inviting living room highlighted by a cozy fireplace, an elegant formal dining area, a comfortable family room, and a bright breakfast nook adjacent to a well-equipped kitchen featuring generous counter space and a convenient breakfast bar perfect for casual dining and entertaining. The home is enhanced with smooth ceilings, recessed lighting, durable laminate flooring throughout the main level, and plush carpeting upstairs for added comfort. The spacious primary suite serves as a peaceful retreat with a private en-suite bathroom and a large walk-in closet, while all upstairs bedrooms are equipped with ceiling fans for enhanced comfort. Additional features include a conveniently located upstairs laundry area, a guest powder room on the main level, central air conditioning and heating, a private first-floor patio ideal for outdoor relaxation, and a two-car attached garage with direct access and ample guest parking. Residents of the highly desirable Cal West community enjoy an outstanding array of amenities, including two sparkling swimming pools, two relaxing spas, and direct access to fwy access, scenic community, and foothill walking and hiking trails, creating an exceptional lifestyle that seamlessly blends comfort, convenience, recreation, and tranquility.
22320 Mission Cir is a townhouse community
The fees below are based on community-supplied data and may exclude additional fees and utilities.
Property Fee Disclaimer: Based on community-supplied data and independent market research. Subject to change without notice. May exclude fees for mandatory or optional services and usage-based utilities.
Shoppers will appreciate 22320 Mission Cir proximity to Commercial Space Ideal for General Office, Salon, or Retail Storefront and 21911-21925 Devonshire St. Commercial Space Ideal for General Office, Salon, or Retail Storefront is 1.8 miles away, and 21911-21925 Devonshire St is within a 35 minute walk.
Recreational activities near 22320 Mission Cir are plentiful. Discover 1 park within 4.9 miles, including Limekiln State Park.
Living in Chatsworth provides easy access to Bob Hope, located just 25 minutes from 22320 Mission Cir. Another nearby airport is Los Angeles International, located 34.1 miles away.
Walkability
Somewhat walkable20 / 100
Transit
Minimal public transit10 / 100
Driveability
Exceptionally drivable100 / 100
Bikeability
Moderately bikeable60 / 100

Soundscore ™
Active73 / 100
Commuter Rail
Chatsworth
5 min Drive

Commuter Rail
Simi Valley Amtrak
10 min Drive
Airport
Bob Hope
23 min Drive

Airport
Los Angeles International
43 min Drive


Chatsworth Park Elementary School
Grades K-5
Public

Egremont Schools, Inc.
Grades PK-5
Private
Ernest Lawrence Middle School
Grades 6-8
Public

Chatsworth Charter High School
Grades 9-12
Public

California Virtual Academy @ San Mateo School
Grades PK-12
Public
Data provided by GreatSchools.org 2024 © 2024. All rights reserved.

Drive: 14 min (7.8 mi)
Drive: 19 min (9.3 mi)
Drive: 21 min (13.6 mi)
Within 50 Miles of 22320 Mission Cir
12 Month Lease
Protect yourself from scams. Learn More
Last Updated:
Total Monthly Price
Bedrooms
3
Bathrooms
3
Protect yourself from scams. Learn More
Shoppers will appreciate 22320 Mission Cir proximity to Commercial Space Ideal for General Office, Salon, or Retail Storefront and 21911-21925 Devonshire St. Commercial Space Ideal for General Office, Salon, or Retail Storefront is 1.8 miles away, and 21911-21925 Devonshire St is within a 35 minute walk.
Recreational activities near 22320 Mission Cir are plentiful. Discover 1 park within 4.9 miles, including Limekiln State Park.
Living in Chatsworth provides easy access to Bob Hope, located just 25 minutes from 22320 Mission Cir. Another nearby airport is Los Angeles International, located 34.1 miles away.
Walkability
Somewhat walkable20 / 100
Transit
Minimal public transit10 / 100
Driveability
Exceptionally drivable100 / 100
Bikeability
Moderately bikeable60 / 100
Soundscore ™
Active73 / 100
Commuter Rail
Chatsworth
5 min Drive
Commuter Rail
Simi Valley Amtrak
10 min Drive
Airport
Bob Hope
23 min Drive
Airport
Los Angeles International
43 min Drive
Chatsworth Park Elementary School
Grades K-5
Public
Egremont Schools, Inc.
Grades PK-5
Private
Ernest Lawrence Middle School
Grades 6-8
Public
Chatsworth Charter High School
Grades 9-12
Public
California Virtual Academy @ San Mateo School
Grades PK-12
Public
Data provided by GreatSchools.org 2024 © 2024. All rights reserved.
Drive: 14 min (7.8 mi)
Drive: 19 min (9.3 mi)
Drive: 21 min (13.6 mi)