
212 W Garfield Ave, Glendale, CA 91204
2 Beds
$2,600 - $2,700
Total Monthly Price
12 Month Lease
Monthly Rent
$3,100
Bedrooms
3
Bathrooms
3
Protect yourself from scams. Learn More
*Summary*
2025Year Built
solar, all laminated wood flooring
Central AC
1Building(Back)
#315 1/2
-1st floor -flat floor
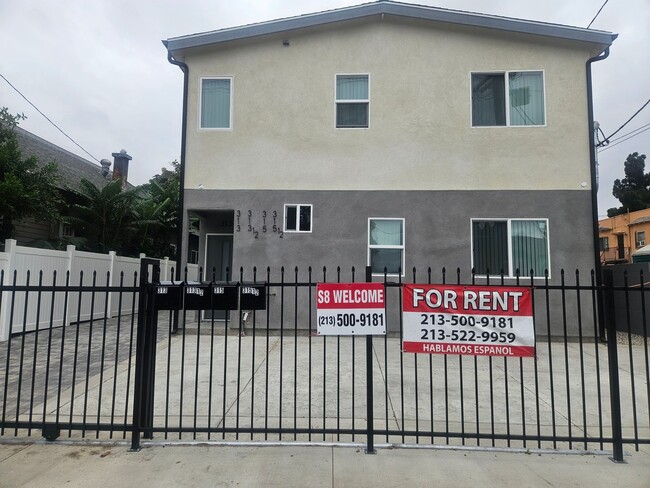
3bed 3bath(all master), 1200sf
parking between Building 1car
*56(315 1/2 W) description*
2025year just new built/nobody live... before
1.each separate electric meter,water meter,no gas meter(city code)
-total 4electric meter(front building right side outside wall),4 water meter at front yard
2.tankless electric heater
3.separate solar panel
4.4 central ac and electric central heater(maching inside house)
5.artifical turf landscaping -don't need to gardening
6.appliances includding-micro hood(with vent), gas oven
7.laundry hook up space(stackable space)
8.flooring-tile(bath,laundry room)
laminating-Kitchen,room,hall &stairs
9.pave brick driveway
10.parking space
#315 1/2 -1 parking between building
*Detail Description
1st Floor
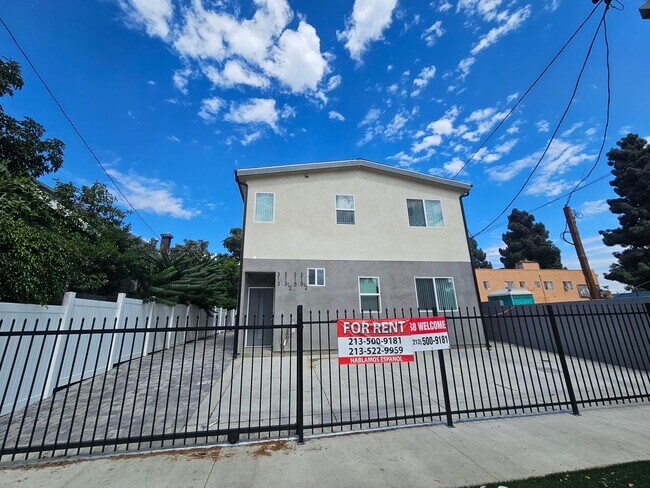
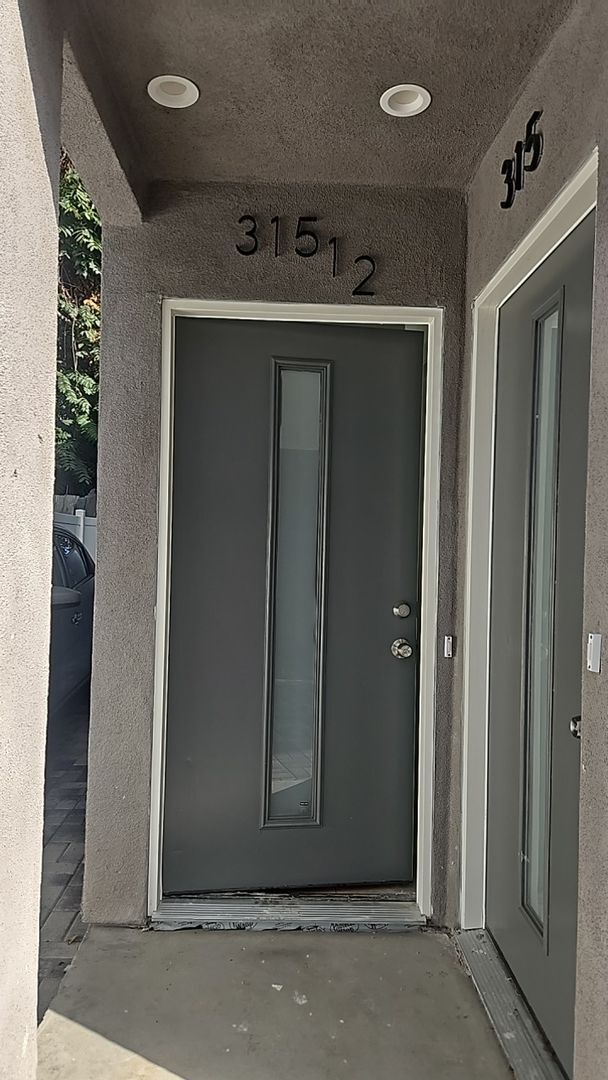
1.Entry-1st floor,Back house(to South),2story ,2step base,attached unit #315 (2nd floor ,1 common wall)
2.Living Room & Dining Room
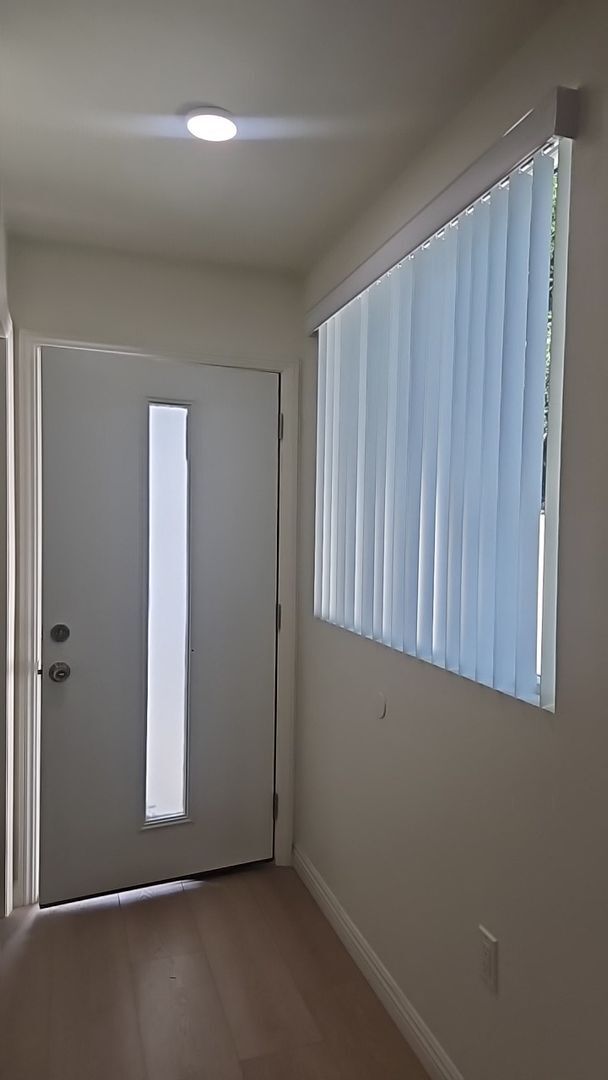
-1st floor,open space,laminated wood floor,recess light ,window screen&blinds, huge space
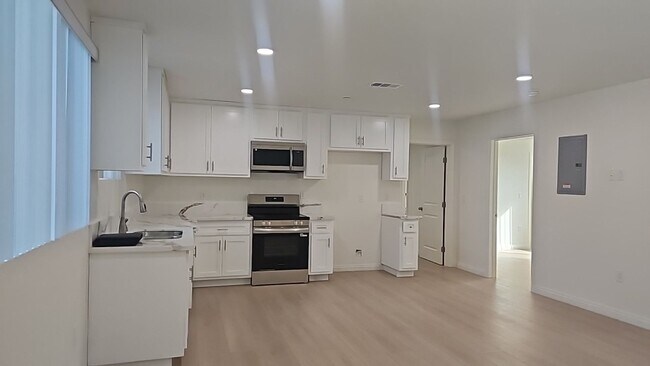
3.Kitchen-1st floor,open space,laminated wood floor
appliances installed(hood top with vent),gas oven installed
ceramic counter top
4.Laundry room;1st floor,near bathroom, with door ,Hookup system&stackable space(washer and dryer not installed)
5.Bed#1-1st floor(master),laminated wood floor,ceiling light,window screen&blinds
closet with mirror type sliding door (hanging bar+laminated wood floor)
6.Bath#2-1st floor(master),tile floor,full bath with glass slind door,auto sensor light,ceiling fan working
7.Bed#2-1st floor(master),laminated wood floor,ceiling light,window screen&blinds
closet with mirror type sliding door (hanging bar+laminated wood floor)
8.Bath#2-1st floor(master),tile floor,full bath with glass slind door,auto sensor light,ceiling fan working
9.Bed#3-1st floor(common),laminated wood floor,ceiling light,window screen&blinds
closet with mirror type sliding door (hanging bar+laminated wood floor)
10.Bath#3-1st floor(common),tile floor,full bath with glass slind door,auto sensor light,ceiling fan working
*No application Fee!!!
1-year lease and month-to-month is optional after that.
For more information call us to schedule an appointment for viewing!
or
Before scheduling, applicants must meet our requirements
*Rent requirements*
1. Credit score 650+ at least 2 applicants
2. Proof of income last two months
3. Bank statement last two months
4. Copy of ID
5. Completed Application
6. Renter's insurance upon approval
*Summary*
2025Year Built
solar, all laminated wood flooring
Central AC
1Building(Back)
#315 1/2
-1st floor -flat floor
3bed 3bath(all master), 1200sf
parking between Building 1car
*56(315 1/2 W) description*
2025year just new built/nobody live before
1.each separate electric meter,water meter,no gas meter(city code)
-total 4electric meter(front building right side outside wall),4 water meter at front yard
2.tankless electric heater
3.separate solar panel
4.4 central ac and electric central heater(maching inside house)
5.artifical turf landscaping -don't need to gardening
6.appliances includding-micro hood(with vent), gas oven
7.laundry hook up space(stackable space)
8.flooring-tile(bath,laundry room)
laminating-Kitchen,room,hall &stairs
9.pave brick driveway
10.parking space
#315 1/2 -1 parking between building
*Detail Description
1st Floor
1.Entry-1st floor,Back house(to South),2story ,2step base,attached unit #315 (2nd floor ,1 common wall)
2.Living Room & Dining Room
-1st floor,open space,laminated wood floor,recess light ,window screen&blinds, huge space
3.Kitchen-1st floor,open space,laminated wood floor
appliances installed(hood top with vent),gas oven installed
ceramic counter top
4.Laundry room;1st floor,near bathroom, with door ,Hookup system&stackable space(washer and dryer not installed)
5.Bed#1-1st floor(master),laminated wood floor,ceiling light,window screen&blinds
closet with mirror type sliding door (hanging bar+laminated wood floor)
6.Bath#2-1st floor(master),tile floor,full bath with glass slind door,auto sensor light,ceiling fan working
7.Bed#2-1st floor(master),laminated wood floor,ceiling light,window screen&blinds
closet with mirror type sliding door (hanging bar+laminated wood floor)
8.Bath#2-1st floor(master),tile floor,full bath with glass slind door,auto sensor light,ceiling fan working
9.Bed#3-1st floor(common),laminated wood floor,ceiling light,window screen&blinds
closet with mirror type sliding door (hanging bar+laminated wood floor)
10.Bath#3-1st floor(common),tile floor,full bath with glass slind door,auto sensor light,ceiling fan working
*No application Fee!!!
1-year lease and month-to-month is optional after that.
For more information call us to schedule an appointment for viewing!
or
Before scheduling, applicants must meet our requirements
*Rent requirements*
1. Credit score 650+ at least 2 applicants
2. Proof of income last two months
3. Bank statement last two months
4. Copy of ID
5. Completed Application
6. Renter's insurance upon approval
315 W 56th St is an apartment community
Shoppers will appreciate 315 W 56th St Unit 56(315 12) proximity to Postal Center and Park Broadway. Postal Center is 0.6 miles away, and Park Broadway is within a 14 minute walk.
With a TransitScore of 70, 315 W 56th St Unit 56(315 12) has moderately friendly, including 10 transit stops within 10.6 miles. Transit options include Expo Park/Usc and Slauson Station.
Recreational activities near 315 W 56th St Unit 56(315 12) are plentiful. Discover 4 parks within 2.9 miles, including Augustus Hawkins Natural Park, California Science Center, and Exposition Park Rose Garden.
Living in Vernon-Main provides easy access to Los Angeles International, located just 18 minutes from 315 W 56th St Unit 56(315 12). Another nearby airport is Long Beach (Daugherty Field), located 18.3 miles away.
Walkability
Fairly walkable50 / 100
Transit
Good public transit70 / 100
Driveability
Exceptionally drivable90 / 100
Bikeability
Fairly bikeable40 / 100

Soundscore ™
Busy63 / 100
Commuter Rail
Los Angeles
10 min Drive

Commuter Rail
L. A. Union Station Metrolink Station
11 min Drive
Airport
Los Angeles International
19 min Drive

Airport
Long Beach (Daugherty Field)
25 min Drive

Airport
Bob Hope
30 min Drive

Drive: 6 min (3.2 mi)
Drive: 5 min (3.2 mi)
Drive: 7 min (3.6 mi)
Drive: 6 min (3.6 mi)
Within 50 Miles of 315 W 56th St Unit 56(315 12)
12 Month Lease
6 Month Lease
12 Month Lease
Protect yourself from scams. Learn More
Monthly Rent
$3,100
Bedrooms
3
Bathrooms
3
Protect yourself from scams. Learn More
Shoppers will appreciate 315 W 56th St Unit 56(315 12) proximity to Postal Center and Park Broadway. Postal Center is 0.6 miles away, and Park Broadway is within a 14 minute walk.
With a TransitScore of 70, 315 W 56th St Unit 56(315 12) has moderately friendly, including 10 transit stops within 10.6 miles. Transit options include Expo Park/Usc and Slauson Station.
Recreational activities near 315 W 56th St Unit 56(315 12) are plentiful. Discover 4 parks within 2.9 miles, including Augustus Hawkins Natural Park, California Science Center, and Exposition Park Rose Garden.
Living in Vernon-Main provides easy access to Los Angeles International, located just 18 minutes from 315 W 56th St Unit 56(315 12). Another nearby airport is Long Beach (Daugherty Field), located 18.3 miles away.
Walkability
Fairly walkable50 / 100
Transit
Good public transit70 / 100
Driveability
Exceptionally drivable90 / 100
Bikeability
Fairly bikeable40 / 100
Soundscore ™
Busy63 / 100
Commuter Rail
Los Angeles
10 min Drive
Commuter Rail
L. A. Union Station Metrolink Station
11 min Drive
Airport
Los Angeles International
19 min Drive
Airport
Long Beach (Daugherty Field)
25 min Drive
Airport
Bob Hope
30 min Drive
Drive: 6 min (3.2 mi)
Drive: 5 min (3.2 mi)
Drive: 7 min (3.6 mi)
Drive: 6 min (3.6 mi)