
Citrus Commons
Studio - 2 Beds
$2,771 - $6,061
Total Monthly Price
12 Month Lease
Monthly Rent
$12,500
Bedrooms
4
Bathrooms
3
Protect yourself from scams. Learn More
MODERNIZED MID-CENTURY DESIGN: Hidden away up from the street on a secure, semi-private driveway shared with just one neighbor, this beautifully updated, unfurnished 4-bedroom Sherman Oaks foothills home perfectly blends classic 1955 mid-century... lines with a sleek, modernized interior layout. Perched at the absolute peak of the hill for unmatched quietude, the home commands one of the finest unobstructed panoramic 180-degree mountain and valley views in the area, providing the ultimate blank canvas for your long-term home setup. INDOOR-OUTDOOR FLOW: The spacious, bright interior features light hardwood floors, updated primary spaces, a prominent centered fireplace, and massive picture windows displaying stunning sunset views. A dramatic wall of accordion bi-fold glass doors folds away to create a seamless transition to an expansive pool deck and a large, cliffside swimming pool looking directly over the valley. DESIGNER CHEF'S KITCHEN: Completely renovated with custom sage green shaker cabinets, premium marble-veined quartz countertops, a stacked subway tile backsplash, a high-end Forno black-and-brass gas range, and a brand-new stainless steel LG refrigerator with an integrated ice and water dispenser. LUXURY PRIMARY SUITE & EXTRAS: The primary bedroom features a massive, custom-designed walk-in dressing room with extensive built-ins. The updated primary en suite bathroom boasts a dual-sink oak vanity, soon to be completed with premium designer wallpaper and custom mirrors. Gorgeous, authentic vibe mid-century terrazzo flooring spans the formal entry hall, the dedicated laundry utility room, and the bathrooms. Enjoy a rare grassy side yard and a full-sized 2-car garage with plenty of extra storage. MAINTENANCE-FREE LIVING: Professional pool service and weekly gardening are fully paid for and handled by the landlord. LEASE DETAILS: Listed at $12,500/month. 12-month minimum lease term. Pets are proudly permitted. Renter pays for standard utilities. Tenants must carry renters liability insurance. Existing outdoor patio furnishings and living room and extra bedroom tv's included. MLS ID 26873811
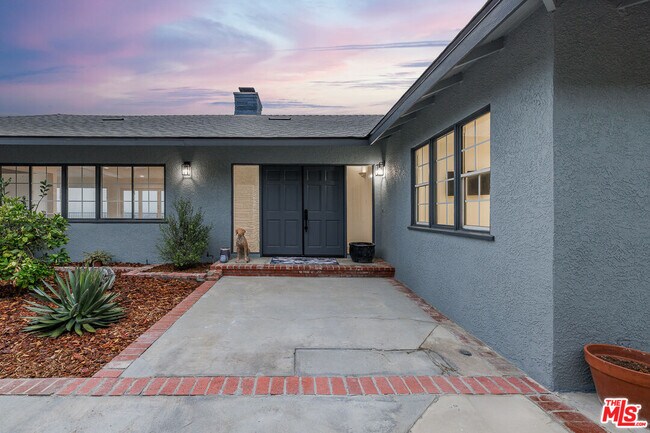
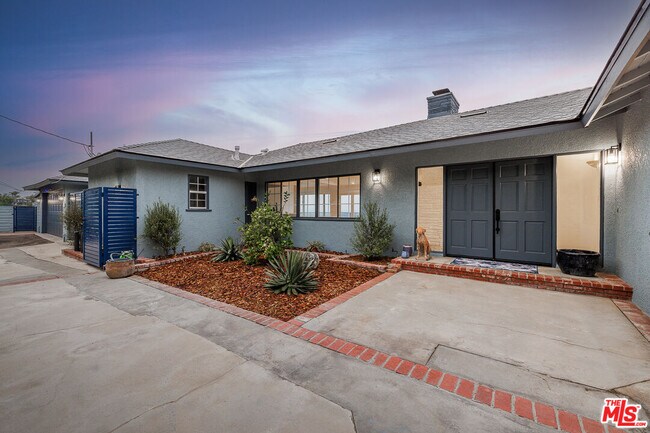
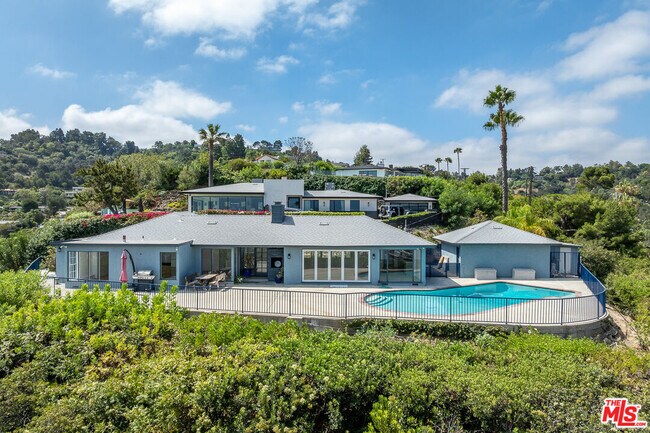
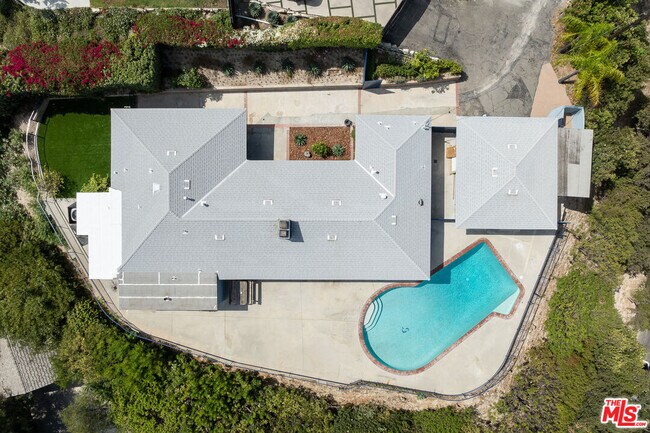
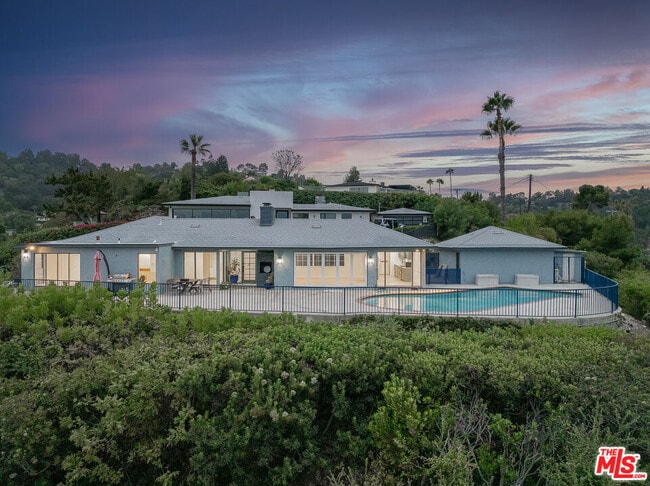
MODERNIZED MID-CENTURY DESIGN: Hidden away up from the street on a secure, semi-private driveway shared with just one neighbor, this beautifully updated, unfurnished 4-bedroom Sherman Oaks foothills home perfectly blends classic 1955 mid-century lines with a sleek, modernized interior layout. Perched at the absolute peak of the hill for unmatched quietude, the home commands one of the finest unobstructed panoramic 180-degree mountain and valley views in the area, providing the ultimate blank canvas for your long-term home setup. INDOOR-OUTDOOR FLOW: The spacious, bright interior features light hardwood floors, updated primary spaces, a prominent centered fireplace, and massive picture windows displaying stunning sunset views. A dramatic wall of accordion bi-fold glass doors folds away to create a seamless transition to an expansive pool deck and a large, cliffside swimming pool looking directly over the valley. DESIGNER CHEF'S KITCHEN: Completely renovated with custom sage green shaker cabinets, premium marble-veined quartz countertops, a stacked subway tile backsplash, a high-end Forno black-and-brass gas range, and a brand-new stainless steel LG refrigerator with an integrated ice and water dispenser. LUXURY PRIMARY SUITE & EXTRAS: The primary bedroom features a massive, custom-designed walk-in dressing room with extensive built-ins. The updated primary en suite bathroom boasts a dual-sink oak vanity, soon to be completed with premium designer wallpaper and custom mirrors. Gorgeous, authentic vibe mid-century terrazzo flooring spans the formal entry hall, the dedicated laundry utility room, and the bathrooms. Enjoy a rare grassy side yard and a full-sized 2-car garage with plenty of extra storage. MAINTENANCE-FREE LIVING: Professional pool service and weekly gardening are fully paid for and handled by the landlord. LEASE DETAILS: Listed at $12,500/month. 12-month minimum lease term. Pets are proudly permitted. Renter pays for standard utilities. Tenants must carry renters liability insurance. Existing outdoor patio furnishings and living room and extra bedroom tv's included. MLS ID 26873811
3710 Glenridge Dr is a single-family homes community
The fees below are based on community-supplied data and may exclude additional fees and utilities.
Property Fee Disclaimer: Based on community-supplied data and independent market research. Subject to change without notice. May exclude fees for mandatory or optional services and usage-based utilities.
Shoppers will appreciate 3710 Glenridge Dr proximity to 13606-13638 Ventura Blvd, 13536 Ventura Blvd, and 13555-13559 Ventura Blvd. 13606-13638 Ventura Blvd is 1 mile away, and 13536 Ventura Blvd is within a 14 minute walk.
Recreational activities near 3710 Glenridge Dr are plentiful. Discover 2 parks within 5 miles, including Sooky Goldman Nature Center and Franklin Canyon Park.
Living in Sherman Oaks provides easy access to Bob Hope, located just 17 minutes from 3710 Glenridge Dr. Another nearby airport is Los Angeles International, located 20.5 miles away.
Walkability
Fairly walkable50 / 100
Transit
Minimal public transit10 / 100
Driveability
Exceptionally drivable90 / 100
Bikeability
Somewhat bikeable30 / 100

Soundscore ™
Calm81 / 100
Commuter Rail
Van Nuys
12 min Drive

Commuter Rail
Van Nuys Metrolink Station
13 min Drive
Airport
Bob Hope
16 min Drive

Airport
Los Angeles International
30 min Drive

Airport
Long Beach (Daugherty Field)
49 min Drive


Dixie Canyon Community Charter School
Grades K-5
Public

Rosewood Avenue Elementary School
Grades PK-5
Public

Louis D. Armstrong Middle School
Grades 6-8
Public

C. And E. Merdinian Armenian Evangelical School
Grades PK-8
Private

Ulysses S. Grant Senior High School
Grades 9-12
Public
Buckley School, The
Grades K-12
Private
Data provided by GreatSchools.org 2024 © 2024. All rights reserved.

Drive: 10 min (4.2 mi)
Drive: 12 min (7.2 mi)
Drive: 20 min (11.1 mi)
Drive: 26 min (12.2 mi)
Within 50 Miles of 3710 Glenridge Dr
12 Month Lease
Protect yourself from scams. Learn More
Monthly Rent
$12,500
Bedrooms
4
Bathrooms
3
Protect yourself from scams. Learn More
Shoppers will appreciate 3710 Glenridge Dr proximity to 13606-13638 Ventura Blvd, 13536 Ventura Blvd, and 13555-13559 Ventura Blvd. 13606-13638 Ventura Blvd is 1 mile away, and 13536 Ventura Blvd is within a 14 minute walk.
Recreational activities near 3710 Glenridge Dr are plentiful. Discover 2 parks within 5 miles, including Sooky Goldman Nature Center and Franklin Canyon Park.
Living in Sherman Oaks provides easy access to Bob Hope, located just 17 minutes from 3710 Glenridge Dr. Another nearby airport is Los Angeles International, located 20.5 miles away.
Walkability
Fairly walkable50 / 100
Transit
Minimal public transit10 / 100
Driveability
Exceptionally drivable90 / 100
Bikeability
Somewhat bikeable30 / 100
Soundscore ™
Calm81 / 100
Commuter Rail
Van Nuys
12 min Drive
Commuter Rail
Van Nuys Metrolink Station
13 min Drive
Airport
Bob Hope
16 min Drive
Airport
Los Angeles International
30 min Drive
Airport
Long Beach (Daugherty Field)
49 min Drive
Dixie Canyon Community Charter School
Grades K-5
Public
Rosewood Avenue Elementary School
Grades PK-5
Public
Louis D. Armstrong Middle School
Grades 6-8
Public
C. And E. Merdinian Armenian Evangelical School
Grades PK-8
Private
Ulysses S. Grant Senior High School
Grades 9-12
Public
Buckley School, The
Grades K-12
Private
Data provided by GreatSchools.org 2024 © 2024. All rights reserved.
Drive: 10 min (4.2 mi)
Drive: 12 min (7.2 mi)
Drive: 20 min (11.1 mi)
Drive: 26 min (12.2 mi)