
12236 Pacific Ave, Los Angeles, CA 90066 Unit 11
2 Beds
$2,699
Last Updated:
Monthly Rent
$8,500
Bedrooms
3
Bathrooms
2
Protect yourself from scams. Learn More
Step through the private gate into a completely reimagined single-story home where every finish was chosen with intention. Behind a modern slatted fence and mature hedging sits a manicured front lawn, a covered entry, and a front door that opens onto... one of the most striking great rooms you'll find at this price point. Furniture is for staging purpose only.
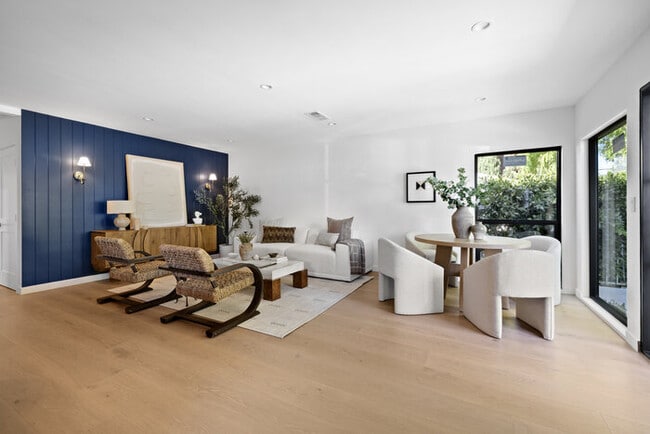
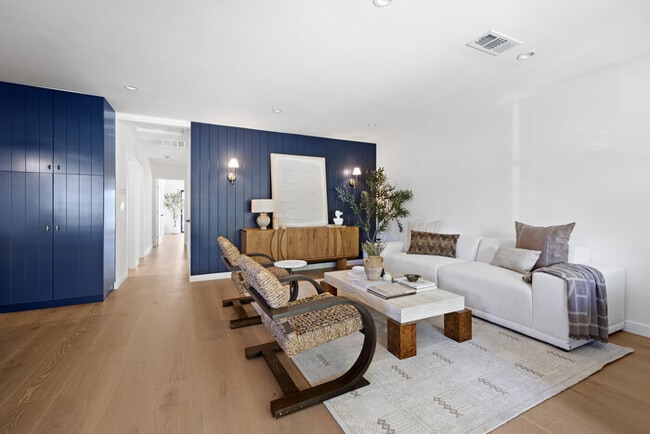
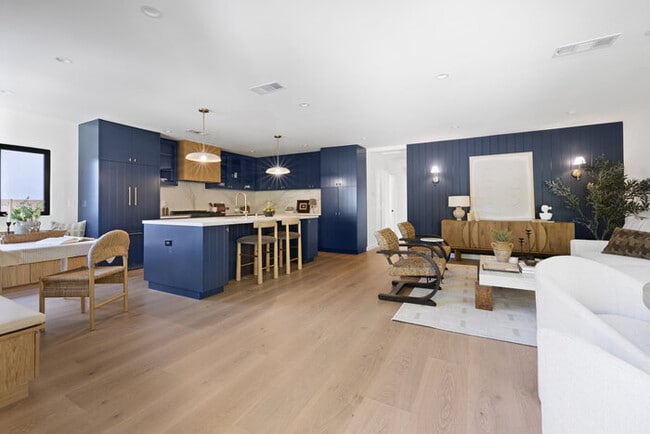
The living, dining, and kitchen spaces flow together as one bright, open volume, anchored by wide-plank white oak floors and a dramatic navy vertical-shiplap feature wall lit by brass sconces. Oversized black-framed windows and glass sliding doors pull light in from three sides and open directly to the outdoors.
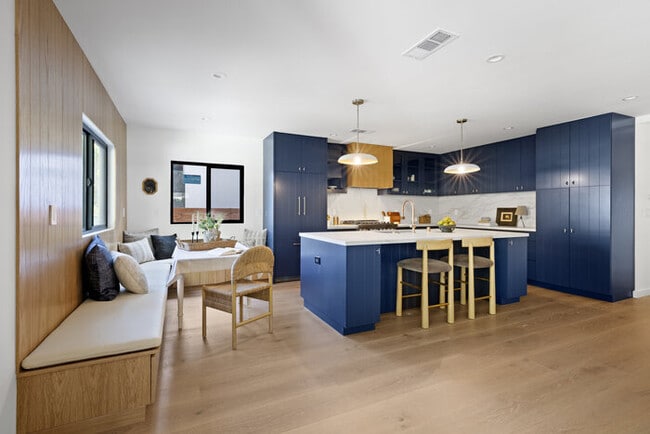
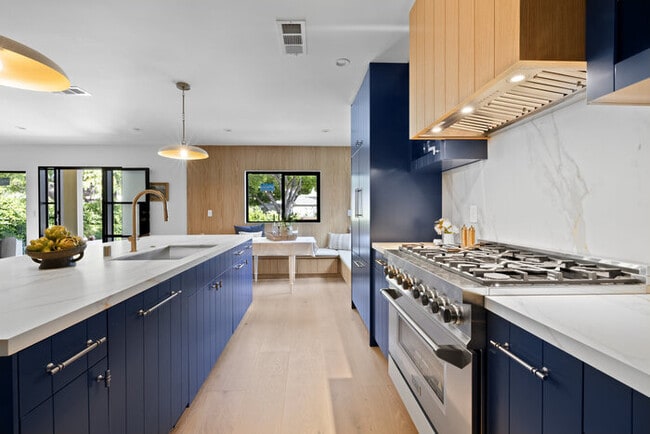
The kitchen is the centerpiece: deep navy custom cabinetry paired with warm white oak, full-height marble-look slab counters and backsplash, a professional stainless gas range under a custom oak hood, an integrated panel-front refrigerator, floor-to-ceiling pantry storage, a brass pull-down faucet, and an extra-long island with seating for four. Just off the kitchen, a built-in white oak banquette creates a sunlit breakfast nook.
The primary suite is a genuine retreat — a navy shiplap ceiling overhead, a sliding glass door to your own patio, and a spa-caliber bath with a double vanity, brass fixtures, and an oversized frameless glass shower. The second bedroom is served by a full bath with a soaking tub, hand-glazed dark tile, and matte black fittings. A separate, dedicated office with a designer wallpapered accent wall means you can work from home without giving up a bedroom.
Outside, a level lawn with a paved patio gives you room to dine, lounge, and entertain. The long private driveway is reserved exclusively for this home.
Features
2 bedrooms + 2 full bathrooms + separate home office
Brand-new construction/renovation — everything is new
Open-concept great room with wide-plank white oak flooring
Chef's kitchen: pro gas range, integrated refrigerator, slab counters + backsplash, oversized island
Built-in breakfast banquette
Washer and dryer in unit
Primary suite with private patio access, dual-vanity bath, oversized walk-in shower
Designer second bath with soaking tub
Central heat and air conditioning, recessed lighting throughout
Private outdoor space with lawn and patio
Private driveway parking included
Schedule a showing today — homes finished to this level rarely come available for lease.
Contact us to schedule a showing.
Step through the private gate into a completely reimagined single-story home where every finish was chosen with intention. Behind a modern slatted fence and mature hedging sits a manicured front lawn, a covered entry, and a front door that opens onto one of the most striking great rooms you'll find at this price point. Furniture is for staging purpose only.
The living, dining, and kitchen spaces flow together as one bright, open volume, anchored by wide-plank white oak floors and a dramatic navy vertical-shiplap feature wall lit by brass sconces. Oversized black-framed windows and glass sliding doors pull light in from three sides and open directly to the outdoors.
The kitchen is the centerpiece: deep navy custom cabinetry paired with warm white oak, full-height marble-look slab counters and backsplash, a professional stainless gas range under a custom oak hood, an integrated panel-front refrigerator, floor-to-ceiling pantry storage, a brass pull-down faucet, and an extra-long island with seating for four. Just off the kitchen, a built-in white oak banquette creates a sunlit breakfast nook.
The primary suite is a genuine retreat — a navy shiplap ceiling overhead, a sliding glass door to your own patio, and a spa-caliber bath with a double vanity, brass fixtures, and an oversized frameless glass shower. The second bedroom is served by a full bath with a soaking tub, hand-glazed dark tile, and matte black fittings. A separate, dedicated office with a designer wallpapered accent wall means you can work from home without giving up a bedroom.
Outside, a level lawn with a paved patio gives you room to dine, lounge, and entertain. The long private driveway is reserved exclusively for this home.
Features
2 bedrooms + 2 full bathrooms + separate home office
Brand-new construction/renovation — everything is new
Open-concept great room with wide-plank white oak flooring
Chef's kitchen: pro gas range, integrated refrigerator, slab counters + backsplash, oversized island
Built-in breakfast banquette
Washer and dryer in unit
Primary suite with private patio access, dual-vanity bath, oversized walk-in shower
Designer second bath with soaking tub
Central heat and air conditioning, recessed lighting throughout
Private outdoor space with lawn and patio
Private driveway parking included
Schedule a showing today — homes finished to this level rarely come available for lease.
Contact us to schedule a showing.
12017 Herbert St is a single-family homes community
The fees below are based on community-supplied data and may exclude additional fees and utilities.
No Pets Allowed
Property Fee Disclaimer: Based on community-supplied data and independent market research. Subject to change without notice. May exclude fees for mandatory or optional services and usage-based utilities.
Shoppers will appreciate Brand-New Designer Home — 2 Bed + 2 Bath + Office | Gated Yard & Private Driveway Parking proximity to 12012 W Washington Blvd, 12131 Washington Pl, and Culver Public Market. 12012 W Washington Blvd is 0.3 miles away, and 12131 Washington Pl is within a 6 minute walk.
With a TransitScore of 60, Brand-New Designer Home — 2 Bed + 2 Bath + Office | Gated Yard & Private Driveway Parking has moderately friendly, including 10 transit stops within 22.7 miles. Transit options include Palms and Expo/Bundy.
Recreational activities near Brand-New Designer Home — 2 Bed + 2 Bath + Office | Gated Yard & Private Driveway Parking are plentiful. Discover 1 park within 1.3 miles, including Ballona Creek Trail - Ballona Wetlands Ecological Reserve Access.
Living in Mar Vista provides easy access to Los Angeles International, located just 12 minutes from Brand-New Designer Home — 2 Bed + 2 Bath + Office | Gated Yard & Private Driveway Parking. Another nearby airport is Bob Hope, located 21.9 miles away.
Walkability
Moderately walkable70 / 100
Transit
Good public transit60 / 100
Driveability
Very drivable80 / 100
Bikeability
Moderately bikeable70 / 100

Soundscore ™
Active75 / 100
Airport
Los Angeles International
12 min Drive

Airport
Bob Hope
31 min Drive

Airport
Long Beach (Daugherty Field)
31 min Drive


Grand View Boulevard Elementary School
Grades K-5
Public

Rosewood Avenue Elementary School
Grades PK-5
Public

Marina Del Rey Middle School
Grades 6-8
Public
Venice Senior High School
Grades 9-12
Public

Village Glen West
Grades PK-12
Private
Data provided by GreatSchools.org 2024 © 2024. All rights reserved.

Drive: 5 min (2 mi)
Drive: 6 min (2.4 mi)
Drive: 8 min (3.2 mi)
Drive: 9 min (3.4 mi)
Within 50 Miles of Brand-New Designer Home — 2 Bed + 2 Bath + Office | Gated Yard & Private Driveway Parking
12 Month Lease
Protect yourself from scams. Learn More
Last Updated:
Monthly Rent
$8,500
Bedrooms
3
Bathrooms
2
Protect yourself from scams. Learn More
Shoppers will appreciate Brand-New Designer Home — 2 Bed + 2 Bath + Office | Gated Yard & Private Driveway Parking proximity to 12012 W Washington Blvd, 12131 Washington Pl, and Culver Public Market. 12012 W Washington Blvd is 0.3 miles away, and 12131 Washington Pl is within a 6 minute walk.
With a TransitScore of 60, Brand-New Designer Home — 2 Bed + 2 Bath + Office | Gated Yard & Private Driveway Parking has moderately friendly, including 10 transit stops within 22.7 miles. Transit options include Palms and Expo/Bundy.
Recreational activities near Brand-New Designer Home — 2 Bed + 2 Bath + Office | Gated Yard & Private Driveway Parking are plentiful. Discover 1 park within 1.3 miles, including Ballona Creek Trail - Ballona Wetlands Ecological Reserve Access.
Living in Mar Vista provides easy access to Los Angeles International, located just 12 minutes from Brand-New Designer Home — 2 Bed + 2 Bath + Office | Gated Yard & Private Driveway Parking. Another nearby airport is Bob Hope, located 21.9 miles away.
Walkability
Moderately walkable70 / 100
Transit
Good public transit60 / 100
Driveability
Very drivable80 / 100
Bikeability
Moderately bikeable70 / 100
Soundscore ™
Active75 / 100
Airport
Los Angeles International
12 min Drive
Airport
Bob Hope
31 min Drive
Airport
Long Beach (Daugherty Field)
31 min Drive
Grand View Boulevard Elementary School
Grades K-5
Public
Rosewood Avenue Elementary School
Grades PK-5
Public
Marina Del Rey Middle School
Grades 6-8
Public
Venice Senior High School
Grades 9-12
Public
Village Glen West
Grades PK-12
Private
Data provided by GreatSchools.org 2024 © 2024. All rights reserved.
Drive: 5 min (2 mi)
Drive: 6 min (2.4 mi)
Drive: 8 min (3.2 mi)
Drive: 9 min (3.4 mi)