

Chroma Apartment Homes
Studio - 2 Beds
$2,249 - $3,285
Last Updated:
Monthly Rent
$2,621 - $5,258
Bedrooms
1 - 3
Bathrooms
1 - 2.5
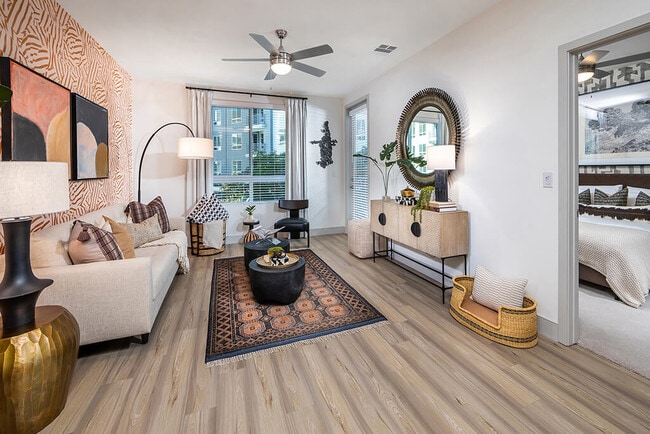
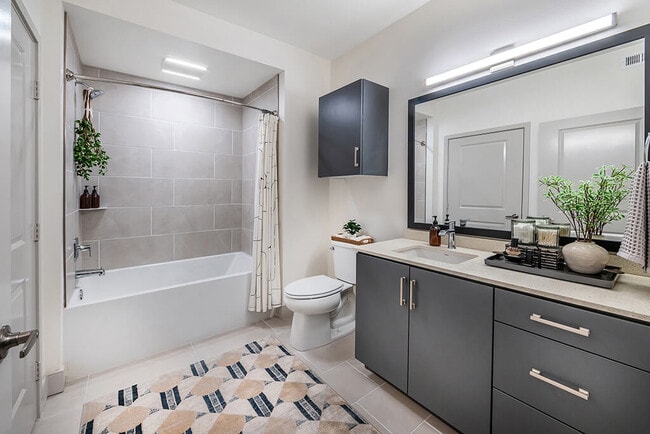
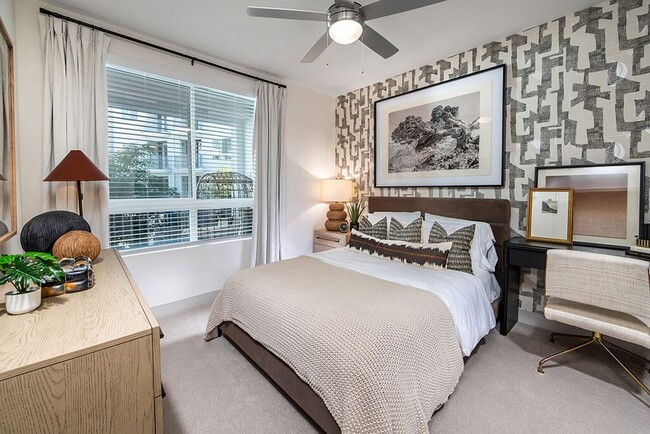
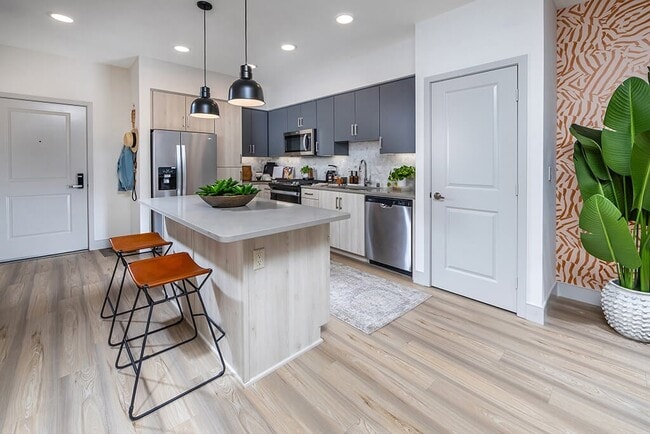
You don't need permission to get a little wyld. At The Wylden's Apartments in Glassell Park, near Glendale, we want you to think outside the box and foster your dream life. That's why our luxe community is a vibrant curation of natural materials,... pops of art, and plenty of amenities to enhance everyday living. Whether you're crushing crunch time in our oversized co-working lounge or soaking in the valley views from our sky deck, inspiration is literally around every corner. Inside, each home is a spacious blank canvas with high-end finishes available in three distinct design packages. From entertaining in your chef-inspired kitchen to relaxing with a cup of coffee on your private patio or balcony, life at The Wylden is as full as you can dream it!Fairfield Property Management, Inc.CA DRE #01889456
You don't need permission to get a little wyld. At The Wylden's Apartments in Glassell Park, near Glendale, we want you to think outside the box and foster your dream life. That's why our luxe community is a vibrant curation of natural materials, pops of art, and plenty of amenities to enhance everyday living. Whether you're crushing crunch time in our oversized co-working lounge or soaking in the valley views from our sky deck, inspiration is literally around every corner. Inside, each home is a spacious blank canvas with high-end finishes available in three distinct design packages. From entertaining in your chef-inspired kitchen to relaxing with a cup of coffee on your private patio or balcony, life at The Wylden is as full as you can dream it!Fairfield Property Management, Inc.CA DRE #01889456
The Wylden Apartments is an apartment community
UP TO 2 MONTHS FREE! Restrictions Apply.
1 Bed, 1 Bath
596 - 635 Sq Ft
28 Available Units
1 Bed, 1 Bath
752 Sq Ft
7 Available Units
1 Bed, 1 Bath
800 Sq Ft
1 Available Unit
1 Bed, 1 Bath
782 Sq Ft
2 Available Units
1 Bed, 1 Bath
769 Sq Ft
2 Available Units
1 Bed, 1 Bath
736 Sq Ft
Unit Available
1 Bed, 1 Bath
806 Sq Ft
Unit Available
1 Bed, 1 Bath
811 Sq Ft
Unit Available
1 Bed, 1 Bath
836 Sq Ft
Unit Available
1 Bed, 1 Bath
1,009 Sq Ft
Unit Available
1 Bed, 1 Bath
Unit Available
1 Bed, 1 Bath
Unit Available
1 Bed, 1 Bath
Unit Available
1 Bed, 1 Bath
Unit Available
1 Bed, 1 Bath
Unit Available
2 Beds, 2 Baths
1,078 - 1,147 Sq Ft
25 Available Units
2 Beds, 2 Baths
1,063 - 1,129 Sq Ft
16 Available Units
2 Beds, 2 Baths
1,163 Sq Ft
10 Available Units
2 Beds, 2 Baths
987 Sq Ft
9 Available Units
2 Beds, 2 Baths
1,070 Sq Ft
6 Available Units
2 Beds, 2 Baths
1,005 Sq Ft
5 Available Units
2 Beds, 2 Baths
1,406 Sq Ft
5 Available Units
2 Beds, 2 Baths
1,129 Sq Ft
4 Available Units
2 Beds, 2 Baths
1,310 - 1,335 Sq Ft
2 Available Units
2 Beds, 2 Baths
1,275 Sq Ft
Available Sep. 12
2 Beds, 2 Baths
1,273 Sq Ft
Available Oct. 7
2 Beds, 2 Baths
Unit Available
2 Beds, 2 Baths
Unit Available
2 Beds, 2 Baths
Unit Available
2 Beds, 2 Baths
Unit Available
3 Beds, 2.5 Baths
1,401 Sq Ft
6 Available Units
3 Beds, 2.5 Baths
1,569 - 1,597 Sq Ft
4 Available Units
3 Beds, 2.5 Baths
Unit Available
The fees below are based on community-supplied data and may exclude additional fees and utilities.
Breed restrictions apply.
Additional $250 deposit for puppies and kittens under 1 year.
Dogs and cats, including puppies and kittens under 1 year old, are welcome at our community. All pet residents must have their health check and shots by 6 months of age. A signed animal addendum is required to be on file at our leasing office.
Additional $250 deposit for puppies and kittens under 1 year.
Property Fee Disclaimer: Based on community-supplied data and independent market research. Subject to change without notice. May exclude fees for mandatory or optional services and usage-based utilities.
Shoppers will appreciate The Wylden Apartments proximity to Premier Plaza, 2817-2829 Fletcher Dr, and 2207-2235 N San Fernando Rd. Premier Plaza is 0.5 miles away, and 2817-2829 Fletcher Dr is within a 13 minute walk.
With a TransitScore of 60, The Wylden Apartments has moderately friendly, including 10 transit stops within 9 miles. Transit options include Lincoln Heights/Cypress Park Station and Heritage Square/Arroyo Station.
Recreational activities near The Wylden Apartments are plentiful. Discover 5 parks within 4.4 miles, including Marsh Park, Elyria Canyon Park, and Chavez Ravine Arboretum.
Living in East LA provides easy access to Bob Hope, located just 19 minutes from The Wylden Apartments. Another nearby airport is Los Angeles International, located 20 miles away.
Walkability
Fairly walkable50 / 100
Transit
Good public transit60 / 100
Driveability
Exceptionally drivable100 / 100
Bikeability
Fairly bikeable50 / 100

Soundscore ™
Busy62 / 100
Commuter Rail
10 min Drive
Commuter Rail
13 min Drive
Airport
Bob Hope
19 min Drive

Airport
Los Angeles International
32 min Drive

Airport
Long Beach (Daugherty Field)
38 min Drive


Glassell Park Elementary School
Grades K-5
Public

Metro Charter Elementary
Grades K-5
Charter

Richard Riordan Primary Center
Grades PK-5
Public

Washington Irving Middle School Math Music and Engineering Magnet
Grades 6-8
Public
California Creative Learning Academy Middle School
Grades 6-8
Public
St. Bernard Elementary School
Grades PK-8
Private

PUC Early College Academy For Leaders And Scholars (eCALS)
Grades 9-12
Public
Alliance Leichtman-Levine Family Foundation Environmental Science High
Grades 9-12
Public

Alliance Tennenbaum Family Technology High
Grades 9-12
Public

Sotomayor Arts and Sciences Magnet
Grades 6-12
Public
Ribet Academy
Grades K-12
Private
Data provided by GreatSchools.org 2024 © 2024. All rights reserved.

Drive: 7 min (2.7 mi)
Drive: 10 min (4.5 mi)
Drive: 8 min (5 mi)
Drive: 9 min (5.4 mi)
Within 50 Miles of The Wylden Apartments
Last Updated:
Monthly Rent
$2,621 - $5,258
Bedrooms
1 - 3
Bathrooms
1 - 2.5
Shoppers will appreciate The Wylden Apartments proximity to Premier Plaza, 2817-2829 Fletcher Dr, and 2207-2235 N San Fernando Rd. Premier Plaza is 0.5 miles away, and 2817-2829 Fletcher Dr is within a 13 minute walk.
With a TransitScore of 60, The Wylden Apartments has moderately friendly, including 10 transit stops within 9 miles. Transit options include Lincoln Heights/Cypress Park Station and Heritage Square/Arroyo Station.
Recreational activities near The Wylden Apartments are plentiful. Discover 5 parks within 4.4 miles, including Marsh Park, Elyria Canyon Park, and Chavez Ravine Arboretum.
Living in East LA provides easy access to Bob Hope, located just 19 minutes from The Wylden Apartments. Another nearby airport is Los Angeles International, located 20 miles away.
Walkability
Fairly walkable50 / 100
Transit
Good public transit60 / 100
Driveability
Exceptionally drivable100 / 100
Bikeability
Fairly bikeable50 / 100
Soundscore ™
Busy62 / 100
Commuter Rail
10 min Drive
Commuter Rail
13 min Drive
Airport
Bob Hope
19 min Drive
Airport
Los Angeles International
32 min Drive
Airport
Long Beach (Daugherty Field)
38 min Drive
Glassell Park Elementary School
Grades K-5
Public
Metro Charter Elementary
Grades K-5
Charter
Richard Riordan Primary Center
Grades PK-5
Public
Washington Irving Middle School Math Music and Engineering Magnet
Grades 6-8
Public
California Creative Learning Academy Middle School
Grades 6-8
Public
St. Bernard Elementary School
Grades PK-8
Private
PUC Early College Academy For Leaders And Scholars (eCALS)
Grades 9-12
Public
Alliance Leichtman-Levine Family Foundation Environmental Science High
Grades 9-12
Public
Alliance Tennenbaum Family Technology High
Grades 9-12
Public
Sotomayor Arts and Sciences Magnet
Grades 6-12
Public
Ribet Academy
Grades K-12
Private
Data provided by GreatSchools.org 2024 © 2024. All rights reserved.
Drive: 7 min (2.7 mi)
Drive: 10 min (4.5 mi)
Drive: 8 min (5 mi)
Drive: 9 min (5.4 mi)