
470 E 7th St, Upland, CA 91786 Unit D
2 Beds
$2,700
Total Monthly Price
12 Month Lease
Last Updated:
Monthly Rent
$3,400
Bedrooms
4
Bathrooms
3
Protect yourself from scams. Learn More
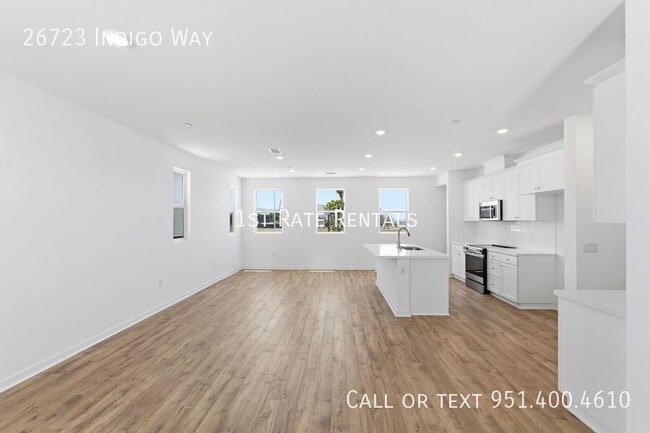
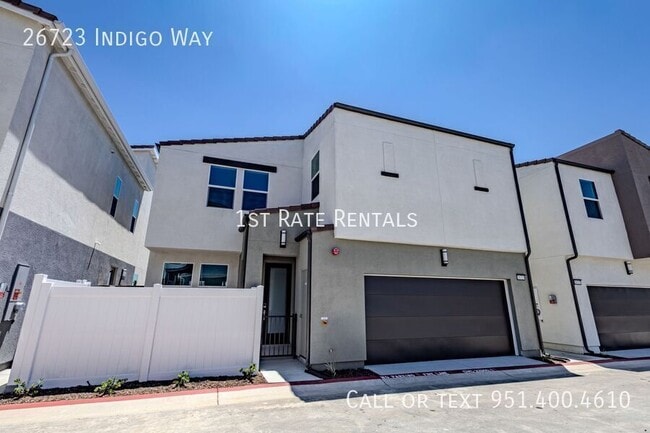
Brand New and Never Lived In! Be the first to call this beautiful Taylor Morrison home in the Juniper at Alessandro community your own.
This modern home offers 3 bedrooms, 3 full bathrooms, a spacious loft, and a versatile downstairs room with a... private exterior entrance that can be used as an optional 4th bedroom, home office, guest room, or flex space. With a full bathroom located downstairs, this unique layout is ideal for guests, multi-generational living, or anyone needing additional privacy.
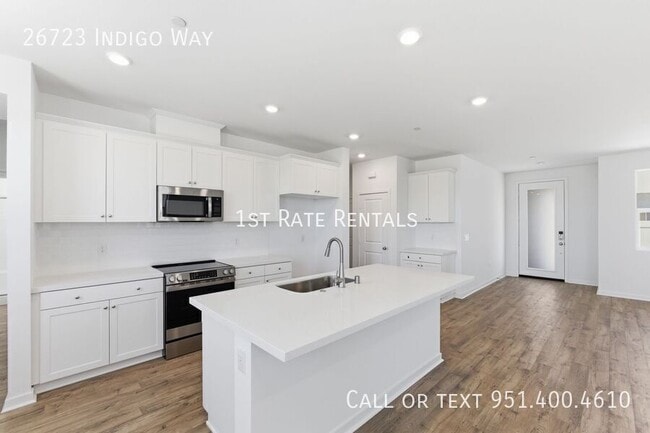
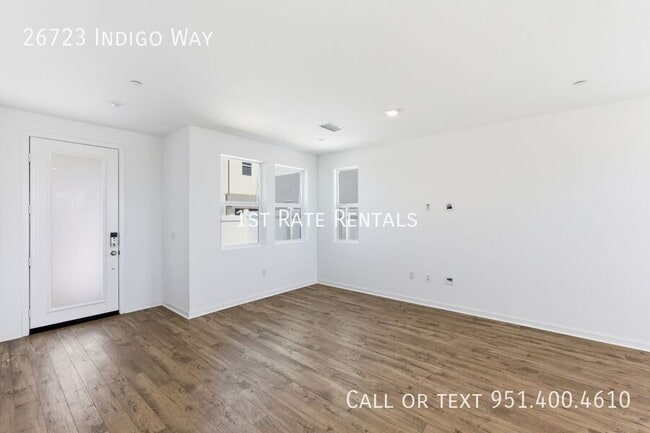
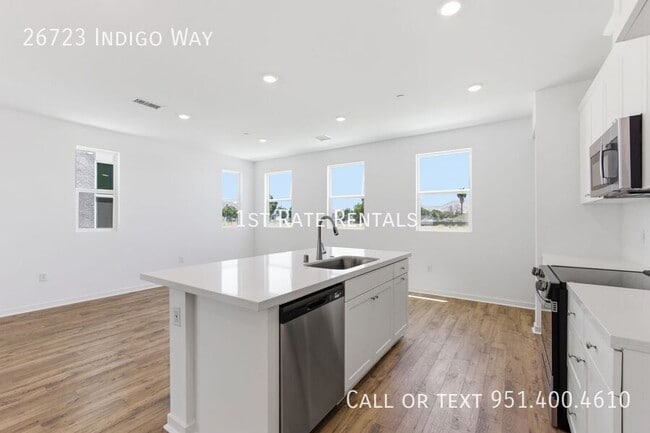
The open-concept floor plan features a large great room, dining area, and modern kitchen designed for both everyday living and entertaining. Upstairs you'll find a spacious loft, two secondary bedrooms, a full bathroom, and a generous primary suite complete with a private bathroom and an enormous walk-in closet.
Additional features include an upstairs laundry room, attached two-car garage, energy-efficient new construction, and a low-maintenance lot.
Beyond the home itself, residents can enjoy the thoughtfully designed amenities throughout the Alessandro community. Relax at the Central Park featuring open green space and barbeque areas, gather with friends at one of three neighborhood parklets with shaded picnic and seating areas, work out at the outdoor fitness spaces, or unwind in the National Wildlife Federation-Certified Monarch butterfly gardens that provide a peaceful natural setting throughout the neighborhood. A planned Town Center within walking distance will bring additional shopping, dining, and everyday conveniences to the community in the future.
Conveniently located in Moreno Valley, the home is approximately a 4-minute drive to Riverside University Health System and about 7 minutes from Kaiser Permanente Moreno Valley Medical Center, making it an excellent location for healthcare professionals. Shopping, dining, parks, entertainment, and easy access to the 60 and 215 freeways are all nearby, with Downtown Riverside just a short drive away.
This is a rare opportunity to enjoy the comfort, efficiency, and modern design of a brand-new home while being the very first resident to live in it.
Please note: This home is NOT pet-friendly.
Residents will be auto-enrolled in our maintenance insurance and home assistant package providing $1,000 in accidental damage coverage, accidental lockouts, and concierge services with late fee forgiveness at $20 per month.
RENTAL QUALIFICATIONS
• 3x Monthly Rent in Income (Gross; debt to income not to exceed 45%)
• 640+ CREDIT
• Combined Collections Under $1,000; not to exceed 4 collections/charge offs or 1 utility collection
• No Check Cashing/Payday Loan/Short Term Loan Collections
• Favorable Rental Verification of Current and/or past landlord(s)
• No Evictions
• No Foreclosure within past 2 years
• No Bankruptcies within past 2 years (bankruptcies must be discharged)
• No Tax or Government Liens
• No Home-Based Businesses that have clients who come to the property *except licensed home-care/daycare
• No co-signers
2 Car Garage
Central Heat And Air Conditioning
New Home
Office Space
Quartz Counters
Brand New and Never Lived In! Be the first to call this beautiful Taylor Morrison home in the Juniper at Alessandro community your own.
This modern home offers 3 bedrooms, 3 full bathrooms, a spacious loft, and a versatile downstairs room with a private exterior entrance that can be used as an optional 4th bedroom, home office, guest room, or flex space. With a full bathroom located downstairs, this unique layout is ideal for guests, multi-generational living, or anyone needing additional privacy.
The open-concept floor plan features a large great room, dining area, and modern kitchen designed for both everyday living and entertaining. Upstairs you'll find a spacious loft, two secondary bedrooms, a full bathroom, and a generous primary suite complete with a private bathroom and an enormous walk-in closet.
Additional features include an upstairs laundry room, attached two-car garage, energy-efficient new construction, and a low-maintenance lot.
Beyond the home itself, residents can enjoy the thoughtfully designed amenities throughout the Alessandro community. Relax at the Central Park featuring open green space and barbeque areas, gather with friends at one of three neighborhood parklets with shaded picnic and seating areas, work out at the outdoor fitness spaces, or unwind in the National Wildlife Federation-Certified Monarch butterfly gardens that provide a peaceful natural setting throughout the neighborhood. A planned Town Center within walking distance will bring additional shopping, dining, and everyday conveniences to the community in the future.
Conveniently located in Moreno Valley, the home is approximately a 4-minute drive to Riverside University Health System and about 7 minutes from Kaiser Permanente Moreno Valley Medical Center, making it an excellent location for healthcare professionals. Shopping, dining, parks, entertainment, and easy access to the 60 and 215 freeways are all nearby, with Downtown Riverside just a short drive away.
This is a rare opportunity to enjoy the comfort, efficiency, and modern design of a brand-new home while being the very first resident to live in it.
Please note: This home is NOT pet-friendly.
Residents will be auto-enrolled in our maintenance insurance and home assistant package providing $1,000 in accidental damage coverage, accidental lockouts, and concierge services with late fee forgiveness at $20 per month.
RENTAL QUALIFICATIONS
• 3x Monthly Rent in Income (Gross; debt to income not to exceed 45%)
• 640+ CREDIT
• Combined Collections Under $1,000; not to exceed 4 collections/charge offs or 1 utility collection
• No Check Cashing/Payday Loan/Short Term Loan Collections
• Favorable Rental Verification of Current and/or past landlord(s)
• No Evictions
• No Foreclosure within past 2 years
• No Bankruptcies within past 2 years (bankruptcies must be discharged)
• No Tax or Government Liens
• No Home-Based Businesses that have clients who come to the property *except licensed home-care/daycare
• No co-signers
2 Car Garage
Central Heat And Air Conditioning
New Home
Office Space
Quartz Counters
26723 Indigo Way is a single-family homes community
The fees below are based on community-supplied data and may exclude additional fees and utilities.
No Pets Allowed
Property Fee Disclaimer: Based on community-supplied data and independent market research. Subject to change without notice. May exclude fees for mandatory or optional services and usage-based utilities.
Shoppers will appreciate 26723 Indigo Way proximity to Moreno Valley Marketplace, Alessandro & Lasselle Neighborhood Center, and Moreno Beach Gateway. Moreno Valley Marketplace is 0.5 miles away, and Alessandro & Lasselle Neighborhood Center is within a 16 minute walk.
With a TransitScore of 60, 26723 Indigo Way has moderately friendly, including 5 transit stops within 13.9 miles. Transit options include Moreno Valley/March Field and Perris Downtown.
Recreational activities near 26723 Indigo Way are plentiful. Discover 1 park within 4.8 miles, including Lake Perris State Recreation Area.
Living in Moreno Valley East provides easy access to Ontario International, located just 38 minutes from 26723 Indigo Way.
Walkability
Fairly walkable40 / 100
Transit
Good public transit60 / 100
Driveability
Exceptionally drivable100 / 100
Bikeability
Fairly bikeable50 / 100

Soundscore ™
Active68 / 100
Commuter Rail
Moreno Valley/March Field
10 min Drive
Airport
Ontario International
38 min Drive


Moreno Elementary School
Grades K-5
Public

Mountain View Middle School
Grades 6-8
Public

Valley View High School
Grades 9-12
Public

Monarch Christian Academy
Grades K-12
Private
Data provided by GreatSchools.org 2024 © 2024. All rights reserved.

Drive: 6 min (3.1 mi)
Drive: 19 min (11.2 mi)
Drive: 28 min (14.5 mi)
Within 50 Miles of 26723 Indigo Way
12 Month Lease
2 Month Lease
Protect yourself from scams. Learn More
Last Updated:
Monthly Rent
$3,400
Bedrooms
4
Bathrooms
3
Protect yourself from scams. Learn More
Shoppers will appreciate 26723 Indigo Way proximity to Moreno Valley Marketplace, Alessandro & Lasselle Neighborhood Center, and Moreno Beach Gateway. Moreno Valley Marketplace is 0.5 miles away, and Alessandro & Lasselle Neighborhood Center is within a 16 minute walk.
With a TransitScore of 60, 26723 Indigo Way has moderately friendly, including 5 transit stops within 13.9 miles. Transit options include Moreno Valley/March Field and Perris Downtown.
Recreational activities near 26723 Indigo Way are plentiful. Discover 1 park within 4.8 miles, including Lake Perris State Recreation Area.
Living in Moreno Valley East provides easy access to Ontario International, located just 38 minutes from 26723 Indigo Way.
Walkability
Fairly walkable40 / 100
Transit
Good public transit60 / 100
Driveability
Exceptionally drivable100 / 100
Bikeability
Fairly bikeable50 / 100
Soundscore ™
Active68 / 100
Commuter Rail
Moreno Valley/March Field
10 min Drive
Airport
Ontario International
38 min Drive
Moreno Elementary School
Grades K-5
Public
Mountain View Middle School
Grades 6-8
Public
Valley View High School
Grades 9-12
Public
Monarch Christian Academy
Grades K-12
Private
Data provided by GreatSchools.org 2024 © 2024. All rights reserved.
Drive: 6 min (3.1 mi)
Drive: 19 min (11.2 mi)
Drive: 28 min (14.5 mi)