

470 E 7th St, Upland, CA 91786
2 Beds
$2,700
Total Monthly Price
12 Month Lease
Last Updated:
Total Monthly Price
Bedrooms
6
Bathrooms
4

Protect yourself from scams. Learn More
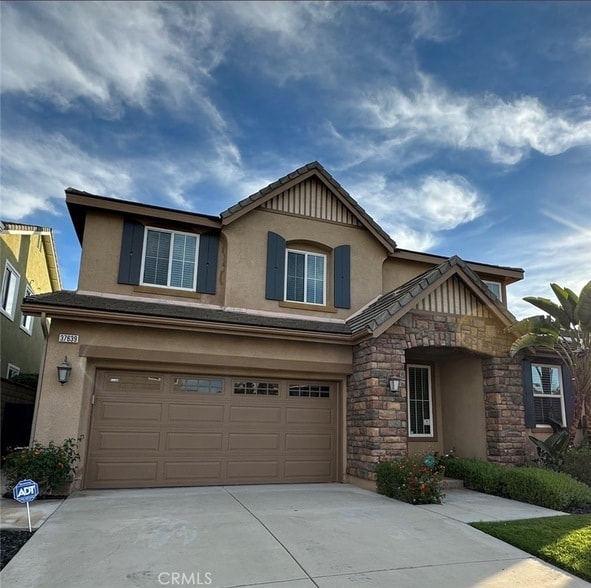
****Coming soon 6/17/2026Stunning West Murrieta Home with Canyon Views/ No HOA... Nestled in a quiet and highly desirable West Murrieta neighborhood, this exceptional turnkey home offers breathtaking canyon views, no rear neighbors, and the pride of... ownership that defines this sought-after community. Featuring 6 bedrooms, 4 bathrooms, and 3,646 sq ft, this spacious residence is designed to accommodate multi-generational living while providing comfort, functionality, and style. The versatile floor plan includes a main-level bedroom and full bathroom, asking it ideal for guests, extended family, or a private home office. Formal living and dining rooms offer flexible spaces for entertaining, gatherings, or even a game room. Offering a chef's kitchen featuring granite countertops, a large center island, double ovens, a walk-in pantry, abundant cabinetry, and a picturesque window overlooking the serene backyard. Adjacent to the kitchen is a stylish beverage and wine station complete with a wine fridge, wine rack and granite counters. Upstairs, you'll find five additional bedrooms, three full bathrooms, and a generous loft that can serve as a media room, playroom, home office, or study area. The primary bedroom suite offers a true retreat, featuring two walk-in closets, an oversized walk in shower, and a relaxing soaking tub. Step outside and enjoy your private backyard oasis. Designed for both relaxation and entertaining, the backyard features a covered patio, built-in BBQ, fire pit, and stunning canyon views with no rear neighbors, creating the perfect setting for gatherings or peaceful evenings under the stars. Low tax basis and no HOA.
****Coming soon 6/17/2026Stunning West Murrieta Home with Canyon Views/ No HOA... Nestled in a quiet and highly desirable West Murrieta neighborhood, this exceptional turnkey home offers breathtaking canyon views, no rear neighbors, and the pride of ownership that defines this sought-after community. Featuring 6 bedrooms, 4 bathrooms, and 3,646 sq ft, this spacious residence is designed to accommodate multi-generational living while providing comfort, functionality, and style. The versatile floor plan includes a main-level bedroom and full bathroom, asking it ideal for guests, extended family, or a private home office. Formal living and dining rooms offer flexible spaces for entertaining, gatherings, or even a game room. Offering a chef's kitchen featuring granite countertops, a large center island, double ovens, a walk-in pantry, abundant cabinetry, and a picturesque window overlooking the serene backyard. Adjacent to the kitchen is a stylish beverage and wine station complete with a wine fridge, wine rack and granite counters. Upstairs, you'll find five additional bedrooms, three full bathrooms, and a generous loft that can serve as a media room, playroom, home office, or study area. The primary bedroom suite offers a true retreat, featuring two walk-in closets, an oversized walk in shower, and a relaxing soaking tub. Step outside and enjoy your private backyard oasis. Designed for both relaxation and entertaining, the backyard features a covered patio, built-in BBQ, fire pit, and stunning canyon views with no rear neighbors, creating the perfect setting for gatherings or peaceful evenings under the stars. Low tax basis and no HOA.
37639 Botanica Pl is a single-family homes community
The fees below are based on community-supplied data and may exclude additional fees and utilities.
Property Fee Disclaimer: Based on community-supplied data and independent market research. Subject to change without notice. May exclude fees for mandatory or optional services and usage-based utilities.
Shoppers will appreciate 37639 Botanica Pl proximity to Bear Valley Plaza, Wildomar Retail Center, and The Barn. Bear Valley Plaza is 1.5 miles away, and Wildomar Retail Center is within a 30 minute walk.
Walkability
Somewhat walkable20 / 100
Driveability
Exceptionally drivable90 / 100
Bikeability
Fairly bikeable50 / 100

Soundscore ™
Active79 / 100

Cole Canyon Elementary School
Grades K-5
Public

Las Brisas Christian Academy
Grades PK-5
Private

Thompson Middle School
Grades 6-8
Public
Murrieta Springs Adventist Christian
Grades K-8
Private
Murrieta Valley High School
Grades 9-12
Public
New Life Academy
Grades 6-12
Private
Data provided by GreatSchools.org 2024 © 2024. All rights reserved.

Drive: 20 min (12.4 mi)
Within 50 Miles of 37639 Botanica Pl
12 Month Lease
3 Month Lease
12 Month Lease
Protect yourself from scams. Learn More
Last Updated:
Total Monthly Price
Bedrooms
6
Bathrooms
4
Protect yourself from scams. Learn More
Shoppers will appreciate 37639 Botanica Pl proximity to Bear Valley Plaza, Wildomar Retail Center, and The Barn. Bear Valley Plaza is 1.5 miles away, and Wildomar Retail Center is within a 30 minute walk.
Walkability
Somewhat walkable20 / 100
Driveability
Exceptionally drivable90 / 100
Bikeability
Fairly bikeable50 / 100
Soundscore ™
Active79 / 100
Cole Canyon Elementary School
Grades K-5
Public
Las Brisas Christian Academy
Grades PK-5
Private
Thompson Middle School
Grades 6-8
Public
Murrieta Springs Adventist Christian
Grades K-8
Private
Murrieta Valley High School
Grades 9-12
Public
New Life Academy
Grades 6-12
Private
Data provided by GreatSchools.org 2024 © 2024. All rights reserved.
Drive: 20 min (12.4 mi)