
5300 E Waverly Dr, Palm Springs, CA 92264 Unit G3
2 Beds
$1,850
Total Monthly Price
2 Month Lease
Last Updated:
Monthly Rent
$2,749
Bedrooms
2
Bathrooms
2.5
Protect yourself from scams. Learn More
*To schedule a viewing and/or apply please visit our website at
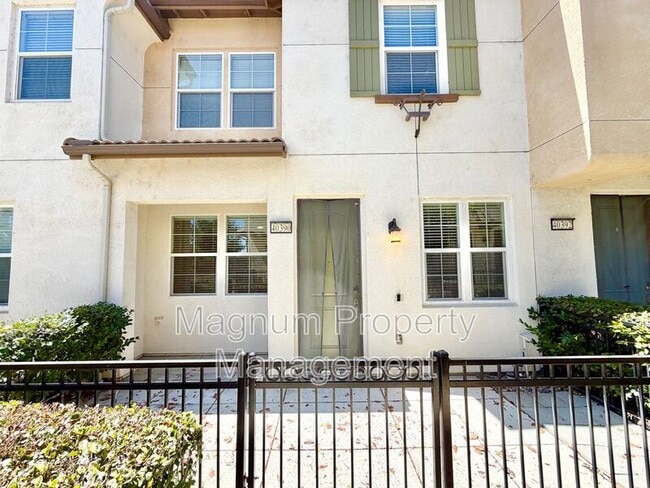
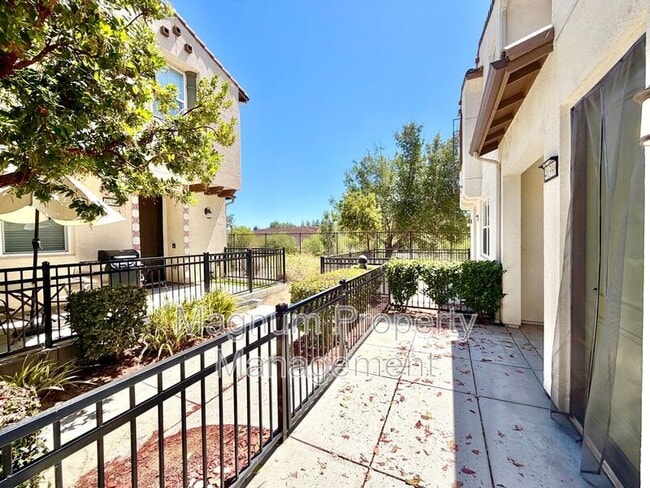
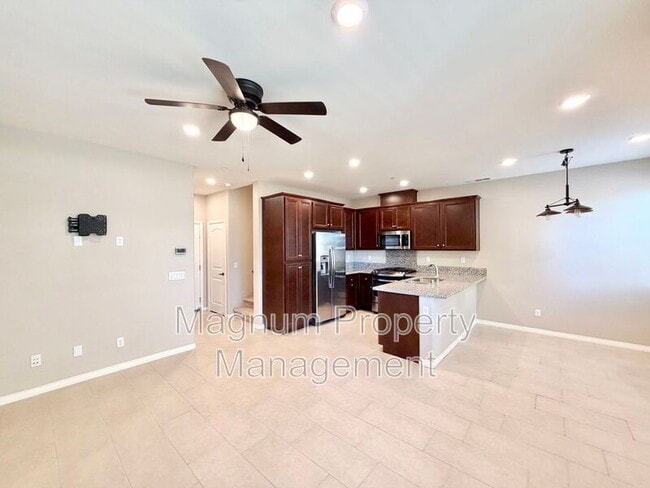
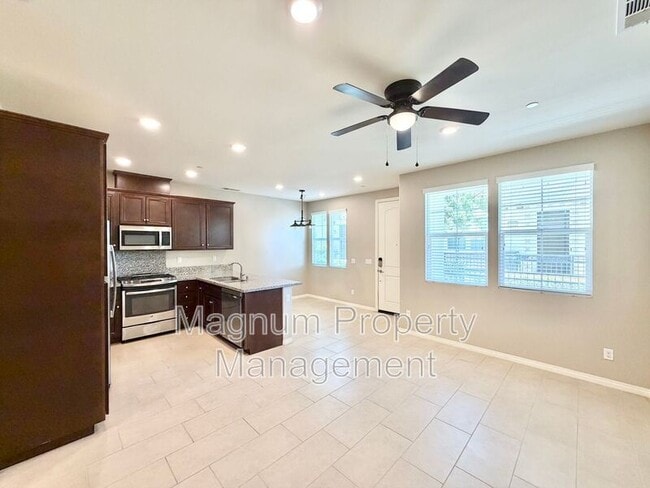
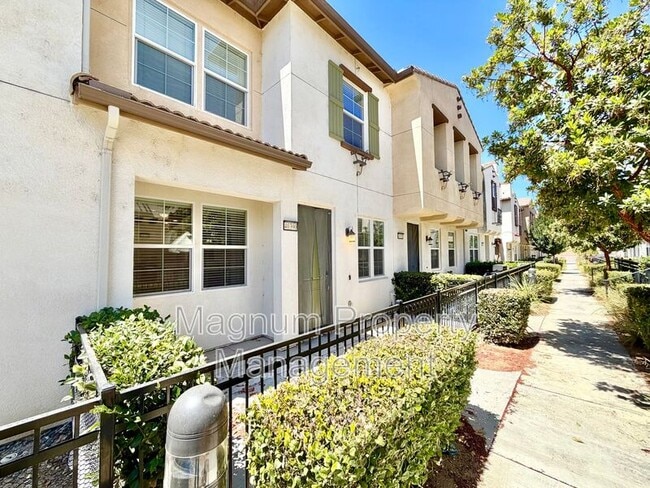
Welcome to the community of Arroyo Vista! This beautiful two story condo, boasting 2 bedrooms and 2.5 bathrooms. This home welcomes you into a spacious open concept layout with tile... flooring and high ceilings. The kitchen serves as the heart of the home, featuring a large island, granite countertops, stainless steel appliances, and wood cabinets that offer ample storage space. Seamlessly integrated, the kitchen flows into the inviting living and dining room, creating an ideal setting for entertaining guests! Completing the downstairs layout is a convenient half bathroom. Venture upstairs to find a loft area, all the bedrooms, including a generously sized primary bedroom featuring a walk-in closet and an attached bathroom with dual sinks, a soaking tub, and a separate shower, two additional bedrooms and another full bathroom. The Laundry room is conveniently located upstairs, adjacent to the primary bedroom. This condo offers a two car garage boasting epoxy flooring and is equipped with a tankless water heater. The Arroyo Vista community offers a resort-style living with access to a sparkling pool and spa, complete with a cozy firepit and patio area, and a sports park offering a playground, picnic area, basketball hoops, and walking trails! Conveniently situated near the 15 and 215 Freeways, easy access to nearby schools, shopping, dining, and entertainment, ensuring that all your daily needs are within reach! Schedule a showing today!
*All Magnum Property Management residents are enrolled in the Resident Benefits Package (RBP) for $34.95/month which includes renters insurance, credit building to help boost your credit score with timely rent payments, $1M Identity Protection, HVAC air filter delivery (for applicable properties), move-in concierge service making utility connection and home service setup a breeze during your move-in, our best-in-class resident rewards program, and much more! More details upon application. **
LEASE TERMS: We do not accept outside applications. Please schedule a showing and apply on our website
• 12 month lease term.
• Security deposit $2,749
• $50 per adult (18+) to apply
• Pets allowed
• Pet screening required for ALL applicants. If applicant does not have an animal, there will be no charge.
• Pet Rent in the amount of $40/month PER owner approved pet to be applied
• Tenants pay all utilities
• Landscaping is a tenant responsibility to maintain
• Refrigerator, washer & dryer INCLUDED
• No smoking.
• Resident Benefit Package $34.95
• Renters insurance required *included in RBP*
• If animal applies, renters insurance to include Pet Coverage
*To schedule a viewing and/or apply please visit our website at
Amenities: gardener included, community pool
*To schedule a viewing and/or apply please visit our website at
Welcome to the community of Arroyo Vista! This beautiful two story condo, boasting 2 bedrooms and 2.5 bathrooms. This home welcomes you into a spacious open concept layout with tile flooring and high ceilings. The kitchen serves as the heart of the home, featuring a large island, granite countertops, stainless steel appliances, and wood cabinets that offer ample storage space. Seamlessly integrated, the kitchen flows into the inviting living and dining room, creating an ideal setting for entertaining guests! Completing the downstairs layout is a convenient half bathroom. Venture upstairs to find a loft area, all the bedrooms, including a generously sized primary bedroom featuring a walk-in closet and an attached bathroom with dual sinks, a soaking tub, and a separate shower, two additional bedrooms and another full bathroom. The Laundry room is conveniently located upstairs, adjacent to the primary bedroom. This condo offers a two car garage boasting epoxy flooring and is equipped with a tankless water heater. The Arroyo Vista community offers a resort-style living with access to a sparkling pool and spa, complete with a cozy firepit and patio area, and a sports park offering a playground, picnic area, basketball hoops, and walking trails! Conveniently situated near the 15 and 215 Freeways, easy access to nearby schools, shopping, dining, and entertainment, ensuring that all your daily needs are within reach! Schedule a showing today!
*All Magnum Property Management residents are enrolled in the Resident Benefits Package (RBP) for $34.95/month which includes renters insurance, credit building to help boost your credit score with timely rent payments, $1M Identity Protection, HVAC air filter delivery (for applicable properties), move-in concierge service making utility connection and home service setup a breeze during your move-in, our best-in-class resident rewards program, and much more! More details upon application. **
LEASE TERMS: We do not accept outside applications. Please schedule a showing and apply on our website
• 12 month lease term.
• Security deposit $2,749
• $50 per adult (18+) to apply
• Pets allowed
• Pet screening required for ALL applicants. If applicant does not have an animal, there will be no charge.
• Pet Rent in the amount of $40/month PER owner approved pet to be applied
• Tenants pay all utilities
• Landscaping is a tenant responsibility to maintain
• Refrigerator, washer & dryer INCLUDED
• No smoking.
• Resident Benefit Package $34.95
• Renters insurance required *included in RBP*
• If animal applies, renters insurance to include Pet Coverage
*To schedule a viewing and/or apply please visit our website at
Amenities: gardener included, community pool
40390 Calle Real is a single-family homes community
The fees below are based on community-supplied data and may exclude additional fees and utilities.
Property Fee Disclaimer: Based on community-supplied data and independent market research. Subject to change without notice. May exclude fees for mandatory or optional services and usage-based utilities.
Shoppers will appreciate 40390 Calle Real proximity to Murrieta Plaza, Murrieta Village Center, and Murrieta Square. Murrieta Plaza is 0.7 miles away, and Murrieta Village Center is within a 14 minute walk.
Walkability
Fairly walkable40 / 100
Transit
Limited public transit20 / 100
Driveability
Exceptionally drivable100 / 100
Bikeability
Fairly bikeable40 / 100

Soundscore ™
Active80 / 100

Daniel N. Buchanan Elementary School
Grades K-5
Public

Promise Christian Preschool
Grades PK-5
Private

Warm Springs Middle School
Grades 6-8
Public

Vista Murrieta High School
Grades 9-12
Public
City Day School
Grades K-12
Private
Data provided by GreatSchools.org 2024 © 2024. All rights reserved.

Drive: 16 min (10.2 mi)
Within 50 Miles of 40390 Calle Real
2 Month Lease
12 Month Lease
Protect yourself from scams. Learn More
Last Updated:
Monthly Rent
$2,749
Bedrooms
2
Bathrooms
2.5
Protect yourself from scams. Learn More
Shoppers will appreciate 40390 Calle Real proximity to Murrieta Plaza, Murrieta Village Center, and Murrieta Square. Murrieta Plaza is 0.7 miles away, and Murrieta Village Center is within a 14 minute walk.
Walkability
Fairly walkable40 / 100
Transit
Limited public transit20 / 100
Driveability
Exceptionally drivable100 / 100
Bikeability
Fairly bikeable40 / 100
Soundscore ™
Active80 / 100
Daniel N. Buchanan Elementary School
Grades K-5
Public
Promise Christian Preschool
Grades PK-5
Private
Warm Springs Middle School
Grades 6-8
Public
Vista Murrieta High School
Grades 9-12
Public
City Day School
Grades K-12
Private
Data provided by GreatSchools.org 2024 © 2024. All rights reserved.
Drive: 16 min (10.2 mi)