
5300 E Waverly Dr, Palm Springs, CA 92264 Unit G3
2 Beds
$1,850
Total Monthly Price
2 Month Lease
Last Updated:
Monthly Rent
$3,195
Bedrooms
3
Bathrooms
2.5
Protect yourself from scams. Learn More
Please be advised | We never advertise on Craigslist
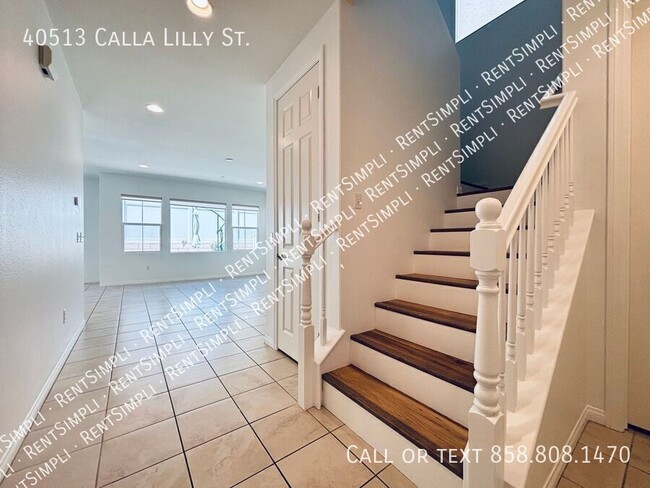
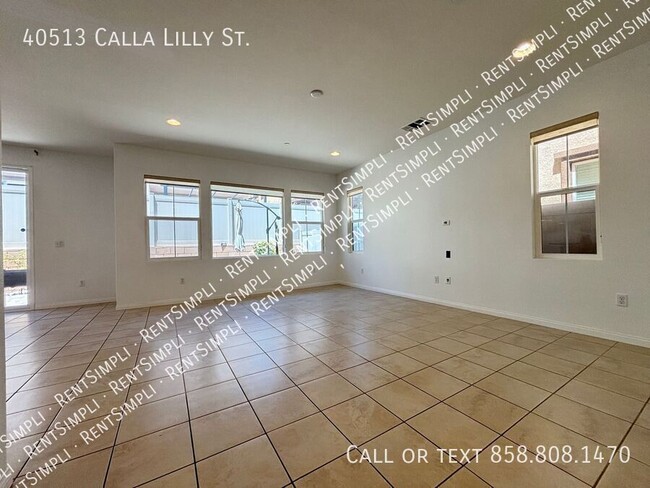
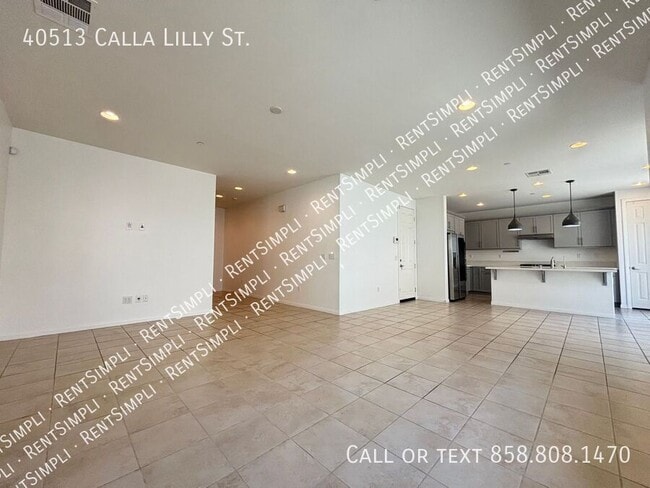
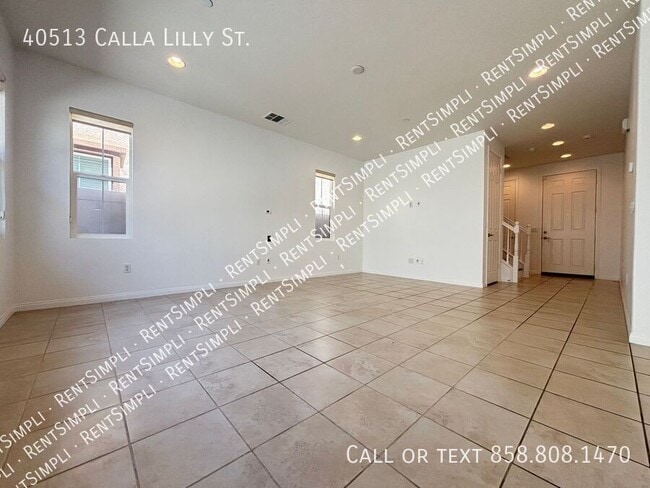
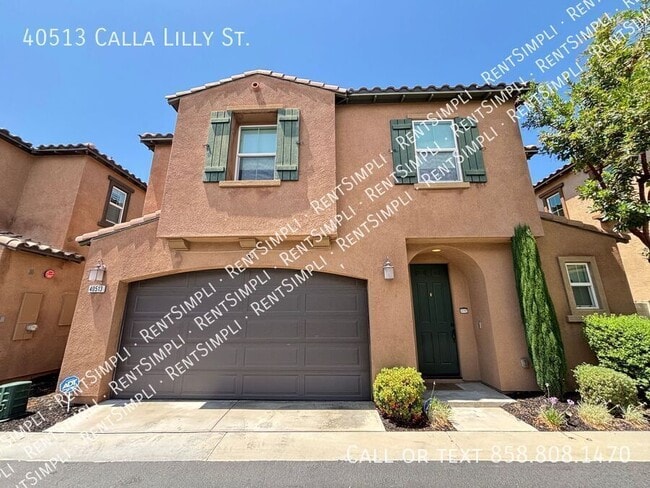
Welcome to this stunning 3-bedroom, 2.5-bath, two-story detached condo featuring a charming Santa Barbara-style exterior and thoughtfully designed living spaces throughout. Step inside to find... 9-foot ceilings and 8-foot paneled doors on both floors, creating an open and elegant feel. The spacious great room is filled with natural light from wide windows and double sliding glass doors that lead to the fully fenced backyard—perfect for indoor-outdoor living. The open-concept kitchen is a chef's dream, complete with quartz countertops, a large island with breakfast bar, Shaker-style Dove Gray maple cabinetry, and stainless-steel appliances. A convenient half bath is located downstairs for guests.
Upstairs, you'll find a versatile loft that's perfect for a second living area, home office, or playroom, along with an upstairs laundry room for added convenience. The spacious primary suite offers two walk-in closets, a luxurious en-suite bathroom with a separate soaking tub and shower, an extended dual-sink vanity, and cultured marble countertops.
Additional features include a 2-car attached garage with an EV charger and a fully fenced backyard.
Ideally situated near scenic natural preserves and rolling hillsides, this home also offers convenient access to shopping, dining, the Promenade Mall, and major freeways, making it the perfect combination of comfort, style, and location.
Rental Terms: Rent: $3,195.00, Resident Benefits Package is $29.00 per month. Non-Refundable Application Fee: $55.00, Security Deposit: $3,195.00, Lease Signing Fee $175.00, Available Now.
* RentSimpli is the only authorized agent contracted to represent the owner of this property. The owner does not communicate directly with potential applicants, and we do not ask for a money order, cashier's check, or wire transfer.
*Are you a property owner? We would love to give you a Free Rental Analysis. We are here to help! We look forward to working with you (RLN: #02081719).
Please be advised | We never advertise on Craigslist
Welcome to this stunning 3-bedroom, 2.5-bath, two-story detached condo featuring a charming Santa Barbara-style exterior and thoughtfully designed living spaces throughout. Step inside to find 9-foot ceilings and 8-foot paneled doors on both floors, creating an open and elegant feel. The spacious great room is filled with natural light from wide windows and double sliding glass doors that lead to the fully fenced backyard—perfect for indoor-outdoor living. The open-concept kitchen is a chef's dream, complete with quartz countertops, a large island with breakfast bar, Shaker-style Dove Gray maple cabinetry, and stainless-steel appliances. A convenient half bath is located downstairs for guests.
Upstairs, you'll find a versatile loft that's perfect for a second living area, home office, or playroom, along with an upstairs laundry room for added convenience. The spacious primary suite offers two walk-in closets, a luxurious en-suite bathroom with a separate soaking tub and shower, an extended dual-sink vanity, and cultured marble countertops.
Additional features include a 2-car attached garage with an EV charger and a fully fenced backyard.
Ideally situated near scenic natural preserves and rolling hillsides, this home also offers convenient access to shopping, dining, the Promenade Mall, and major freeways, making it the perfect combination of comfort, style, and location.
Rental Terms: Rent: $3,195.00, Resident Benefits Package is $29.00 per month. Non-Refundable Application Fee: $55.00, Security Deposit: $3,195.00, Lease Signing Fee $175.00, Available Now.
* RentSimpli is the only authorized agent contracted to represent the owner of this property. The owner does not communicate directly with potential applicants, and we do not ask for a money order, cashier's check, or wire transfer.
*Are you a property owner? We would love to give you a Free Rental Analysis. We are here to help! We look forward to working with you (RLN: #02081719).
40513 Calla Lilly St is a single-family homes community
The fees below are based on community-supplied data and may exclude additional fees and utilities.
No Pets Allowed
Property Fee Disclaimer: Based on community-supplied data and independent market research. Subject to change without notice. May exclude fees for mandatory or optional services and usage-based utilities.
Walkability
Fairly walkable40 / 100
Transit
Minimal public transit10 / 100
Driveability
Very drivable80 / 100
Bikeability
Somewhat bikeable30 / 100

Soundscore ™
Active74 / 100

Daniel N. Buchanan Elementary School
Grades K-5
Public

Tutor Time Child Care/Learning Center
Grades K-5
Private
Promise Christian Preschool
Grades PK-5
Private

Warm Springs Middle School
Grades 6-8
Public

Vista Murrieta High School
Grades 9-12
Public
City Day School
Grades K-12
Private
Data provided by GreatSchools.org 2024 © 2024. All rights reserved.

Drive: 19 min (11.9 mi)
Within 50 Miles of 40513 Calla Lilly St
2 Month Lease
12 Month Lease
12 Month Lease
Protect yourself from scams. Learn More
Last Updated:
Monthly Rent
$3,195
Bedrooms
3
Bathrooms
2.5
Protect yourself from scams. Learn More
Walkability
Fairly walkable40 / 100
Transit
Minimal public transit10 / 100
Driveability
Very drivable80 / 100
Bikeability
Somewhat bikeable30 / 100
Soundscore ™
Active74 / 100
Daniel N. Buchanan Elementary School
Grades K-5
Public
Tutor Time Child Care/Learning Center
Grades K-5
Private
Promise Christian Preschool
Grades PK-5
Private
Warm Springs Middle School
Grades 6-8
Public
Vista Murrieta High School
Grades 9-12
Public
City Day School
Grades K-12
Private
Data provided by GreatSchools.org 2024 © 2024. All rights reserved.
Drive: 19 min (11.9 mi)