
Meridian at The Market Place
Studio - 2 Beds
$2,350 - $4,715
Monthly Rent
$3,450
12 Month Lease
Bedrooms
3
Bathrooms
3
Protect yourself from scams. Learn More
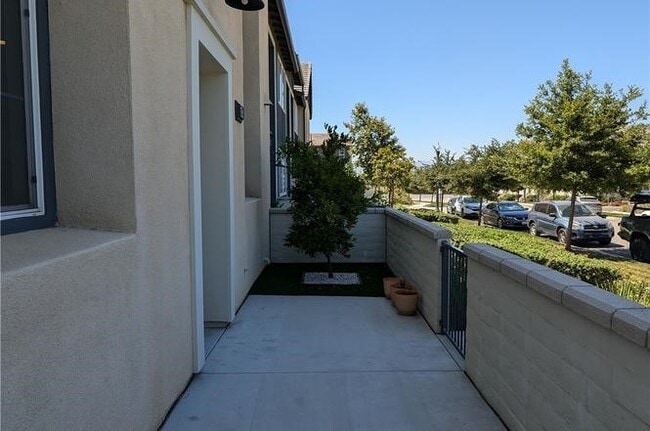
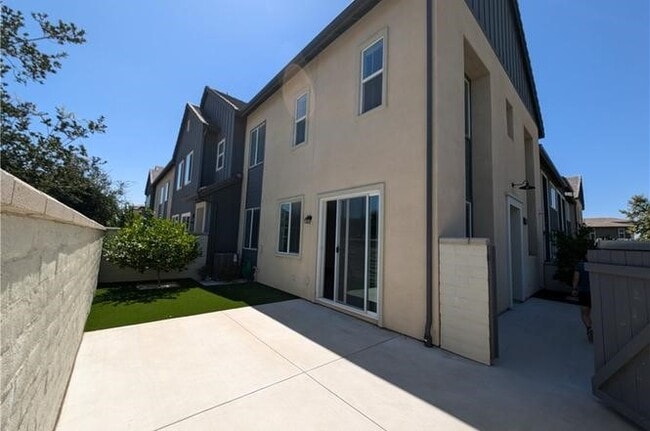
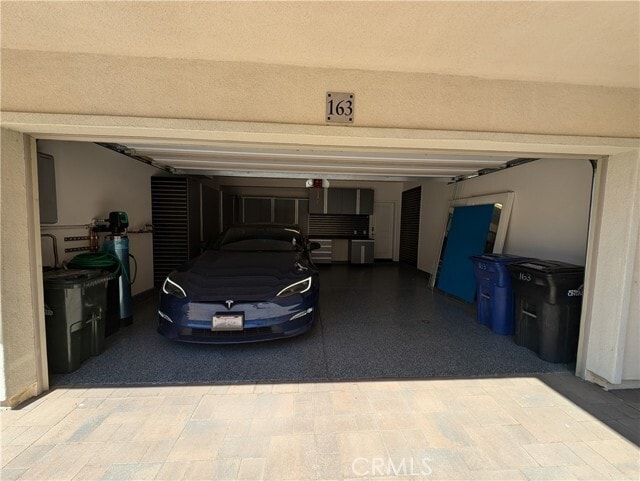
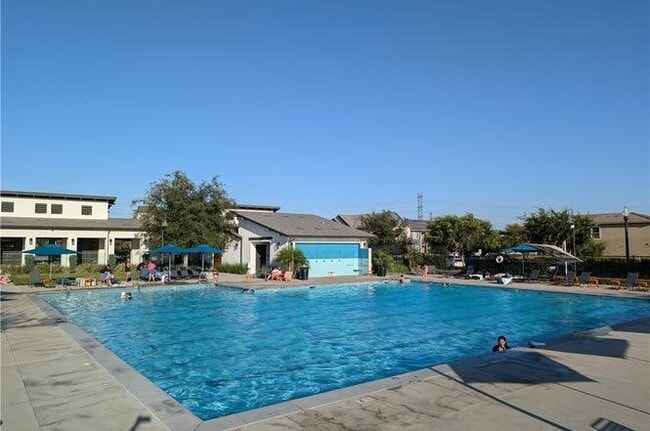
Welcome home to New Haven, in the HEART of Ontario Ranch! This stunning modern farmhouse-style townhome offers 3 BEDROOMS, 2.5 BATHROOMS, an attached 2-CAR GARAGE and the perfect blend of comfort, convenience and RESORT-STYLE LIVING. Step inside to... soaring ceilings that create a bright, open and airy atmosphere. Interior features include Whirlpool appliances, custom cabinetry in the bedrooms, recessed lighting with dimmer switches and an impressive 8-foot entry door. The home also enjoys an excellent location near the community clubhouse and pools. Enjoy SMART-HOME LIVING with app-connected features, including a Ring exterior security system, Lutron-controlled lighting, a Honeywell smart thermostat and a smart garage-door opener. ENERGY- AND WATER-CONSCIOUS UPGRADES include a solar energy system, tankless water heater, whole-home water filtration and softening system, and a reverse-osmosis drinking-water system. The epoxy-finished garage offers clean, functional space for parking, storage, fitness equipment or a hobby setup. A LEVEL 2 TESLA WALL CONNECTOR provides the convenience of charging your electric vehicle at home. Gigabit-capable internet service is available to support remote work, streaming and connected devices. LOVE THE OUTDOORS? Enjoy beautiful mountain views, a welcoming front patio and a PRIVATE COURTYARD with attractive, low-maintenance landscaping: perfect for relaxing or entertaining. New Haven residents enjoy access to an impressive collection of community amenities, including POOLS, SPAS, DOG PARKS, BBQ AREAS, playgrounds, pickleball and basketball courts, outdoor fitness areas, recreation centers and community gathering spaces. Conveniently located near Stater Bros., Brew Haven, Costco, shopping and dining, with easy access to Ontario International Airport and surrounding Inland Empire destinations. Experience modern living, smart-home convenience and resort-style amenities in one of Ontario Ranch’s most vibrant communities. Schedule your private tour and make Unit 163 your next home! MLS# WS26164122
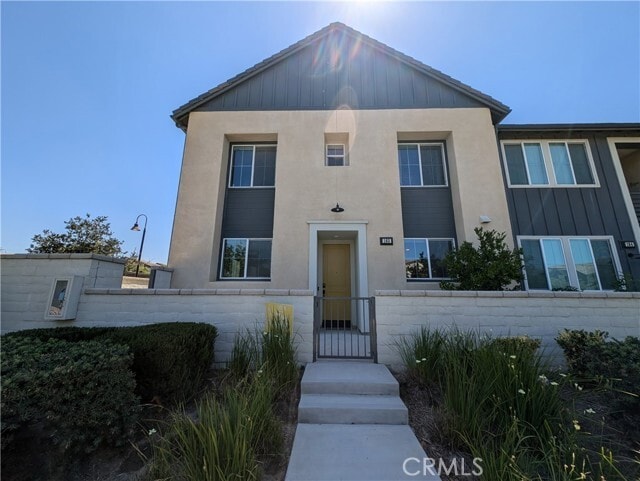
Welcome home to New Haven, in the HEART of Ontario Ranch! This stunning modern farmhouse-style townhome offers 3 BEDROOMS, 2.5 BATHROOMS, an attached 2-CAR GARAGE and the perfect blend of comfort, convenience and RESORT-STYLE LIVING. Step inside to soaring ceilings that create a bright, open and airy atmosphere. Interior features include Whirlpool appliances, custom cabinetry in the bedrooms, recessed lighting with dimmer switches and an impressive 8-foot entry door. The home also enjoys an excellent location near the community clubhouse and pools. Enjoy SMART-HOME LIVING with app-connected features, including a Ring exterior security system, Lutron-controlled lighting, a Honeywell smart thermostat and a smart garage-door opener. ENERGY- AND WATER-CONSCIOUS UPGRADES include a solar energy system, tankless water heater, whole-home water filtration and softening system, and a reverse-osmosis drinking-water system. The epoxy-finished garage offers clean, functional space for parking, storage, fitness equipment or a hobby setup. A LEVEL 2 TESLA WALL CONNECTOR provides the convenience of charging your electric vehicle at home. Gigabit-capable internet service is available to support remote work, streaming and connected devices. LOVE THE OUTDOORS? Enjoy beautiful mountain views, a welcoming front patio and a PRIVATE COURTYARD with attractive, low-maintenance landscaping: perfect for relaxing or entertaining. New Haven residents enjoy access to an impressive collection of community amenities, including POOLS, SPAS, DOG PARKS, BBQ AREAS, playgrounds, pickleball and basketball courts, outdoor fitness areas, recreation centers and community gathering spaces. Conveniently located near Stater Bros., Brew Haven, Costco, shopping and dining, with easy access to Ontario International Airport and surrounding Inland Empire destinations. Experience modern living, smart-home convenience and resort-style amenities in one of Ontario Ranch’s most vibrant communities. Schedule your private tour and make Unit 163 your next home! MLS# WS26164122
3605 E Delight Paseo is a townhouse community
The fees below are based on community-supplied data and may exclude additional fees and utilities.
Property Fee Disclaimer: Based on community-supplied data and independent market research. Subject to change without notice. May exclude fees for mandatory or optional services and usage-based utilities.
Shoppers will appreciate 3605 E Delight Paseo proximity to New Haven Marketplace, The Station in Eastvale, and Parkside Plaza. New Haven Marketplace is 0.4 miles away, and The Station in Eastvale is within a 17 minute walk.
With a TransitScore of 30, 3605 E Delight Paseo has somewhat friendly, including 5 transit stops within 10.1 miles. Transit options include East Ontario Metrolink Station and Rancho Cucamonga Metrolink Station.
Living in Ontario provides easy access to Ontario International, located just 11 minutes from 3605 E Delight Paseo. Another nearby airport is John Wayne/Orange County, located 38.1 miles away.
Walkability
Fairly walkable40 / 100
Transit
Limited public transit30 / 100
Driveability
Exceptionally drivable100 / 100
Bikeability
Somewhat bikeable30 / 100

Soundscore ™
Active68 / 100

Ranch View Elementary School
Grades K-5
Public

Turning Point Christian School
Grades PK-5
Private

Grace Yokley Middle School
Grades 6-8
Public

Irvine International Academy
Grades PK-8
Public

Colony High School
Grades 9-12
Public
Agnus Dei Christian School
Grades 6-12
Private
Calvary Christian Academy
Grades K-12
Private
Data provided by GreatSchools.org 2024 © 2024. All rights reserved.

Drive: 13 min (8 mi)
Drive: 19 min (10.8 mi)
Drive: 22 min (12.7 mi)
Drive: 21 min (14.8 mi)
Within 50 Miles of 3605 E Delight Paseo
Protect yourself from scams. Learn More
Monthly Rent
$3,450
12 Month Lease
Bedrooms
3
Bathrooms
3
Protect yourself from scams. Learn More
Shoppers will appreciate 3605 E Delight Paseo proximity to New Haven Marketplace, The Station in Eastvale, and Parkside Plaza. New Haven Marketplace is 0.4 miles away, and The Station in Eastvale is within a 17 minute walk.
With a TransitScore of 30, 3605 E Delight Paseo has somewhat friendly, including 5 transit stops within 10.1 miles. Transit options include East Ontario Metrolink Station and Rancho Cucamonga Metrolink Station.
Living in Ontario provides easy access to Ontario International, located just 11 minutes from 3605 E Delight Paseo. Another nearby airport is John Wayne/Orange County, located 38.1 miles away.
Walkability
Fairly walkable40 / 100
Transit
Limited public transit30 / 100
Driveability
Exceptionally drivable100 / 100
Bikeability
Somewhat bikeable30 / 100
Soundscore ™
Active68 / 100
Ranch View Elementary School
Grades K-5
Public
Turning Point Christian School
Grades PK-5
Private
Grace Yokley Middle School
Grades 6-8
Public
Irvine International Academy
Grades PK-8
Public
Colony High School
Grades 9-12
Public
Agnus Dei Christian School
Grades 6-12
Private
Calvary Christian Academy
Grades K-12
Private
Data provided by GreatSchools.org 2024 © 2024. All rights reserved.
Drive: 13 min (8 mi)
Drive: 19 min (10.8 mi)
Drive: 22 min (12.7 mi)
Drive: 21 min (14.8 mi)