

OLiVE DTLA
Studio - 2 Beds
$2,103 - $3,382
Monthly Rent
$2,157 - $2,564
Bedrooms
1 - 2
Bathrooms
1 - 2
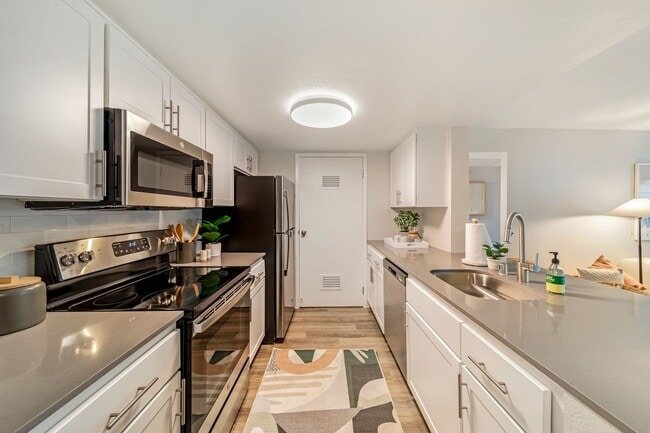
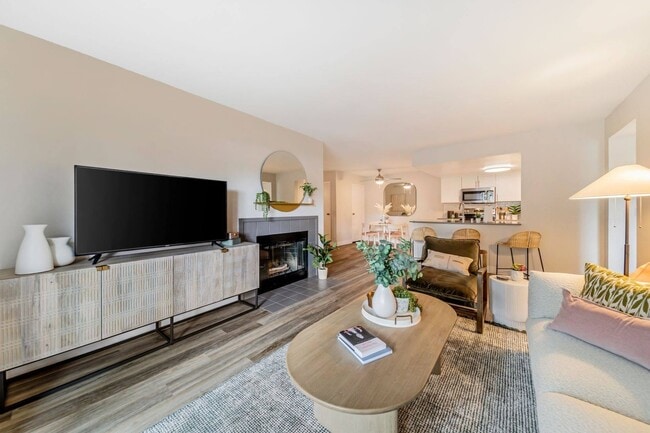
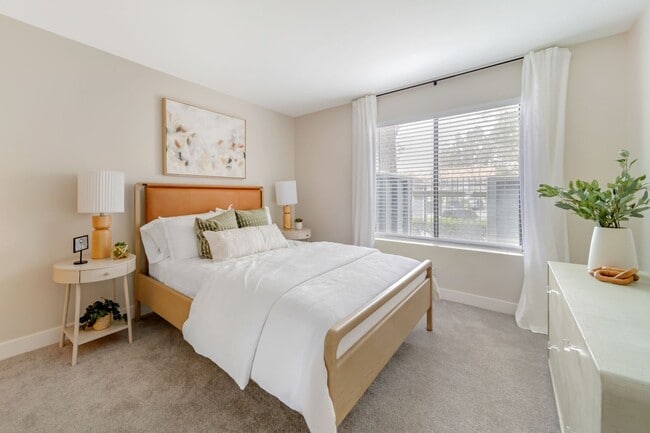
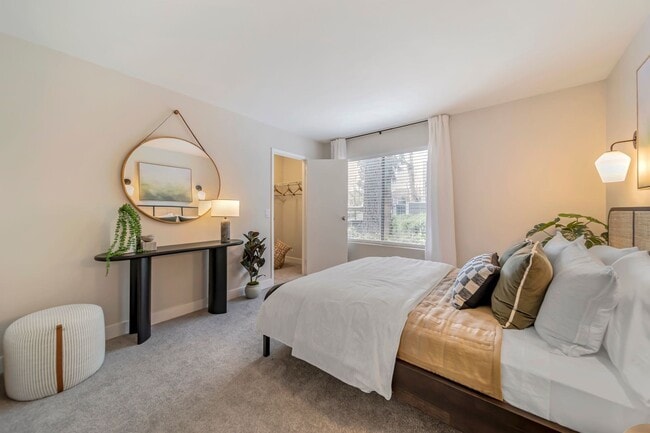
Everything about our community was designed with your lifestyle in mind. Take, for example, our ponds and water features accessible to all residents. In addition, we provide a soccer field, tennis court and four pools and two spas for your... convenience. We paid equally much attention to the interior design of each of our apartments. They come in one or two-bedroom layouts, so your entire household can live comfortably. The household features cannot be overlooked, either, since they make daily life run smoothly. Among them, you will in unit washer and dryer and stainless steel appliances. And we've yet to mention the quartz countertops that are another welcome addition to your home sweet home.

Everything about our community was designed with your lifestyle in mind. Take, for example, our ponds and water features accessible to all residents. In addition, we provide a soccer field, tennis court and four pools and two spas for your convenience. We paid equally much attention to the interior design of each of our apartments. They come in one or two-bedroom layouts, so your entire household can live comfortably. The household features cannot be overlooked, either, since they make daily life run smoothly. Among them, you will in unit washer and dryer and stainless steel appliances. And we've yet to mention the quartz countertops that are another welcome addition to your home sweet home.
Citrine Hills is an apartment community

1 Bed, 1 Bath
675 Sq Ft
15 Available Units
2 Beds, 2 Baths
1,080 Sq Ft
15 Available Units
2 Beds, 1 Bath
805 Sq Ft
13 Available Units
The fees below are based on community-supplied data and may exclude additional fees and utilities.
50 lbs. Weight Limit
Breed and weight restrictions apply.
| Restrictions: Breed and weight restrictions apply.
50 lbs. Weight Limit
None
| Restrictions: None
Property Fee Disclaimer: Based on community-supplied data and independent market research. Subject to change without notice. May exclude fees for mandatory or optional services and usage-based utilities.
Shoppers will appreciate Citrine Hills proximity to Archibald Ranch Town Center, 2910 Archibald Ave, and Archibald Plaza. Archibald Ranch Town Center is 0.5 miles away, and 2910 Archibald Ave is within a 9 minute walk.
With a TransitScore of 30, Citrine Hills has somewhat friendly, including 5 transit stops within 9.9 miles. Transit options include East Ontario Metrolink Station and Ontario Amtrak.
Living in Ontario provides easy access to Ontario International, located just 11 minutes from Citrine Hills. Another nearby airport is John Wayne/Orange County, located 36.7 miles away.
Walkability
Fairly walkable50 / 100
Transit
Limited public transit30 / 100
Driveability
Exceptionally drivable100 / 100
Bikeability
Fairly bikeable40 / 100

Soundscore ™
Active71 / 100
Commuter Rail
East Ontario Metrolink Station
6 min Drive
Commuter Rail
Ontario Amtrak
10 min Drive

Airport
Ontario International
10 min Drive

Airport
John Wayne/Orange County
49 min Drive


Montvue Elementary
Grades K-6
Public

Ranch View Elementary School
Grades K-5
Public
Bon View Elementary
Grades K-5
Public

Sultana Elementary
Grades K-5
Public
Bradoaks Elementary School
Grades PK-5
Public
Grace Yokley Middle School
Grades 6-8
Public

Colony High School
Grades 9-12
Public
Montecito Baptist School
Grades K-12
Private
Ontario Christian School
Grades PK-12
Private
Data provided by GreatSchools.org 2024 © 2024. All rights reserved.

Drive: 17 min (9.6 mi)
Drive: 19 min (10.6 mi)
Drive: 20 min (12.8 mi)
Within 50 Miles of Citrine Hills
Monthly Rent
$2,157 - $2,564
Bedrooms
1 - 2
Bathrooms
1 - 2
Shoppers will appreciate Citrine Hills proximity to Archibald Ranch Town Center, 2910 Archibald Ave, and Archibald Plaza. Archibald Ranch Town Center is 0.5 miles away, and 2910 Archibald Ave is within a 9 minute walk.
With a TransitScore of 30, Citrine Hills has somewhat friendly, including 5 transit stops within 9.9 miles. Transit options include East Ontario Metrolink Station and Ontario Amtrak.
Living in Ontario provides easy access to Ontario International, located just 11 minutes from Citrine Hills. Another nearby airport is John Wayne/Orange County, located 36.7 miles away.
Walkability
Fairly walkable50 / 100
Transit
Limited public transit30 / 100
Driveability
Exceptionally drivable100 / 100
Bikeability
Fairly bikeable40 / 100
Soundscore ™
Active71 / 100
Commuter Rail
East Ontario Metrolink Station
6 min Drive
Commuter Rail
Ontario Amtrak
10 min Drive
Airport
Ontario International
10 min Drive
Airport
John Wayne/Orange County
49 min Drive
Montvue Elementary
Grades K-6
Public
Ranch View Elementary School
Grades K-5
Public
Bon View Elementary
Grades K-5
Public
Sultana Elementary
Grades K-5
Public
Bradoaks Elementary School
Grades PK-5
Public
Grace Yokley Middle School
Grades 6-8
Public
Colony High School
Grades 9-12
Public
Montecito Baptist School
Grades K-12
Private
Ontario Christian School
Grades PK-12
Private
Data provided by GreatSchools.org 2024 © 2024. All rights reserved.
Drive: 17 min (9.6 mi)
Drive: 19 min (10.6 mi)
Drive: 20 min (12.8 mi)