
Living at Santa Monica
Studio - 2 Beds
$3,231 - $4,898
Total Monthly Price
Monthly Rent
$3,795
Bedrooms
3
Bathrooms
2.5
Protect yourself from scams. Learn More
To apply, contact us at 805, then 978, then 4919.
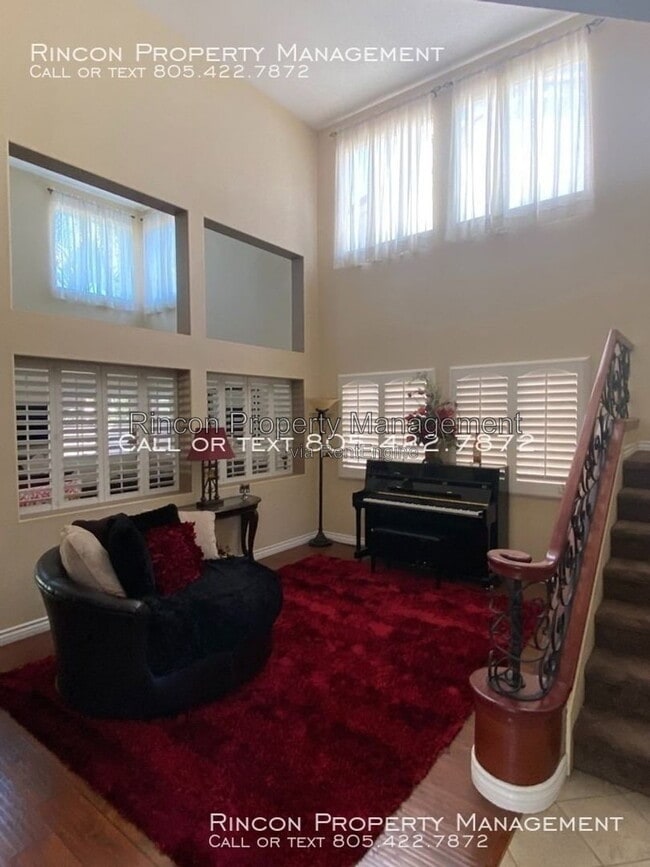
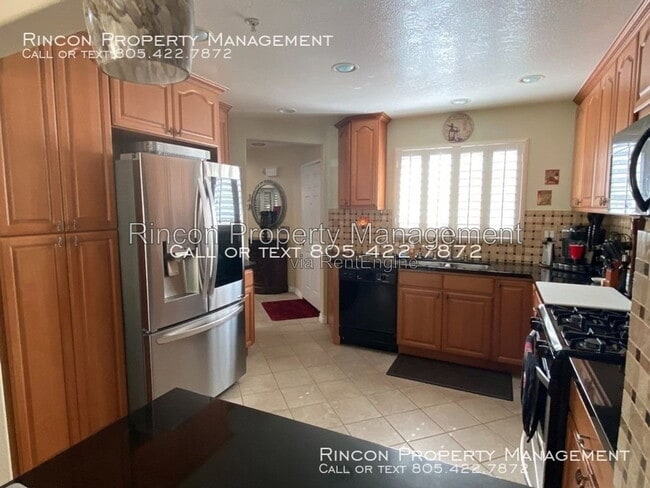
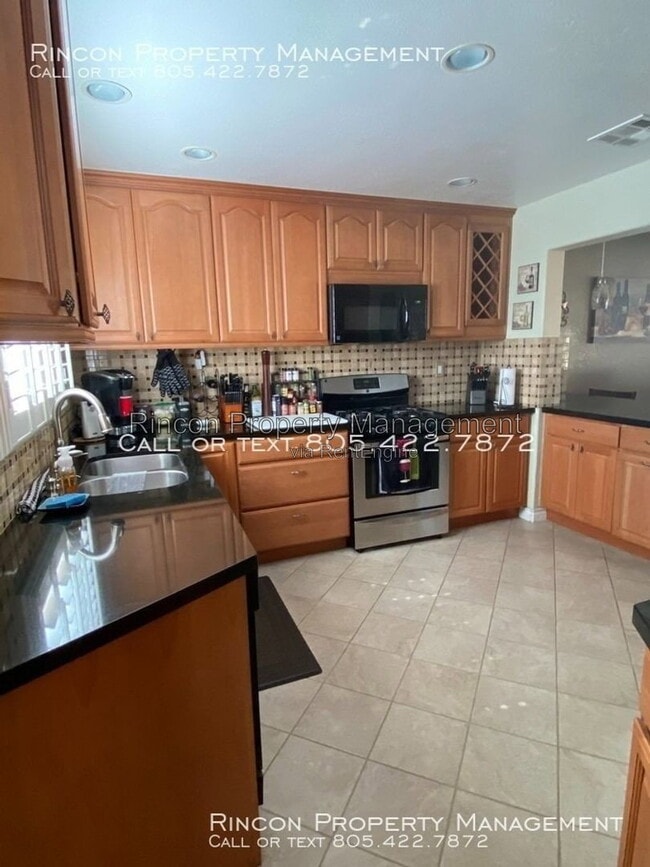
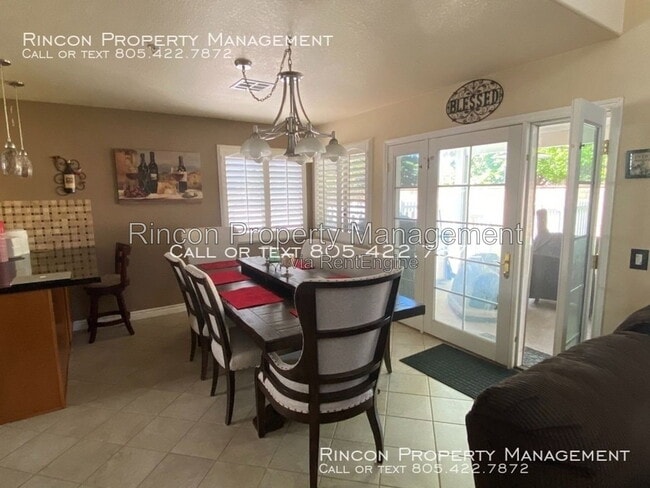
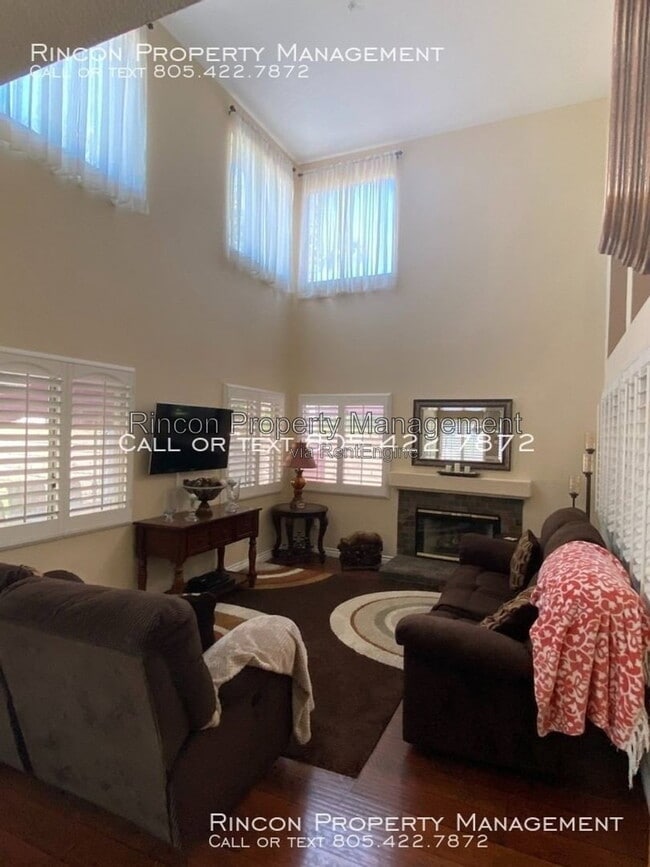
Discover this spacious 1,652-square-foot North Oxnard home, thoughtfully designed for comfortable living. A nice front lawn and covered entry welcome you into a family room featuring high ceilings,... warm wood flooring, and transom windows that fill the space with natural light. The floor plan flows into a room, complete with a living area and a cozy fireplace.Perfect for entertaining, the dining area opens to a kitchen boasting a breakfast bar, ample cabinetry with a double pantry, dark countertops, and a custom tile backsplash complemented by black and stainless steel appliances. A convenient half-bath and laundry closet are located on the main floor, just steps from the two-car garage. Outside, your private, fully fenced backyard offers a full-length pergola patio—ideal for relaxing or dining al fresco.
Upstairs, a custom stair railing leads to a versatile book nook, perfect for a home office or study. The primary suite serves as a true retreat, featuring a large walk-in closet and an en-suite bath with a dual vanity and a custom-tiled shower. Two additional guest bedrooms, one with custom closet shelving, share a full guest bath, which is also finished with custom tiles. As an added bonus, residents enjoy access to excellent community amenities, including a refreshing pool and spa. Schedule your showing at the link above. To get more information or to apply, call us at 805, then 978, then 4919.
*Landlord to provide a refrigerator prior to tenant(s) move in date at the tenants request.*
• Available Date: 08/11/2026
• Square Footage: 1652
• Bedrooms: 3
• Bathrooms: 2.5
• Levels: 2
• Lease: 1 year
• Appliances Included: Stove/Oven, Microwave, Dishwasher, Washer & Dryer Hookup Only
• Parking: 2 car garage
• Rent: $3,795.00
• Security Deposit: $3,795.00
* Changes to the home's landscaping, appliances, exterior or interior may have taken place since the photos were taken. Availability, price, and terms are subject to change*
INFO REGARDING PETS: If you have pets please complete a pet profile here. This service makes it easy and convenient for pet owners. The rate of the monthly pet rent charged will be determined by your pets “paw score”, so please make sure to fill out the application thoroughly. Once your application is completed you may not be able to go back and adjust your paw score.
Dangerous breeds will not be accepted. If you are not sure if your breed is restricted, please inquire.
APPLICANT CRITERIA:
-No Co-Signers or Guarantors
-Average Credit score for the group 670 or higher. Applicants average score of lower than 670 will result in application being denied.
-3 times the monthly rent in documentable gross income or higher. For applicants with vouchers, the income requirement will be calculated on the portion of rent they are responsible for.
-A background check will be completed for the application to be considered. If background check is not completely clean, certain results may cause for denial. To inquire about specific circumstances, please reach out to our leasing agent. No evictions on record.
-No collections or delinquent accounts for highest credit score applicant (Applicant over 670). Must be less than -$500 in collections for all other applicants combined
-Ignore medical trade lines
-Ignore education and student loan trade lines
-No bankruptcies within 2 years, ignore if dismissed
-Applications cannot complete the screening process until all Landlord Verifications are returned to us. Please be sure to add the correct and most up to date contact information for your landlords. If we are not able to get your landlord verification within 3 days, we will have to move to the next application.
-All applicants aged 18 and over must submit their information within 48 hours. Incomplete applications after this timeframe will not be considered, and we will proceed with the next qualified applicant. Please contact us if you have any questions regarding this policy.
Fair Housing Statement:
-Rincon Property Management is committed to compliance with all federal, state, and local fair housing laws.
-Rincon Property Management will not discriminate against any person because of race, color, religion, national origin, sex, gender identity, familial status, disability, or any other specific classes protected by applicable laws.
-Rincon Property Management will allow any reasonable accommodation or reasonable modification based upon a disability- related need. The person requesting any reasonable modification may be responsible for the related expenses.
By submitting your information on this page you consent to being contacted by the Property Manager and RentEngine via SMS, phone, or email.
By submitting your information on this page you consent to being contacted by the Property Manager and RentEngine via SMS, phone, or email.
To apply, contact us at 805, then 978, then 4919.
Discover this spacious 1,652-square-foot North Oxnard home, thoughtfully designed for comfortable living. A nice front lawn and covered entry welcome you into a family room featuring high ceilings, warm wood flooring, and transom windows that fill the space with natural light. The floor plan flows into a room, complete with a living area and a cozy fireplace.Perfect for entertaining, the dining area opens to a kitchen boasting a breakfast bar, ample cabinetry with a double pantry, dark countertops, and a custom tile backsplash complemented by black and stainless steel appliances. A convenient half-bath and laundry closet are located on the main floor, just steps from the two-car garage. Outside, your private, fully fenced backyard offers a full-length pergola patio—ideal for relaxing or dining al fresco.
Upstairs, a custom stair railing leads to a versatile book nook, perfect for a home office or study. The primary suite serves as a true retreat, featuring a large walk-in closet and an en-suite bath with a dual vanity and a custom-tiled shower. Two additional guest bedrooms, one with custom closet shelving, share a full guest bath, which is also finished with custom tiles. As an added bonus, residents enjoy access to excellent community amenities, including a refreshing pool and spa. Schedule your showing at the link above. To get more information or to apply, call us at 805, then 978, then 4919.
*Landlord to provide a refrigerator prior to tenant(s) move in date at the tenants request.*
• Available Date: 08/11/2026
• Square Footage: 1652
• Bedrooms: 3
• Bathrooms: 2.5
• Levels: 2
• Lease: 1 year
• Appliances Included: Stove/Oven, Microwave, Dishwasher, Washer & Dryer Hookup Only
• Parking: 2 car garage
• Rent: $3,795.00
• Security Deposit: $3,795.00
* Changes to the home's landscaping, appliances, exterior or interior may have taken place since the photos were taken. Availability, price, and terms are subject to change*
INFO REGARDING PETS: If you have pets please complete a pet profile here. This service makes it easy and convenient for pet owners. The rate of the monthly pet rent charged will be determined by your pets “paw score”, so please make sure to fill out the application thoroughly. Once your application is completed you may not be able to go back and adjust your paw score.
Dangerous breeds will not be accepted. If you are not sure if your breed is restricted, please inquire.
APPLICANT CRITERIA:
-No Co-Signers or Guarantors
-Average Credit score for the group 670 or higher. Applicants average score of lower than 670 will result in application being denied.
-3 times the monthly rent in documentable gross income or higher. For applicants with vouchers, the income requirement will be calculated on the portion of rent they are responsible for.
-A background check will be completed for the application to be considered. If background check is not completely clean, certain results may cause for denial. To inquire about specific circumstances, please reach out to our leasing agent. No evictions on record.
-No collections or delinquent accounts for highest credit score applicant (Applicant over 670). Must be less than -$500 in collections for all other applicants combined
-Ignore medical trade lines
-Ignore education and student loan trade lines
-No bankruptcies within 2 years, ignore if dismissed
-Applications cannot complete the screening process until all Landlord Verifications are returned to us. Please be sure to add the correct and most up to date contact information for your landlords. If we are not able to get your landlord verification within 3 days, we will have to move to the next application.
-All applicants aged 18 and over must submit their information within 48 hours. Incomplete applications after this timeframe will not be considered, and we will proceed with the next qualified applicant. Please contact us if you have any questions regarding this policy.
Fair Housing Statement:
-Rincon Property Management is committed to compliance with all federal, state, and local fair housing laws.
-Rincon Property Management will not discriminate against any person because of race, color, religion, national origin, sex, gender identity, familial status, disability, or any other specific classes protected by applicable laws.
-Rincon Property Management will allow any reasonable accommodation or reasonable modification based upon a disability- related need. The person requesting any reasonable modification may be responsible for the related expenses.
By submitting your information on this page you consent to being contacted by the Property Manager and RentEngine via SMS, phone, or email.
By submitting your information on this page you consent to being contacted by the Property Manager and RentEngine via SMS, phone, or email.
2303 Otter Creek Ln is a single-family homes community
The fees below are based on community-supplied data and may exclude additional fees and utilities.
No Pets Allowed
Property Fee Disclaimer: Based on community-supplied data and independent market research. Subject to change without notice. May exclude fees for mandatory or optional services and usage-based utilities.
Shoppers will appreciate 2303 Otter Creek Ln proximity to Oxnard Center, Vineyard Plaza, and Northside Center. Oxnard Center is 1.1 miles away, and Vineyard Plaza is within a 21 minute walk.
With a TransitScore of 30, 2303 Otter Creek Ln has somewhat friendly, including 5 transit stops within 21.2 miles. Transit options include East Ventura Metrolink Station and Oxnard.
Recreational activities near 2303 Otter Creek Ln are plentiful. Discover 1 park within 3.4 miles, including Gull Wings Children's Museum.
Walkability
Fairly walkable40 / 100
Transit
Limited public transit30 / 100
Driveability
Exceptionally drivable100 / 100
Bikeability
Fairly bikeable50 / 100

Soundscore ™
Busy67 / 100
Commuter Rail
Oxnard
5 min Drive


Commuter Rail
East Ventura Metrolink Station
7 min Drive

Rio del Norte
Grades K-5
Public

Assistance League School
Grades K-5
Private
Our Redeemer's Nursery School
Grades PK-5
Private

Rio Vista Middle School
Grades 6-8
Public
St. John's Lutheran
Grades K-8
Private

Rio Mesa High School
Grades 9-12
Public
El Shaddai Academy
Grades K-12
Private
California Virtual Academy @ Maricopa
Grades PK-12
Public
Data provided by GreatSchools.org 2024 © 2024. All rights reserved.

Drive: 12 min (6 mi)
Drive: 13 min (6.6 mi)
Drive: 20 min (13.2 mi)
Within 50 Miles of 2303 Otter Creek Ln
12 Month Lease
Protect yourself from scams. Learn More
Monthly Rent
$3,795
Bedrooms
3
Bathrooms
2.5
Protect yourself from scams. Learn More
Shoppers will appreciate 2303 Otter Creek Ln proximity to Oxnard Center, Vineyard Plaza, and Northside Center. Oxnard Center is 1.1 miles away, and Vineyard Plaza is within a 21 minute walk.
With a TransitScore of 30, 2303 Otter Creek Ln has somewhat friendly, including 5 transit stops within 21.2 miles. Transit options include East Ventura Metrolink Station and Oxnard.
Recreational activities near 2303 Otter Creek Ln are plentiful. Discover 1 park within 3.4 miles, including Gull Wings Children's Museum.
Walkability
Fairly walkable40 / 100
Transit
Limited public transit30 / 100
Driveability
Exceptionally drivable100 / 100
Bikeability
Fairly bikeable50 / 100
Soundscore ™
Busy67 / 100
Commuter Rail
Oxnard
5 min Drive
Commuter Rail
East Ventura Metrolink Station
7 min Drive
Rio del Norte
Grades K-5
Public
Assistance League School
Grades K-5
Private
Our Redeemer's Nursery School
Grades PK-5
Private
Rio Vista Middle School
Grades 6-8
Public
St. John's Lutheran
Grades K-8
Private
Rio Mesa High School
Grades 9-12
Public
El Shaddai Academy
Grades K-12
Private
California Virtual Academy @ Maricopa
Grades PK-12
Public
Data provided by GreatSchools.org 2024 © 2024. All rights reserved.
Drive: 12 min (6 mi)
Drive: 13 min (6.6 mi)
Drive: 20 min (13.2 mi)