
40 Corniche Dr, Dana Point, CA 92629 Unit #Beautiful Ocean View
1 Bed
$3,100
Total Monthly Price
12 Month Lease
Monthly Rent
$3,300
Bedrooms
4
Bathrooms
2
Protect yourself from scams. Learn More
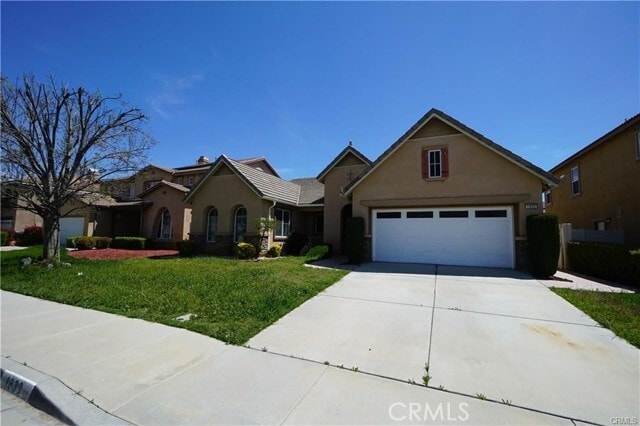
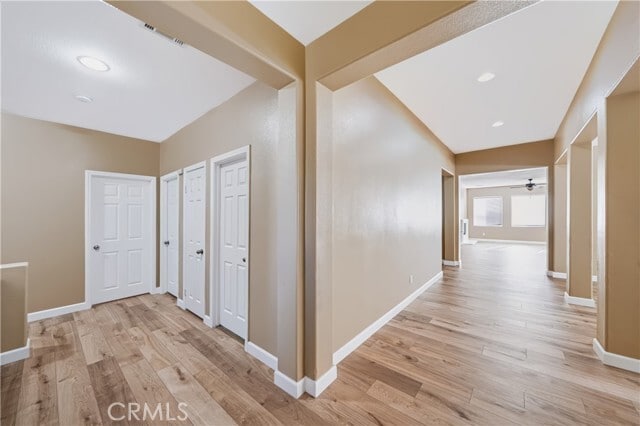
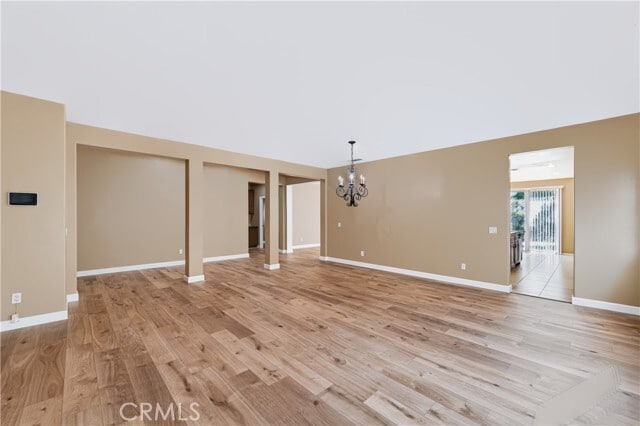
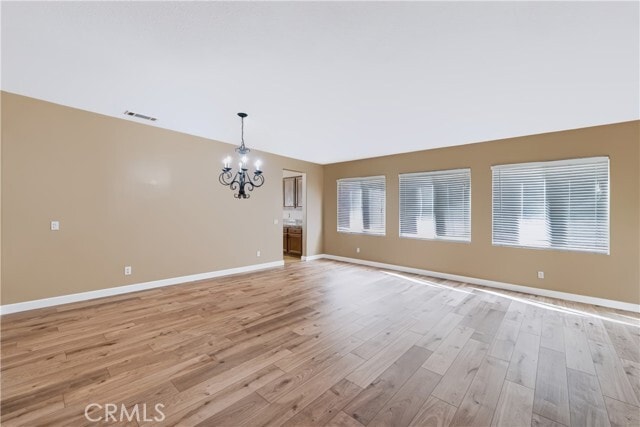
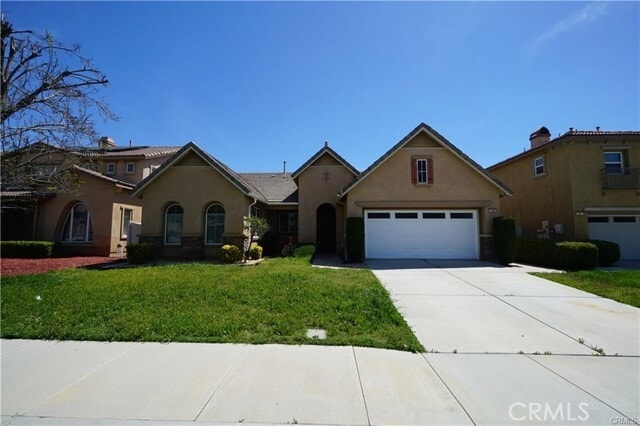
Welcome to this beautifully designed single-story home offering a spacious, comfortable, and highly functional floor plan ideal for everyday living and entertaining. From the moment you enter, you'll appreciate the inviting open-concept layout,... generous living spaces, and thoughtful details throughout. The heart of the home is the spacious kitchen, featuring elegant granite countertops, a large center island, abundant cabinetry, and plenty of workspace for meal preparation and entertaining. A charming breakfast nook provides a bright and casual dining area, while the breakfast bar with attractive pendant lighting creates the perfect spot for morning coffee, casual meals, or conversation with family and guests. The open kitchen design flows naturally into the main living areas, making it easy to stay connected while cooking or entertaining. The expansive family room offers a warm and inviting atmosphere, complete with a fireplace that creates a cozy focal point for relaxing evenings, movie nights, or gatherings with friends and family. In addition to the family room, the home features a separate living room and dining room combination, providing additional flexibility for formal entertaining, special occasions, a home office, or a variety of lifestyle needs. All bedrooms feature durable and easy-to-maintain laminate flooring, adding a clean and cohesive feel throughout the sleeping areas. The generously sized primary suite provides a private retreat at the end of the day, with ample room for a sitting area or additional furnishings. The primary bathroom is designed for comfort and relaxation and features dual vanities, his-and-hers walk-in closets, a deep soaking tub, and a separate walk-in shower. With its spacious layout and multiple storage options, the primary suite offers both convenience and a touch of everyday luxury. Step outside to the backyard, where a private patio provides an excellent setting for weekend BBQs, outdoor dining, morning coffee, or relaxing and enjoying the fresh air. The outdoor space offers additional room to entertain and enjoy the home's indoor-outdoor lifestyle. MLS# CV26204746
Welcome to this beautifully designed single-story home offering a spacious, comfortable, and highly functional floor plan ideal for everyday living and entertaining. From the moment you enter, you'll appreciate the inviting open-concept layout, generous living spaces, and thoughtful details throughout. The heart of the home is the spacious kitchen, featuring elegant granite countertops, a large center island, abundant cabinetry, and plenty of workspace for meal preparation and entertaining. A charming breakfast nook provides a bright and casual dining area, while the breakfast bar with attractive pendant lighting creates the perfect spot for morning coffee, casual meals, or conversation with family and guests. The open kitchen design flows naturally into the main living areas, making it easy to stay connected while cooking or entertaining. The expansive family room offers a warm and inviting atmosphere, complete with a fireplace that creates a cozy focal point for relaxing evenings, movie nights, or gatherings with friends and family. In addition to the family room, the home features a separate living room and dining room combination, providing additional flexibility for formal entertaining, special occasions, a home office, or a variety of lifestyle needs. All bedrooms feature durable and easy-to-maintain laminate flooring, adding a clean and cohesive feel throughout the sleeping areas. The generously sized primary suite provides a private retreat at the end of the day, with ample room for a sitting area or additional furnishings. The primary bathroom is designed for comfort and relaxation and features dual vanities, his-and-hers walk-in closets, a deep soaking tub, and a separate walk-in shower. With its spacious layout and multiple storage options, the primary suite offers both convenience and a touch of everyday luxury. Step outside to the backyard, where a private patio provides an excellent setting for weekend BBQs, outdoor dining, morning coffee, or relaxing and enjoying the fresh air. The outdoor space offers additional room to entertain and enjoy the home's indoor-outdoor lifestyle. MLS# CV26204746
1833 English Oak Way is a single-family homes community
The fees below are based on community-supplied data and may exclude additional fees and utilities.
Property Fee Disclaimer: Based on community-supplied data and independent market research. Subject to change without notice. May exclude fees for mandatory or optional services and usage-based utilities.
Living in Perris provides easy access to Ontario International, located just 44 minutes from 1833 English Oak Way.
Walkability
Somewhat walkable20 / 100
Transit
Limited public transit20 / 100
Driveability
Exceptionally drivable90 / 100
Bikeability
Fairly bikeable40 / 100

Soundscore ™
Active73 / 100
Commuter Rail
Perris Downtown
6 min Drive
Commuter Rail
South Perris
9 min Drive
Airport
Ontario International
44 min Drive


Clearwater Elementary
Grades K-5
Public

Pinacate Middle School
Grades 6-8
Public

Perris High School
Grades 9-12
Public

Living Water Christian Academy
Grades K-12
Private
Temple Christian School
Grades PK-12
Private
Data provided by GreatSchools.org 2024 © 2024. All rights reserved.

Drive: 11 min (6.3 mi)
Drive: 17 min (11.8 mi)
Within 50 Miles of 1833 English Oak Way
12 Month Lease
12 Month Lease
12 Month Lease
Protect yourself from scams. Learn More
Monthly Rent
$3,300
Bedrooms
4
Bathrooms
2
Protect yourself from scams. Learn More
Living in Perris provides easy access to Ontario International, located just 44 minutes from 1833 English Oak Way.
Walkability
Somewhat walkable20 / 100
Transit
Limited public transit20 / 100
Driveability
Exceptionally drivable90 / 100
Bikeability
Fairly bikeable40 / 100
Soundscore ™
Active73 / 100
Commuter Rail
Perris Downtown
6 min Drive
Commuter Rail
South Perris
9 min Drive
Airport
Ontario International
44 min Drive
Clearwater Elementary
Grades K-5
Public
Pinacate Middle School
Grades 6-8
Public
Perris High School
Grades 9-12
Public
Living Water Christian Academy
Grades K-12
Private
Temple Christian School
Grades PK-12
Private
Data provided by GreatSchools.org 2024 © 2024. All rights reserved.
Drive: 11 min (6.3 mi)
Drive: 17 min (11.8 mi)