
282 Summit Rd, La Verne, CA 91750
5 Beds
$4,700
Total Monthly Price
12 Month Lease
Last Updated:
Monthly Rent
$3,100
12 Month Lease
Bedrooms
3
Bathrooms
3
Protect yourself from scams. Learn More
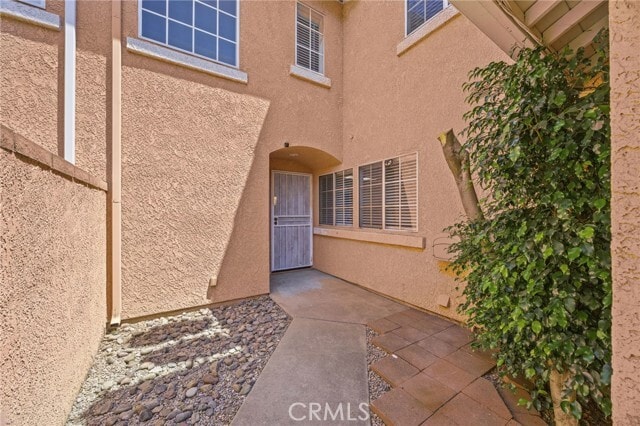
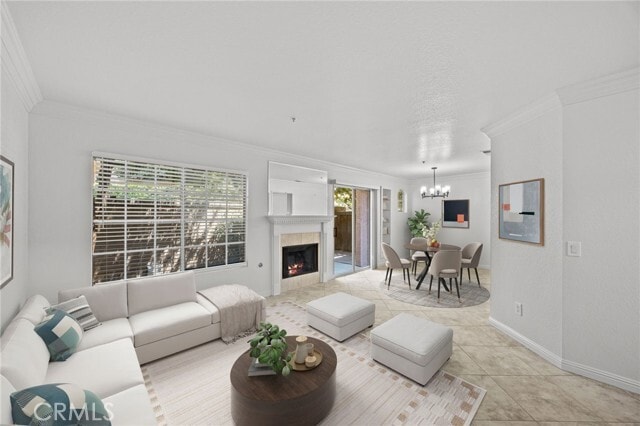
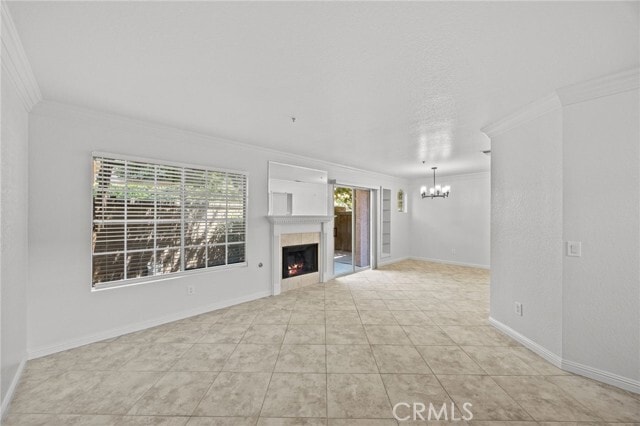
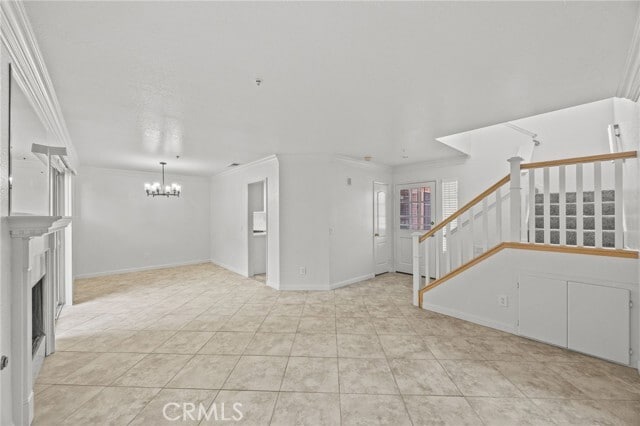
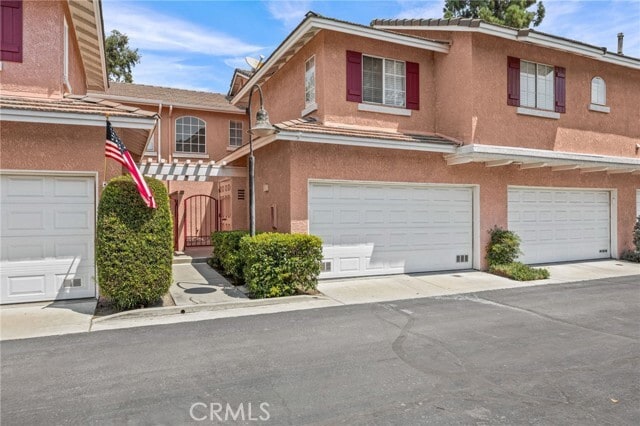
Recently upgraded, totally turnkey and GORGEOUS! Lovely two story, three bedroom (two and a half bathrooms) unit located in the Antigua Development. Upgraded features throughout including tile floor (entire first level), upgraded, plush wall to wall... carpeting upstairs, recently updated new kitchen featuring white Shaker style cabinets, upgraded stainless steel appliances and stunning quartz counters! crisp white interior paint throughout. All three bathrooms have been upgraded with new cabinets, quartz counters, updated lighting and fixtures. All upgraded horizontal, faux wood 2 blinds throughout. New lighting fixtures, upgraded base molding and crown molding. Upstairs features a spacious primary suite with vaulted ceiling, recently painted, plush upgraded carpet, ceiling fan, mirrored wardrobe doors and a sliding door to private balcony. The primary suite has a private attached bathroom that has been upgraded with a new dual sink vanity, new lighting/fixtures and features a tub/shower combo. Two additional bedrooms also upstairs have new mirrored wardrobe doors, newer paint, plush upgraded carpet and updated window blinds. An inside laundry room and upgraded 1/2 bathroom located on first floor. Direct access, two car attached garage with auto opener. A nice back patio with mature trees is a peaceful place to relax. Dining room features built in shelving. Living room features a gas fireplace - so cozy. An additional living space - a family room area - is located adjacent/open to the kitchen. Located in a quiet neighborhood, this home is close to parks, shopping, and entertainment (including Quakes Stadium, Victoria Gardens open air mall, The Lewis Playhouse, Ontario Mills Shopping Center, and more!), with easy access to the 15, 210, and 10 freeways as well as the Ontario International Airport. This is a really special rental property - way nicer than most rentals out there. Applicants must have excellent credit and verifiable income source/history." MLS# CV26208178
Recently upgraded, totally turnkey and GORGEOUS! Lovely two story, three bedroom (two and a half bathrooms) unit located in the Antigua Development. Upgraded features throughout including tile floor (entire first level), upgraded, plush wall to wall carpeting upstairs, recently updated new kitchen featuring white Shaker style cabinets, upgraded stainless steel appliances and stunning quartz counters! crisp white interior paint throughout. All three bathrooms have been upgraded with new cabinets, quartz counters, updated lighting and fixtures. All upgraded horizontal, faux wood 2 blinds throughout. New lighting fixtures, upgraded base molding and crown molding. Upstairs features a spacious primary suite with vaulted ceiling, recently painted, plush upgraded carpet, ceiling fan, mirrored wardrobe doors and a sliding door to private balcony. The primary suite has a private attached bathroom that has been upgraded with a new dual sink vanity, new lighting/fixtures and features a tub/shower combo. Two additional bedrooms also upstairs have new mirrored wardrobe doors, newer paint, plush upgraded carpet and updated window blinds. An inside laundry room and upgraded 1/2 bathroom located on first floor. Direct access, two car attached garage with auto opener. A nice back patio with mature trees is a peaceful place to relax. Dining room features built in shelving. Living room features a gas fireplace - so cozy. An additional living space - a family room area - is located adjacent/open to the kitchen. Located in a quiet neighborhood, this home is close to parks, shopping, and entertainment (including Quakes Stadium, Victoria Gardens open air mall, The Lewis Playhouse, Ontario Mills Shopping Center, and more!), with easy access to the 15, 210, and 10 freeways as well as the Ontario International Airport. This is a really special rental property - way nicer than most rentals out there. Applicants must have excellent credit and verifiable income source/history." MLS# CV26208178
11229 Terra Vista Pkwy is a townhouse community
The fees below are based on community-supplied data and may exclude additional fees and utilities.
Property Fee Disclaimer: Based on community-supplied data and independent market research. Subject to change without notice. May exclude fees for mandatory or optional services and usage-based utilities.
Shoppers will appreciate 11229 Terra Vista Pkwy proximity to Milliken Court, Central Park Plaza, and Terra Vista Commons. Milliken Court is 0.8 miles away, and Central Park Plaza is within a 6 minute walk.
With a TransitScore of 30, 11229 Terra Vista Pkwy has somewhat friendly, including 5 transit stops within 9 miles. Transit options include Rancho Cucamonga Metrolink Station and Upland Metrolink Station.
Living in Rancho Cucamonga provides easy access to Ontario International, located just 12 minutes from 11229 Terra Vista Pkwy.
Walkability
Fairly walkable50 / 100
Transit
Limited public transit30 / 100
Driveability
Very drivable80 / 100
Bikeability
Moderately bikeable70 / 100

Soundscore ™
Active74 / 100
Commuter Rail
Rancho Cucamonga Metrolink Station
5 min Drive
Commuter Rail
Upland Metrolink Station
13 min Drive
Airport
Ontario International
12 min Drive


Coyote Canyon Elementary School
Grades K-5
Public

Montessori Academy Of Education, Inc, Dba Montessori Academy
Grades PK-5
Private
Ruth Musser Middle School
Grades K-8
Public

The Heritage School TK-8
Grades PK-8
Public

Rancho Cucamonga High School
Grades 9-12
Public
Solid Foundation Christian Academy
Grades K-12
Private
Data provided by GreatSchools.org 2024 © 2024. All rights reserved.

Drive: 8 min (4 mi)
Drive: 17 min (10.2 mi)
Drive: 18 min (10.7 mi)
Within 50 Miles of 11229 Terra Vista Pkwy
12 Month Lease
12 Month Lease
12 Month Lease
Protect yourself from scams. Learn More
Last Updated:
Monthly Rent
$3,100
12 Month Lease
Bedrooms
3
Bathrooms
3
Protect yourself from scams. Learn More
Shoppers will appreciate 11229 Terra Vista Pkwy proximity to Milliken Court, Central Park Plaza, and Terra Vista Commons. Milliken Court is 0.8 miles away, and Central Park Plaza is within a 6 minute walk.
With a TransitScore of 30, 11229 Terra Vista Pkwy has somewhat friendly, including 5 transit stops within 9 miles. Transit options include Rancho Cucamonga Metrolink Station and Upland Metrolink Station.
Living in Rancho Cucamonga provides easy access to Ontario International, located just 12 minutes from 11229 Terra Vista Pkwy.
Walkability
Fairly walkable50 / 100
Transit
Limited public transit30 / 100
Driveability
Very drivable80 / 100
Bikeability
Moderately bikeable70 / 100
Soundscore ™
Active74 / 100
Commuter Rail
Rancho Cucamonga Metrolink Station
5 min Drive
Commuter Rail
Upland Metrolink Station
13 min Drive
Airport
Ontario International
12 min Drive
Coyote Canyon Elementary School
Grades K-5
Public
Montessori Academy Of Education, Inc, Dba Montessori Academy
Grades PK-5
Private
Ruth Musser Middle School
Grades K-8
Public
The Heritage School TK-8
Grades PK-8
Public
Rancho Cucamonga High School
Grades 9-12
Public
Solid Foundation Christian Academy
Grades K-12
Private
Data provided by GreatSchools.org 2024 © 2024. All rights reserved.
Drive: 8 min (4 mi)
Drive: 17 min (10.2 mi)
Drive: 18 min (10.7 mi)