
Meridian at The Market Place
Studio - 2 Beds
$2,375 - $4,500
Last Updated:
Monthly Rent
$3,095
Bedrooms
2
Bathrooms
2.5
Protect yourself from scams. Learn More
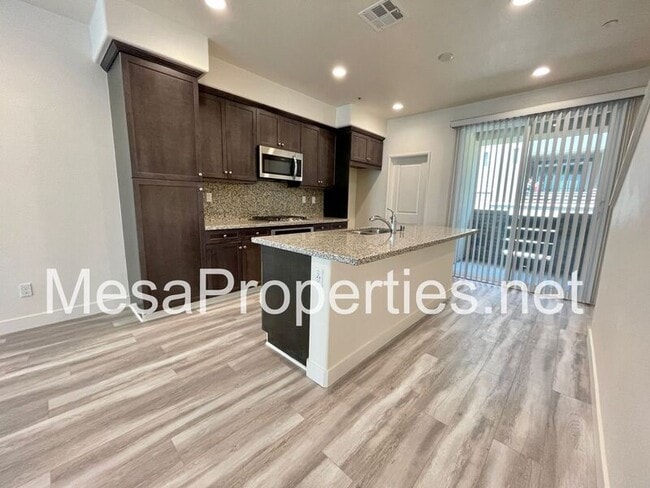
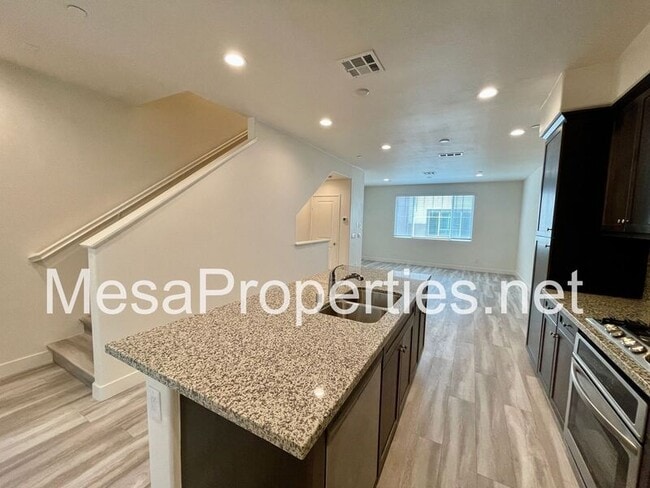
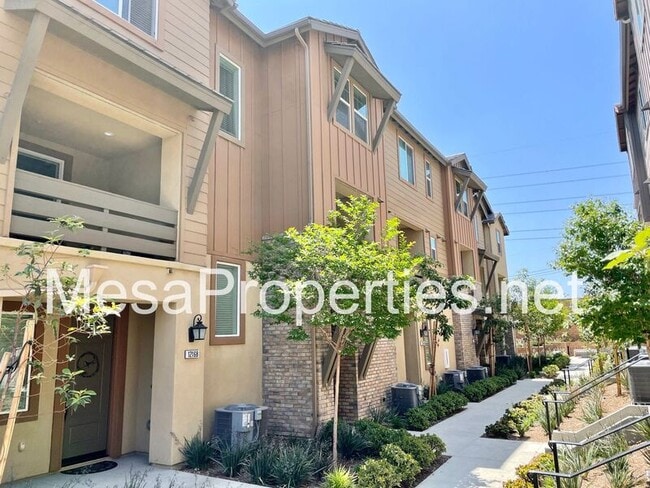
This home boasts 2 bedrooms and 2.5 bathrooms as well as an attached 2 car garage with direct access into the home. This home has beautiful vinyl plank modern floors all throughout!
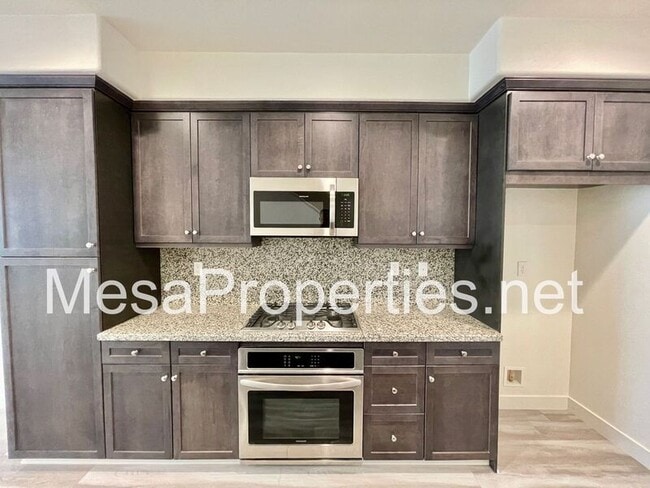
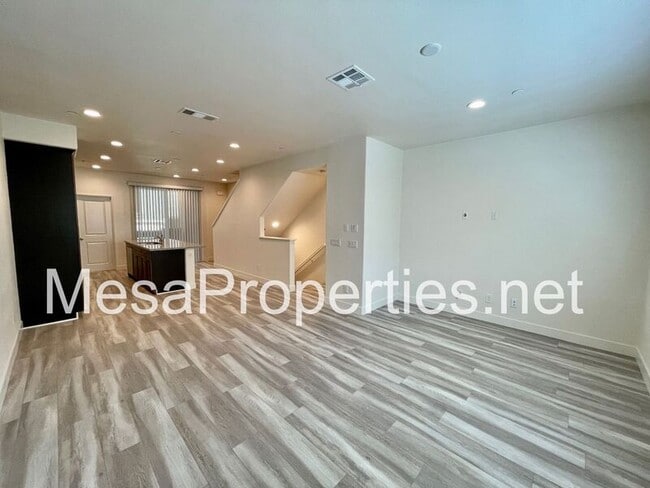
The garage is on the downstairs and the second floor has a large... living room with an open concept kitchen. Past the kitchen is a good size dining room/seating area. The second floor also contains a half bathroom and a balcony!
Two master suits are on the third floor, each with their own bathroom. This property also has access to a community pool and clubhouse. Close to Victoria Gardens as well as other shopping and restaurants. This property is conveniently located near the 10, 210, and 15 freeways making it very commuter friendly and centrally located. You don't want to miss this opportunity!
This home has washer and gas dryer hookups in the third floor. The home has the added benefit of being equipped with central air to keep you comfortable.
Tenant is responsible for all utilities except for gardener, trash, and pool service.
This property is available to view by appointment, without an agent, via Tenant Turner. In order to view this home, you must visit our website at select this property, and click the button to Schedule a Showing. Once you answer the pre-screening questions through Tenant Turner and upload your ID, we will contact you to schedule an appointment for you to view the home. If the home is not ready for viewing, you will be added to a waitlist and will receive a text message as soon as it is available. Please do not visit the home without a scheduled appointment. Please do not call us to inquire about viewing the home if you have not followed these instructions.
All Mesa Properties residents are enrolled in the Resident Benefits Package (RBP) for an additional $39.95/month which includes renters insurance, HVAC air filter delivery (for applicable properties), credit building to help boost your credit score with timely rent payments, $1M Identity Protection, our best-in-class resident rewards program, and much more! More details upon application. This additional $39.95 fee is payable monthly on the first with rent.
Total monthly cost is $3095.00 plus $39.95 monthly RBP for a total of $3,134.95.
For more information or to schedule a showing please visit
Listing by:
Mesa Properties Inc.
417-B N. Central Ave.
Upland, CA 91786
DRE 01884617
Amenities: pool
This home boasts 2 bedrooms and 2.5 bathrooms as well as an attached 2 car garage with direct access into the home. This home has beautiful vinyl plank modern floors all throughout!
The garage is on the downstairs and the second floor has a large living room with an open concept kitchen. Past the kitchen is a good size dining room/seating area. The second floor also contains a half bathroom and a balcony!
Two master suits are on the third floor, each with their own bathroom. This property also has access to a community pool and clubhouse. Close to Victoria Gardens as well as other shopping and restaurants. This property is conveniently located near the 10, 210, and 15 freeways making it very commuter friendly and centrally located. You don't want to miss this opportunity!
This home has washer and gas dryer hookups in the third floor. The home has the added benefit of being equipped with central air to keep you comfortable.
Tenant is responsible for all utilities except for gardener, trash, and pool service.
This property is available to view by appointment, without an agent, via Tenant Turner. In order to view this home, you must visit our website at select this property, and click the button to Schedule a Showing. Once you answer the pre-screening questions through Tenant Turner and upload your ID, we will contact you to schedule an appointment for you to view the home. If the home is not ready for viewing, you will be added to a waitlist and will receive a text message as soon as it is available. Please do not visit the home without a scheduled appointment. Please do not call us to inquire about viewing the home if you have not followed these instructions.
All Mesa Properties residents are enrolled in the Resident Benefits Package (RBP) for an additional $39.95/month which includes renters insurance, HVAC air filter delivery (for applicable properties), credit building to help boost your credit score with timely rent payments, $1M Identity Protection, our best-in-class resident rewards program, and much more! More details upon application. This additional $39.95 fee is payable monthly on the first with rent.
Total monthly cost is $3095.00 plus $39.95 monthly RBP for a total of $3,134.95.
For more information or to schedule a showing please visit
Listing by:
Mesa Properties Inc.
417-B N. Central Ave.
Upland, CA 91786
DRE 01884617
Amenities: pool
12166 Chorus Dr is a single-family homes community
The fees below are based on community-supplied data and may exclude additional fees and utilities.
No Pets Allowed
Property Fee Disclaimer: Based on community-supplied data and independent market research. Subject to change without notice. May exclude fees for mandatory or optional services and usage-based utilities.
Shoppers will appreciate 12166 Chorus Dr proximity to Winery Estates Marketplace, Day Creek Marketplace, and Victoria Gardens. Winery Estates Marketplace is 0.4 miles away, and Day Creek Marketplace is within a 7 minute walk.
With a TransitScore of 30, 12166 Chorus Dr has somewhat friendly, including 5 transit stops within 10.3 miles. Transit options include Rancho Cucamonga Metrolink Station and Fontana Metrolink Station.
Living in Rancho Cucamonga provides easy access to Ontario International, located just 13 minutes from 12166 Chorus Dr.
Walkability
Fairly walkable50 / 100
Transit
Limited public transit30 / 100
Driveability
Exceptionally drivable90 / 100
Bikeability
Fairly bikeable50 / 100

Soundscore ™
Active78 / 100
Commuter Rail
Rancho Cucamonga Metrolink Station
7 min Drive
Commuter Rail
East Ontario Metrolink Station
14 min Drive
Airport
Ontario International
13 min Drive


Caryn Elementary School
Grades K-5
Public

Day Creek Intermediate
Grades 6-8
Public

The Heritage School TK-8
Grades PK-8
Public

Sacred Heart Parish School
Grades PK-8
Private
Rancho Cucamonga High School
Grades 9-12
Public
Etiwanda Academy
Grades K-12
Private
Data provided by GreatSchools.org 2024 © 2024. All rights reserved.

Drive: 9 min (4.6 mi)
Drive: 20 min (13.1 mi)
Drive: 20 min (13.5 mi)
Within 50 Miles of 12166 Chorus Dr
Protect yourself from scams. Learn More
Last Updated:
Monthly Rent
$3,095
Bedrooms
2
Bathrooms
2.5
Protect yourself from scams. Learn More
Shoppers will appreciate 12166 Chorus Dr proximity to Winery Estates Marketplace, Day Creek Marketplace, and Victoria Gardens. Winery Estates Marketplace is 0.4 miles away, and Day Creek Marketplace is within a 7 minute walk.
With a TransitScore of 30, 12166 Chorus Dr has somewhat friendly, including 5 transit stops within 10.3 miles. Transit options include Rancho Cucamonga Metrolink Station and Fontana Metrolink Station.
Living in Rancho Cucamonga provides easy access to Ontario International, located just 13 minutes from 12166 Chorus Dr.
Walkability
Fairly walkable50 / 100
Transit
Limited public transit30 / 100
Driveability
Exceptionally drivable90 / 100
Bikeability
Fairly bikeable50 / 100
Soundscore ™
Active78 / 100
Commuter Rail
Rancho Cucamonga Metrolink Station
7 min Drive
Commuter Rail
East Ontario Metrolink Station
14 min Drive
Airport
Ontario International
13 min Drive
Caryn Elementary School
Grades K-5
Public
Day Creek Intermediate
Grades 6-8
Public
The Heritage School TK-8
Grades PK-8
Public
Sacred Heart Parish School
Grades PK-8
Private
Rancho Cucamonga High School
Grades 9-12
Public
Etiwanda Academy
Grades K-12
Private
Data provided by GreatSchools.org 2024 © 2024. All rights reserved.
Drive: 9 min (4.6 mi)
Drive: 20 min (13.1 mi)
Drive: 20 min (13.5 mi)