
2200 Santa Fe Ave, Long Beach, CA 90810 Unit #C
2 Beds
$2,600
Total Monthly Price
11 Month Lease
Last Updated:
Monthly Rent
$3,400
Bedrooms
3
Bathrooms
2
Protect yourself from scams. Learn More
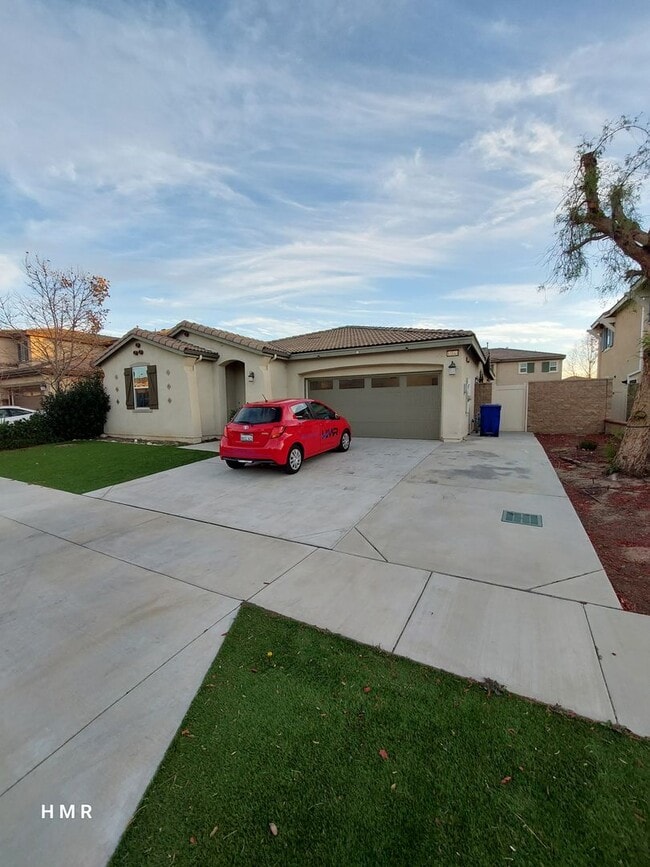
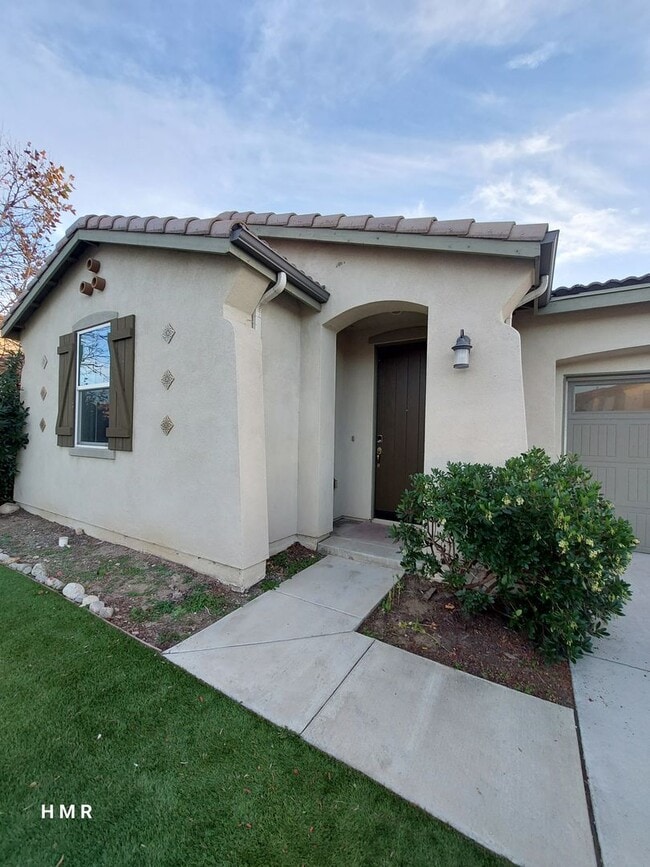
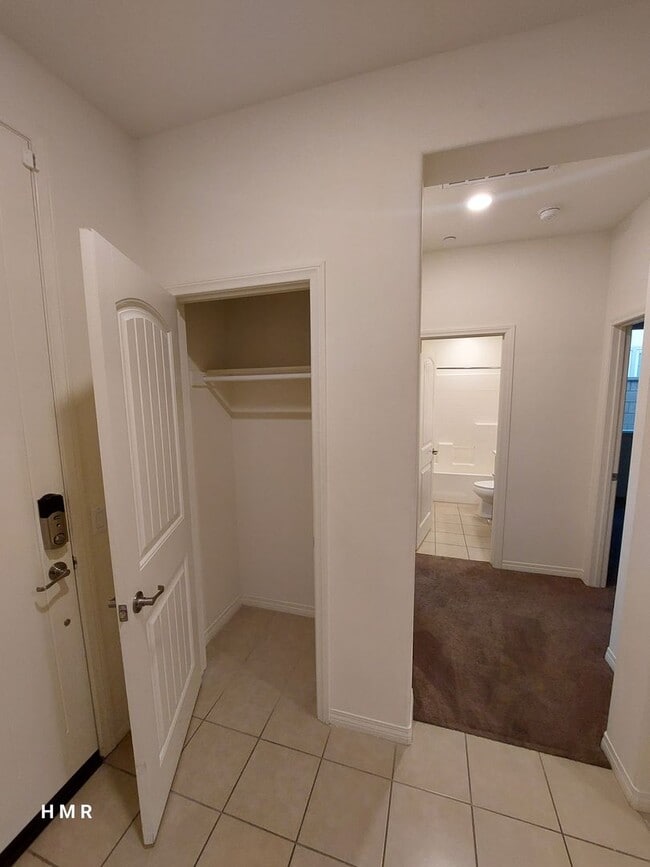
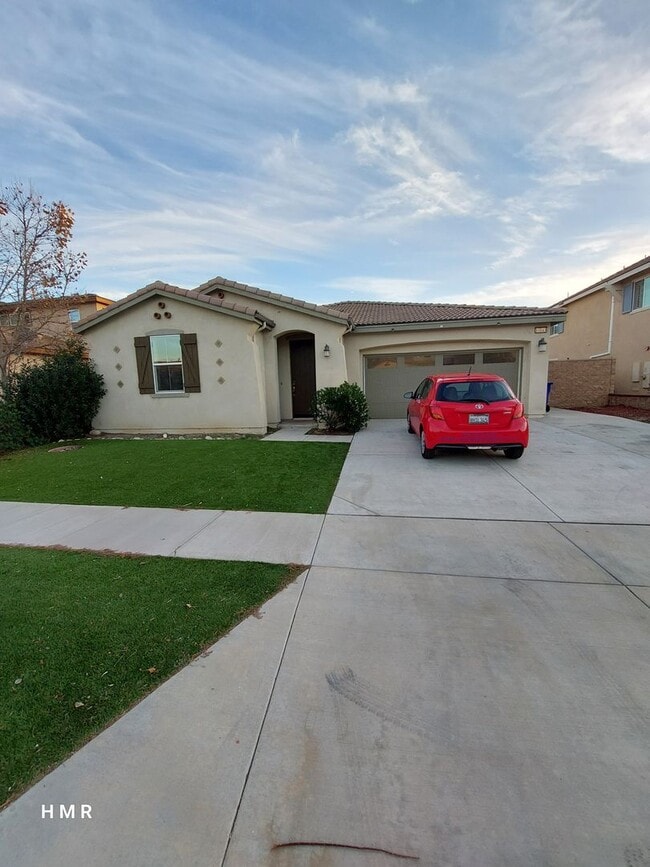
Welcome to your dream home! This 3-bedroom, 2-bathroom single-family gem offers a cozy living room fireplace, a stylish kitchen with granite countertops and a center island, and a convenient in-house laundry room. The attached 2-car garage provides... secure parking, and solar panels make for eco-friendly living and lower utility costs.
Located near Ontario Mills and Victoria Garden Malls, this property provides easy access to shopping, restaurants, and entertainment. The proximity to International Ontario Airport ensures hassle-free travel. Don't miss the chance to elevate your lifestyle in this desirable rental property!
To schedule an appointment please visit our website at
AVAILABILITY DATE: 08/18/2026
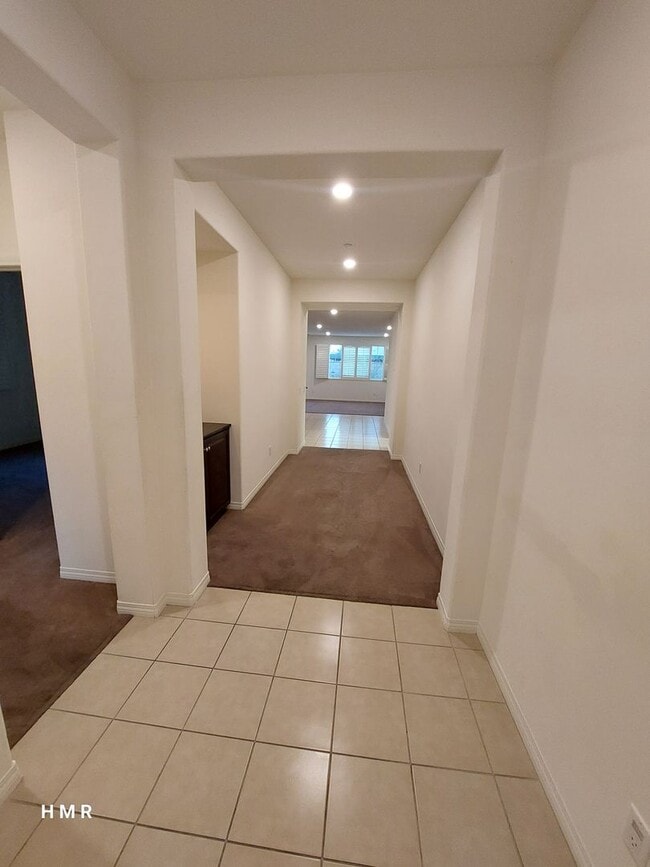
FLOORING: Tile, Carpet
GARAGE: 2 car attached
APPLIANCES INCLUDED: Refrigerator, Stove, Microwave, Dishwasher, Washer & Dryer
AC/HEATING: Central
PROPERTY TYPE: Single Family Home
UTILITIES: All utilities are paid by tenant. Solar equipment available for an additional $90 per month.
YEAR BUILT: 2016
YARD: Front & Back
PET RESTRICTIONS: No Pit Bulls, Rottweilers, Husky, or dogs of 20 lbs. or more. Pet Deposits are required for each Pet and Pet Rent is $25 per month for each.
SMOKING: NO SMOKING INSIDE THE PREMISES
MOVE-IN FEES:
$3,400.00 Security Deposit
$3,400.00 First-month rent
$20.00 Technology Fee monthly
$50.00 Lease Preparation Fee
$600.00 Pet Deposit (per pet) upon approval.
$25.00 Pet Rent (per pet) upon approval
ADDITIONAL FEES NOT INCLUDED IN RENT: (Hold fees, Risk Mitigation Fee, Lease Admin Fee, Etc.)
SHOWING: Book schedule at
APPLICATION: After viewing the property, go to to apply
APPLICATION INSTRUCTIONS:
Before you begin:
If you have ever been evicted, do not apply, and call our office. We do not rent to owners of Pit Bulls or other breeds deemed dangerous. If your credit score is under 650 do not apply. We do not issue refunds for CREDIT, so please read all the requirements before applying.
Please be prepared to pay the application fee as outlined in the property listing. In addition to this rental application, you will also be required to provide a copy of a valid form of identification and proof of income, and you must log into your checking account and provide your direct deposit information. We do not accept copies of paycheck stubs to verify income.
To complete this rental application, you must be prepared to provide 3 years of residential history as well as contact information for your rental references. You will also be asked to provide information on your monthly income, and please note that most properties require that the applicant(s)' combined gross income is at least three (3) times the monthly rent amount.
Each resident over the age of 18 must submit a separate rental application.
Application fee: $50.00/applicant
LEASE DURATION: 1 year
PETSCREENING IS A REQUIRED PART OF THE APPLICATION PROCESS FOR ALL APPLICANTS:
A welcoming environment is paramount to all of our residents with or without pets as well as animals. To help ensure ALL of our residents understand our pet and animal-related policies, we use a third-party screening service and require EVERYONE to complete a profile. This process ensures we have formalized pet and animal-related policy acknowledgments and more accurate records to create greater mutual accountability. If you need accommodation in another way, please contact your housing provider.
Please get started by selecting a profile category on our landing page:
*All information is deemed reliable but not guaranteed and is subject to change.*
Welcome to your dream home! This 3-bedroom, 2-bathroom single-family gem offers a cozy living room fireplace, a stylish kitchen with granite countertops and a center island, and a convenient in-house laundry room. The attached 2-car garage provides secure parking, and solar panels make for eco-friendly living and lower utility costs.
Located near Ontario Mills and Victoria Garden Malls, this property provides easy access to shopping, restaurants, and entertainment. The proximity to International Ontario Airport ensures hassle-free travel. Don't miss the chance to elevate your lifestyle in this desirable rental property!
To schedule an appointment please visit our website at
AVAILABILITY DATE: 08/18/2026
FLOORING: Tile, Carpet
GARAGE: 2 car attached
APPLIANCES INCLUDED: Refrigerator, Stove, Microwave, Dishwasher, Washer & Dryer
AC/HEATING: Central
PROPERTY TYPE: Single Family Home
UTILITIES: All utilities are paid by tenant. Solar equipment available for an additional $90 per month.
YEAR BUILT: 2016
YARD: Front & Back
PET RESTRICTIONS: No Pit Bulls, Rottweilers, Husky, or dogs of 20 lbs. or more. Pet Deposits are required for each Pet and Pet Rent is $25 per month for each.
SMOKING: NO SMOKING INSIDE THE PREMISES
MOVE-IN FEES:
$3,400.00 Security Deposit
$3,400.00 First-month rent
$20.00 Technology Fee monthly
$50.00 Lease Preparation Fee
$600.00 Pet Deposit (per pet) upon approval.
$25.00 Pet Rent (per pet) upon approval
ADDITIONAL FEES NOT INCLUDED IN RENT: (Hold fees, Risk Mitigation Fee, Lease Admin Fee, Etc.)
SHOWING: Book schedule at
APPLICATION: After viewing the property, go to to apply
APPLICATION INSTRUCTIONS:
Before you begin:
If you have ever been evicted, do not apply, and call our office. We do not rent to owners of Pit Bulls or other breeds deemed dangerous. If your credit score is under 650 do not apply. We do not issue refunds for CREDIT, so please read all the requirements before applying.
Please be prepared to pay the application fee as outlined in the property listing. In addition to this rental application, you will also be required to provide a copy of a valid form of identification and proof of income, and you must log into your checking account and provide your direct deposit information. We do not accept copies of paycheck stubs to verify income.
To complete this rental application, you must be prepared to provide 3 years of residential history as well as contact information for your rental references. You will also be asked to provide information on your monthly income, and please note that most properties require that the applicant(s)' combined gross income is at least three (3) times the monthly rent amount.
Each resident over the age of 18 must submit a separate rental application.
Application fee: $50.00/applicant
LEASE DURATION: 1 year
PETSCREENING IS A REQUIRED PART OF THE APPLICATION PROCESS FOR ALL APPLICANTS:
A welcoming environment is paramount to all of our residents with or without pets as well as animals. To help ensure ALL of our residents understand our pet and animal-related policies, we use a third-party screening service and require EVERYONE to complete a profile. This process ensures we have formalized pet and animal-related policy acknowledgments and more accurate records to create greater mutual accountability. If you need accommodation in another way, please contact your housing provider.
Please get started by selecting a profile category on our landing page:
*All information is deemed reliable but not guaranteed and is subject to change.*
13143 Chatham Dr is a single-family homes community
The fees below are based on community-supplied data and may exclude additional fees and utilities.
No Pets Allowed
Property Fee Disclaimer: Based on community-supplied data and independent market research. Subject to change without notice. May exclude fees for mandatory or optional services and usage-based utilities.
Shoppers will appreciate 13143 Chatham Dr proximity to Foothill Marketplace, International Restaurant Village, and Foothill Garden. Foothill Marketplace is 0.9 miles away, and International Restaurant Village is within a 22 minute walk.
Living in Rancho Cucamonga provides easy access to Ontario International, located just 13 minutes from 13143 Chatham Dr.
Walkability
Fairly walkable40 / 100
Driveability
Exceptionally drivable100 / 100
Bikeability
Fairly bikeable40 / 100

Soundscore ™
Active77 / 100
Commuter Rail
Rancho Cucamonga Metrolink Station
6 min Drive
Commuter Rail
Fontana Metrolink Station
10 min Drive
Airport
Ontario International
13 min Drive


West Heritage Elementary School
Grades K-5
Public

Montessori Child Development Center
Grades K-5
Private
Heritage Intermediate
Grades 6-8
Public

The Heritage School TK-8
Grades PK-8
Public
Sacred Heart Parish School
Grades PK-8
Private
Etiwanda High School
Grades 9-12
Public
Amazing Stars Academy United
Grades K-12
Private
Data provided by GreatSchools.org 2024 © 2024. All rights reserved.

Drive: 12 min (6.9 mi)
Drive: 21 min (11.6 mi)
Drive: 20 min (12.1 mi)
Within 50 Miles of 13143 Chatham Dr
11 Month Lease
12 Month Lease
12 Month Lease
Protect yourself from scams. Learn More
Last Updated:
Monthly Rent
$3,400
Bedrooms
3
Bathrooms
2
Protect yourself from scams. Learn More
Shoppers will appreciate 13143 Chatham Dr proximity to Foothill Marketplace, International Restaurant Village, and Foothill Garden. Foothill Marketplace is 0.9 miles away, and International Restaurant Village is within a 22 minute walk.
Living in Rancho Cucamonga provides easy access to Ontario International, located just 13 minutes from 13143 Chatham Dr.
Walkability
Fairly walkable40 / 100
Driveability
Exceptionally drivable100 / 100
Bikeability
Fairly bikeable40 / 100
Soundscore ™
Active77 / 100
Commuter Rail
Rancho Cucamonga Metrolink Station
6 min Drive
Commuter Rail
Fontana Metrolink Station
10 min Drive
Airport
Ontario International
13 min Drive
West Heritage Elementary School
Grades K-5
Public
Montessori Child Development Center
Grades K-5
Private
Heritage Intermediate
Grades 6-8
Public
The Heritage School TK-8
Grades PK-8
Public
Sacred Heart Parish School
Grades PK-8
Private
Etiwanda High School
Grades 9-12
Public
Amazing Stars Academy United
Grades K-12
Private
Data provided by GreatSchools.org 2024 © 2024. All rights reserved.
Drive: 12 min (6.9 mi)
Drive: 21 min (11.6 mi)
Drive: 20 min (12.1 mi)