
Meridian at The Market Place
Studio - 2 Beds
$2,375 - $4,930
Last Updated:
Monthly Rent
$3,395
Bedrooms
3
Bathrooms
2
Protect yourself from scams. Learn More
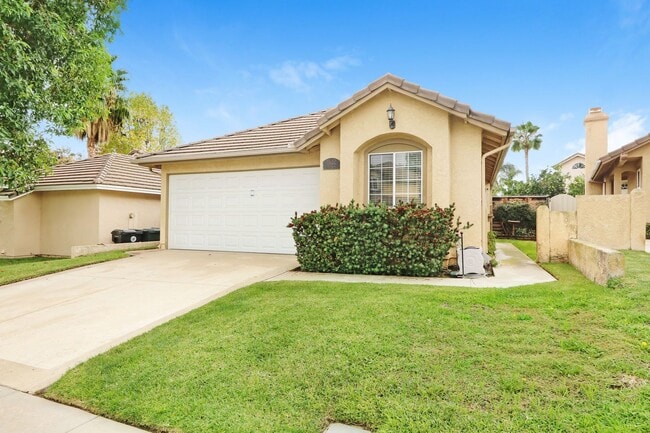
Welcome to this inviting and well-maintained 3-bedroom, 2-bathroom, single-story home offering 1,229 sq. ft. of comfortable living space. Located in a desirable neighborhood, this home features central A/C and heating, plush carpet and tile flooring,... and double-pane windows that help bring in natural light while improving energy efficiency.
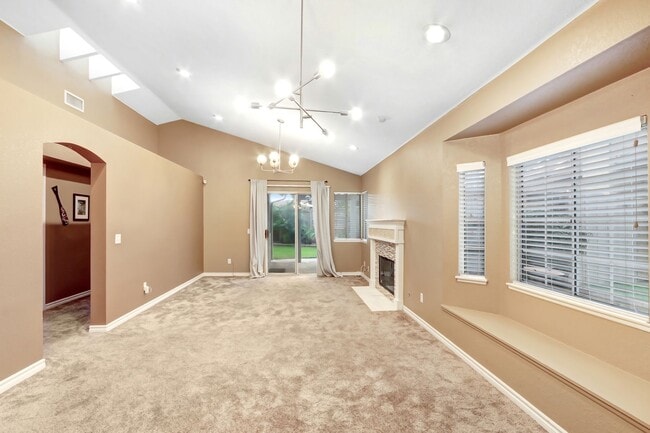
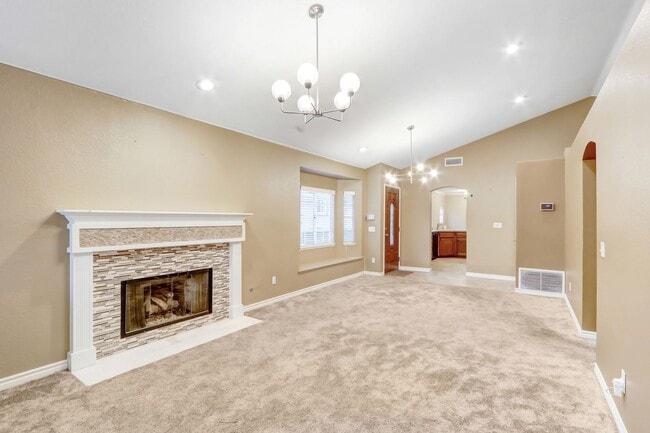
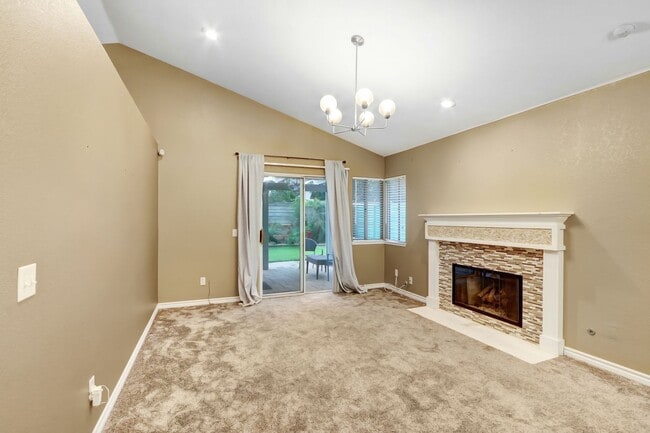
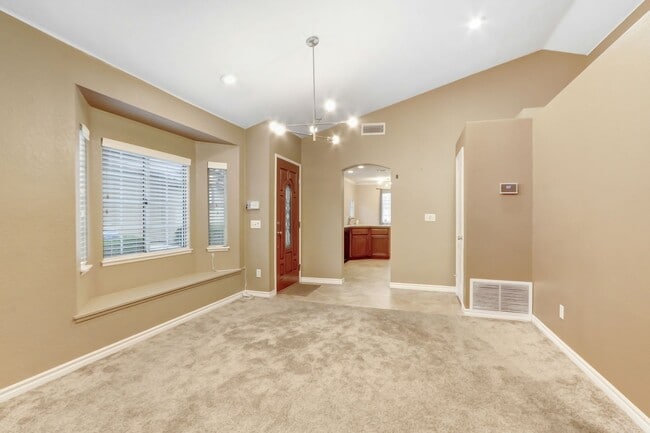
The bright living room includes skylights, recessed lighting, a ceiling fan, and a charming custom tile fireplace with a decorative mantel, creating a warm and welcoming atmosphere. The kitchen offers wooden cabinetry, plenty of storage space, and essential appliances including a stove, refrigerator, microwave, and dishwasher.
For added convenience, the home comes with an in-unit washer and dryer, a 2-car garage with extra storage, and a large private backyard complete with a covered patio—perfect for relaxing, dining outdoors, or entertaining guests.
- Tenant pays all utilities and is responsible for landscaping.
Please note that we have 3 requirements for this property:
1: A credit score of 650 or higher.
2: No past collections or evictions on record.
3: All adults moving into the property must have a combined income of 2.5X the rent.
*Every adult who is 18 years old or older must submit their application.
Applications will not be processed without scheduling and completing an in-person property viewing.
- For more information, please feel free to call the leasing department at .
S-M pets are allowed. A deposit of $450 and a monthly fee of $45 are required for regular pets.
Please note: Our policy allows a maximum of 2 animals per household, with size limitations.
SE HABLA ESPAÑOL
NOTICE TO APPLICANTS: Beware of scammers! TNCR Property Management does not authorize unknown individuals to transact or collect cash fees. We only accept payments through our secure online screening applications. Stay safe and don't be the next victim!
For more information, please visit or contact us:
Website:
Office:
Email:
Welcome to this inviting and well-maintained 3-bedroom, 2-bathroom, single-story home offering 1,229 sq. ft. of comfortable living space. Located in a desirable neighborhood, this home features central A/C and heating, plush carpet and tile flooring, and double-pane windows that help bring in natural light while improving energy efficiency.
The bright living room includes skylights, recessed lighting, a ceiling fan, and a charming custom tile fireplace with a decorative mantel, creating a warm and welcoming atmosphere. The kitchen offers wooden cabinetry, plenty of storage space, and essential appliances including a stove, refrigerator, microwave, and dishwasher.
For added convenience, the home comes with an in-unit washer and dryer, a 2-car garage with extra storage, and a large private backyard complete with a covered patio—perfect for relaxing, dining outdoors, or entertaining guests.
- Tenant pays all utilities and is responsible for landscaping.
Please note that we have 3 requirements for this property:
1: A credit score of 650 or higher.
2: No past collections or evictions on record.
3: All adults moving into the property must have a combined income of 2.5X the rent.
*Every adult who is 18 years old or older must submit their application.
Applications will not be processed without scheduling and completing an in-person property viewing.
- For more information, please feel free to call the leasing department at .
S-M pets are allowed. A deposit of $450 and a monthly fee of $45 are required for regular pets.
Please note: Our policy allows a maximum of 2 animals per household, with size limitations.
SE HABLA ESPAÑOL
NOTICE TO APPLICANTS: Beware of scammers! TNCR Property Management does not authorize unknown individuals to transact or collect cash fees. We only accept payments through our secure online screening applications. Stay safe and don't be the next victim!
For more information, please visit or contact us:
Website:
Office:
Email:
7622 Belpine Pl is a single-family homes community
The fees below are based on community-supplied data and may exclude additional fees and utilities.
Property Fee Disclaimer: Based on community-supplied data and independent market research. Subject to change without notice. May exclude fees for mandatory or optional services and usage-based utilities.
Shoppers will appreciate 7622 Belpine Pl proximity to Milliken Court, Central Park Plaza, and Terra Vista Commons. Milliken Court is 0.6 miles away, and Central Park Plaza is within an 8 minute walk.
With a TransitScore of 30, 7622 Belpine Pl has somewhat friendly, including 5 transit stops within 9.1 miles. Transit options include Rancho Cucamonga Metrolink Station and Upland Metrolink Station.
Living in Rancho Cucamonga provides easy access to Ontario International, located just 12 minutes from 7622 Belpine Pl.
Walkability
Fairly walkable50 / 100
Transit
Limited public transit30 / 100
Driveability
Very drivable80 / 100
Bikeability
Moderately bikeable70 / 100

Soundscore ™
Active76 / 100
Commuter Rail
Rancho Cucamonga Metrolink Station
5 min Drive
Commuter Rail
Upland Metrolink Station
13 min Drive
Airport
Ontario International
12 min Drive


Coyote Canyon Elementary School
Grades K-5
Public

Montessori Academy Of Education, Inc, Dba Montessori Academy
Grades PK-5
Private
Ruth Musser Middle School
Grades K-8
Public

The Heritage School TK-8
Grades PK-8
Public

Rancho Cucamonga High School
Grades 9-12
Public
Solid Foundation Christian Academy
Grades K-12
Private
Data provided by GreatSchools.org 2024 © 2024. All rights reserved.

Drive: 7 min (3.5 mi)
Drive: 17 min (9.8 mi)
Drive: 18 min (10.3 mi)
Within 50 Miles of 7622 Belpine Pl
Protect yourself from scams. Learn More
Last Updated:
Monthly Rent
$3,395
Bedrooms
3
Bathrooms
2
Protect yourself from scams. Learn More
Shoppers will appreciate 7622 Belpine Pl proximity to Milliken Court, Central Park Plaza, and Terra Vista Commons. Milliken Court is 0.6 miles away, and Central Park Plaza is within an 8 minute walk.
With a TransitScore of 30, 7622 Belpine Pl has somewhat friendly, including 5 transit stops within 9.1 miles. Transit options include Rancho Cucamonga Metrolink Station and Upland Metrolink Station.
Living in Rancho Cucamonga provides easy access to Ontario International, located just 12 minutes from 7622 Belpine Pl.
Walkability
Fairly walkable50 / 100
Transit
Limited public transit30 / 100
Driveability
Very drivable80 / 100
Bikeability
Moderately bikeable70 / 100
Soundscore ™
Active76 / 100
Commuter Rail
Rancho Cucamonga Metrolink Station
5 min Drive
Commuter Rail
Upland Metrolink Station
13 min Drive
Airport
Ontario International
12 min Drive
Coyote Canyon Elementary School
Grades K-5
Public
Montessori Academy Of Education, Inc, Dba Montessori Academy
Grades PK-5
Private
Ruth Musser Middle School
Grades K-8
Public
The Heritage School TK-8
Grades PK-8
Public
Rancho Cucamonga High School
Grades 9-12
Public
Solid Foundation Christian Academy
Grades K-12
Private
Data provided by GreatSchools.org 2024 © 2024. All rights reserved.
Drive: 7 min (3.5 mi)
Drive: 17 min (9.8 mi)
Drive: 18 min (10.3 mi)