
470 E 7th St, Upland, CA 91786 Unit D
2 Beds
$2,700
Total Monthly Price
12 Month Lease
Last Updated:
Monthly Rent
$3,450
12 Month Lease
Bedrooms
3
Bathrooms
2
Protect yourself from scams. Learn More
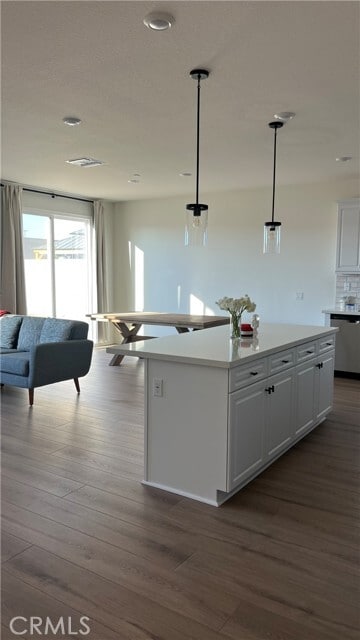
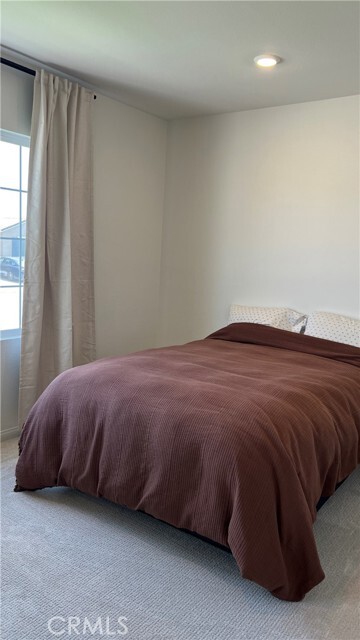
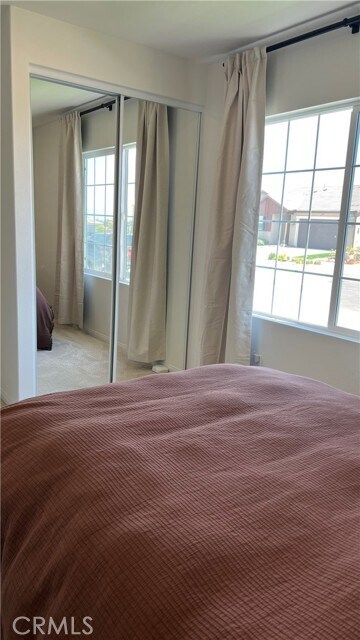
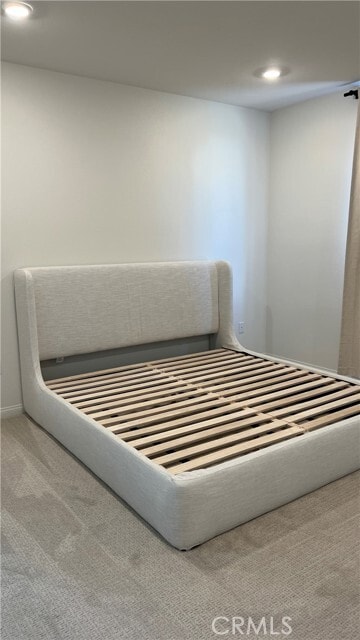
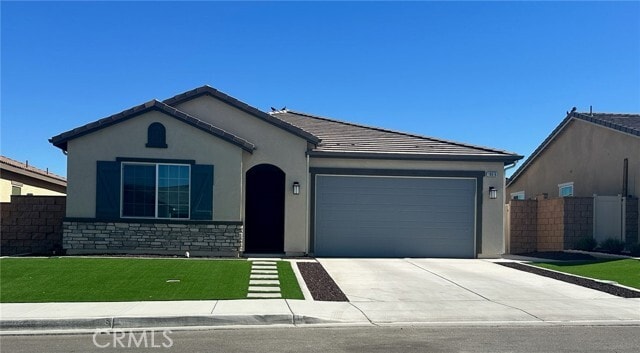
This beautiful and efficient solar, all electric, 1548 sq/ft single-story floor plan is in the popular Orangecrest neighborhood of Riverside. Single-story home offers 9-ft ceilings and large windows. This floor plan boasts a large kitchen/great room... combo. The stylish kitchen features an island, with traditional white raised panel cabinets, and the Whirlpool® stainless steel appliance set: electric range, microwave, and dishwasher, Moen kitchen faucet, and large walk-in pantry. A washing machine and dryer are left as a courtesy for tenants use. The great room opens to a very nice sized back yard. There are 3 bedrooms, two of which offer walk-in closets, and there are 2 full bathrooms. The primary bathroom offers large shower, linen closet, dual-sink vanity, in addition to the large walk-in closet. This home sits on an estimated 5,937 sq/ft lot with driveway and two-car garage. The two community parks offer outdoor family fun with playground equipment, dog parks, and open spaces! Great schools and shopping are nearby as well! Rent includes monthly HOA dues. Tenant pays all utilities. No smoking, No RV's, trailers or commercial vehicles. A dog will be considered with an additional pet deposit (breed restrictions apply). All occupants must have good credit (no delinquent payments, collection accounts) income to reflect 3 times the monthly rent. Renters insurance required. House will be available August 1 for move in. MLS# IG26147531
This beautiful and efficient solar, all electric, 1548 sq/ft single-story floor plan is in the popular Orangecrest neighborhood of Riverside. Single-story home offers 9-ft ceilings and large windows. This floor plan boasts a large kitchen/great room combo. The stylish kitchen features an island, with traditional white raised panel cabinets, and the Whirlpool® stainless steel appliance set: electric range, microwave, and dishwasher, Moen kitchen faucet, and large walk-in pantry. A washing machine and dryer are left as a courtesy for tenants use. The great room opens to a very nice sized back yard. There are 3 bedrooms, two of which offer walk-in closets, and there are 2 full bathrooms. The primary bathroom offers large shower, linen closet, dual-sink vanity, in addition to the large walk-in closet. This home sits on an estimated 5,937 sq/ft lot with driveway and two-car garage. The two community parks offer outdoor family fun with playground equipment, dog parks, and open spaces! Great schools and shopping are nearby as well! Rent includes monthly HOA dues. Tenant pays all utilities. No smoking, No RV's, trailers or commercial vehicles. A dog will be considered with an additional pet deposit (breed restrictions apply). All occupants must have good credit (no delinquent payments, collection accounts) income to reflect 3 times the monthly rent. Renters insurance required. House will be available August 1 for move in. MLS# IG26147531
19916 Lanceleaf Ct is a single-family homes community
The fees below are based on community-supplied data and may exclude additional fees and utilities.
Property Fee Disclaimer: Based on community-supplied data and independent market research. Subject to change without notice. May exclude fees for mandatory or optional services and usage-based utilities.
Shoppers will appreciate 19916 Lanceleaf Ct proximity to Gless Ranch Marketplace, Orangecrest Plaza, and Orangecrest Promenade. Gless Ranch Marketplace is 1.8 miles away, and Orangecrest Plaza is within a 29 minute walk.
Living in Outer Riverside/Corona provides easy access to Ontario International, located just 40 minutes from 19916 Lanceleaf Ct. Another nearby airport is John Wayne/Orange County, located 45.4 miles away.
Walkability
Somewhat walkable30 / 100
Transit
Minimal public transit10 / 100
Driveability
Exceptionally drivable90 / 100
Bikeability
Fairly bikeable40 / 100

Soundscore ™
Active80 / 100
Commuter Rail
Moreno Valley/March Field
11 min Drive
Airport
Ontario International
40 min Drive


Mark Twain Elementary School
Grades K-5
Public

Frank Augustus Miller Middle School
Grades 6-8
Public
Martin Luther King Jr. High School
Grades 9-12
Public

Riverside Preparatory Academy
Grades K-12
Private
Woodcrest Christian School System
Grades PK-12
Private
Data provided by GreatSchools.org 2024 © 2024. All rights reserved.

Drive: 18 min (9.2 mi)
Drive: 20 min (10.3 mi)
Drive: 19 min (10.7 mi)
Drive: 20 min (10.9 mi)
Within 50 Miles of 19916 Lanceleaf Ct
12 Month Lease
2 Month Lease
Protect yourself from scams. Learn More
Last Updated:
Monthly Rent
$3,450
12 Month Lease
Bedrooms
3
Bathrooms
2
Protect yourself from scams. Learn More
Shoppers will appreciate 19916 Lanceleaf Ct proximity to Gless Ranch Marketplace, Orangecrest Plaza, and Orangecrest Promenade. Gless Ranch Marketplace is 1.8 miles away, and Orangecrest Plaza is within a 29 minute walk.
Living in Outer Riverside/Corona provides easy access to Ontario International, located just 40 minutes from 19916 Lanceleaf Ct. Another nearby airport is John Wayne/Orange County, located 45.4 miles away.
Walkability
Somewhat walkable30 / 100
Transit
Minimal public transit10 / 100
Driveability
Exceptionally drivable90 / 100
Bikeability
Fairly bikeable40 / 100
Soundscore ™
Active80 / 100
Commuter Rail
Moreno Valley/March Field
11 min Drive
Airport
Ontario International
40 min Drive
Mark Twain Elementary School
Grades K-5
Public
Frank Augustus Miller Middle School
Grades 6-8
Public
Martin Luther King Jr. High School
Grades 9-12
Public
Riverside Preparatory Academy
Grades K-12
Private
Woodcrest Christian School System
Grades PK-12
Private
Data provided by GreatSchools.org 2024 © 2024. All rights reserved.
Drive: 18 min (9.2 mi)
Drive: 20 min (10.3 mi)
Drive: 19 min (10.7 mi)
Drive: 20 min (10.9 mi)