
470 E 7th St, Upland, CA 91786 Unit D
2 Beds
$2,500
Total Monthly Price
12 Month Lease
Last Updated:
Monthly Rent
$3,300
Bedrooms
3
Bathrooms
2
Protect yourself from scams. Learn More
PHOTOS COMING SOON
LAWN SERVICE IS PROVIDED!!!
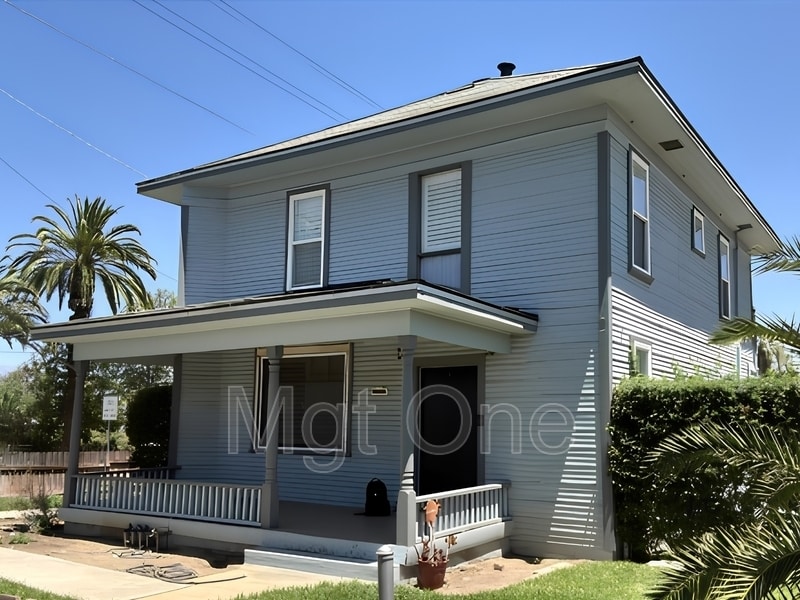
This Riverside retreat is more than just a home—it’s a place where comfort, convenience, and everyday moments come together beautifully. With inviting spaces, thoughtful features, and a warm atmosphere... that makes you feel welcome from the start, it’s the kind of place where you’ll love creating memories and coming home every day.
IMPORTANT NOTICE: PLEASE BE AWARE MANAGEMENT ONE IS SOLELY RESPONSIBLE FOR MANAGING THIS PROPERTY. PLEASE EXERCISE CAUTION IF YOU RECEIVE ANY FINANCIAL REQUESTS FROM INDIVIDUALS NOT AFFILIATED WITH MANAGEMENT ONE, AS THEY MAY BE INVOLVED IN A POTENTIALLY FRAUDULENT SCHEME.
This beautiful Riverside retreat welcomes you with bright, inviting spaces and a warm atmosphere designed for comfortable everyday living. The thoughtful layout creates an effortless flow, making it easy to relax, entertain, and enjoy the moments that matter most.
The kitchen is functional and well-designed, offering ample space for daily meals and gatherings, while comfortable bedrooms provide peaceful retreats where you can unwind and recharge.
Outside, enjoy a versatile space perfect for relaxing, entertaining, or creating new memories. Conveniently located near parks, shopping, dining, and everyday essentials, this home offers the perfect blend of comfort, convenience, and features you'll love coming home to.
UNFURNISHED PROPERTY!
FREQUENTLY ASKED QUESTIONS
- Washer/Dryer: Included
- Air Conditioning: Included
- Parking: 1 Car Garage
- Utilities: Not Included
- Pet Restrictions: Up to 2 pet(s) are considered for an additional $69 monthly pet rent, per pet, and an annual $125 pet inspection fee at lease renewal.
APPLICATION, LEASE TERMS, AND FEES
- Application Fee: Non-Refundable $63/adult after we ran the credit (all occupants 18+ need to submit an application)
- Application Turn Around Time: 36-48 hours
- Lease Length: 12 months
- Renter's Insurance: It is mandatory for residents to hold renter's insurance with a minimum Personal Liability Coverage of $300,000. Additionally, residents must also maintain coverage for at least four months of rent for loss of use or displacement coverage.
SUMMARY RENTAL CRITERIA
We look for a favorable credit history, good references, sufficient income, and the ability to move in within 14 days of the available date.
- If approved, we require one full month's rent, plus a deposit to move in
- We accept co-signers
- HUD Housing application is accepted
-Please read the full rental criteria when submitting an application.
Management One Property Management, adheres to all Fair Housing Laws
Amenities: Central Air/Heat, Tile/Laminate Flooring, Patio Slab, Patio Covered, Dishwasher, Microwave, Refrigerator, Range, Family Room, Wash/Dryer, Alarm
PHOTOS COMING SOON
LAWN SERVICE IS PROVIDED!!!
This Riverside retreat is more than just a home—it’s a place where comfort, convenience, and everyday moments come together beautifully. With inviting spaces, thoughtful features, and a warm atmosphere that makes you feel welcome from the start, it’s the kind of place where you’ll love creating memories and coming home every day.
IMPORTANT NOTICE: PLEASE BE AWARE MANAGEMENT ONE IS SOLELY RESPONSIBLE FOR MANAGING THIS PROPERTY. PLEASE EXERCISE CAUTION IF YOU RECEIVE ANY FINANCIAL REQUESTS FROM INDIVIDUALS NOT AFFILIATED WITH MANAGEMENT ONE, AS THEY MAY BE INVOLVED IN A POTENTIALLY FRAUDULENT SCHEME.
This beautiful Riverside retreat welcomes you with bright, inviting spaces and a warm atmosphere designed for comfortable everyday living. The thoughtful layout creates an effortless flow, making it easy to relax, entertain, and enjoy the moments that matter most.
The kitchen is functional and well-designed, offering ample space for daily meals and gatherings, while comfortable bedrooms provide peaceful retreats where you can unwind and recharge.
Outside, enjoy a versatile space perfect for relaxing, entertaining, or creating new memories. Conveniently located near parks, shopping, dining, and everyday essentials, this home offers the perfect blend of comfort, convenience, and features you'll love coming home to.
UNFURNISHED PROPERTY!
FREQUENTLY ASKED QUESTIONS
- Washer/Dryer: Included
- Air Conditioning: Included
- Parking: 1 Car Garage
- Utilities: Not Included
- Pet Restrictions: Up to 2 pet(s) are considered for an additional $69 monthly pet rent, per pet, and an annual $125 pet inspection fee at lease renewal.
APPLICATION, LEASE TERMS, AND FEES
- Application Fee: Non-Refundable $63/adult after we ran the credit (all occupants 18+ need to submit an application)
- Application Turn Around Time: 36-48 hours
- Lease Length: 12 months
- Renter's Insurance: It is mandatory for residents to hold renter's insurance with a minimum Personal Liability Coverage of $300,000. Additionally, residents must also maintain coverage for at least four months of rent for loss of use or displacement coverage.
SUMMARY RENTAL CRITERIA
We look for a favorable credit history, good references, sufficient income, and the ability to move in within 14 days of the available date.
- If approved, we require one full month's rent, plus a deposit to move in
- We accept co-signers
- HUD Housing application is accepted
-Please read the full rental criteria when submitting an application.
Management One Property Management, adheres to all Fair Housing Laws
Amenities: Central Air/Heat, Tile/Laminate Flooring, Patio Slab, Patio Covered, Dishwasher, Microwave, Refrigerator, Range, Family Room, Wash/Dryer, Alarm
2893 Denton St is a single-family homes community
The fees below are based on community-supplied data and may exclude additional fees and utilities.
Property Fee Disclaimer: Based on community-supplied data and independent market research. Subject to change without notice. May exclude fees for mandatory or optional services and usage-based utilities.
Shoppers will appreciate 2893 Denton St proximity to 2856-2880 14th St, 2710 University Ave, and Downtown Riverside Cadillac District. 2856-2880 14th St is 0.3 miles away, and 2710 University Ave is within a 15 minute walk.
With a TransitScore of 60, 2893 Denton St has moderately friendly, including 5 transit stops within 9.2 miles. Transit options include Riverside-Downtown Metrolink Station and Riverside-Hunter Park/Ucr.
Recreational activities near 2893 Denton St are plentiful. Discover 1 park within 3.8 miles, including UCR Botanic Gardens.
Living in Eastside provides easy access to Ontario International, located just 26 minutes from 2893 Denton St. Another nearby airport is John Wayne/Orange County, located 42.5 miles away.
Walkability
Fairly walkable50 / 100
Transit
Good public transit60 / 100
Driveability
Exceptionally drivable90 / 100
Bikeability
Fairly bikeable50 / 100

Soundscore ™
Active74 / 100
Commuter Rail
Riverside-Downtown Metrolink Station
2 min Drive

Commuter Rail
Riverside-Hunter Park/Ucr
6 min Drive
Airport
Ontario International
25 min Drive


Magnolia Elementary School
Grades K-5
Public

Central Middle School
Grades 6-8
Public

St. Francis De Sales School
Grades PK-8
Private

Polytechnic High School
Grades 9-12
Public
Starting Gate Educational Services
Grades K-12
Private
Data provided by GreatSchools.org 2024 © 2024. All rights reserved.

Walk: 16 min (0.9 mi)
Drive: 8 min (3.6 mi)
Drive: 9 min (5.5 mi)
Drive: 16 min (10.9 mi)
Within 50 Miles of 2893 Denton St
12 Month Lease
12 Month Lease
12 Month Lease
Protect yourself from scams. Learn More
Last Updated:
Monthly Rent
$3,300
Bedrooms
3
Bathrooms
2
Protect yourself from scams. Learn More
Shoppers will appreciate 2893 Denton St proximity to 2856-2880 14th St, 2710 University Ave, and Downtown Riverside Cadillac District. 2856-2880 14th St is 0.3 miles away, and 2710 University Ave is within a 15 minute walk.
With a TransitScore of 60, 2893 Denton St has moderately friendly, including 5 transit stops within 9.2 miles. Transit options include Riverside-Downtown Metrolink Station and Riverside-Hunter Park/Ucr.
Recreational activities near 2893 Denton St are plentiful. Discover 1 park within 3.8 miles, including UCR Botanic Gardens.
Living in Eastside provides easy access to Ontario International, located just 26 minutes from 2893 Denton St. Another nearby airport is John Wayne/Orange County, located 42.5 miles away.
Walkability
Fairly walkable50 / 100
Transit
Good public transit60 / 100
Driveability
Exceptionally drivable90 / 100
Bikeability
Fairly bikeable50 / 100
Soundscore ™
Active74 / 100
Commuter Rail
Riverside-Downtown Metrolink Station
2 min Drive
Commuter Rail
Riverside-Hunter Park/Ucr
6 min Drive
Airport
Ontario International
25 min Drive
Magnolia Elementary School
Grades K-5
Public
Central Middle School
Grades 6-8
Public
St. Francis De Sales School
Grades PK-8
Private
Polytechnic High School
Grades 9-12
Public
Starting Gate Educational Services
Grades K-12
Private
Data provided by GreatSchools.org 2024 © 2024. All rights reserved.
Walk: 16 min (0.9 mi)
Drive: 8 min (3.6 mi)
Drive: 9 min (5.5 mi)
Drive: 16 min (10.9 mi)