
470 E 7th St, Upland, CA 91786 Unit D
2 Beds
$2,700
Total Monthly Price
12 Month Lease
Last Updated:
Monthly Rent
$2,595
Bedrooms
2
Bathrooms
2
Protect yourself from scams. Learn More
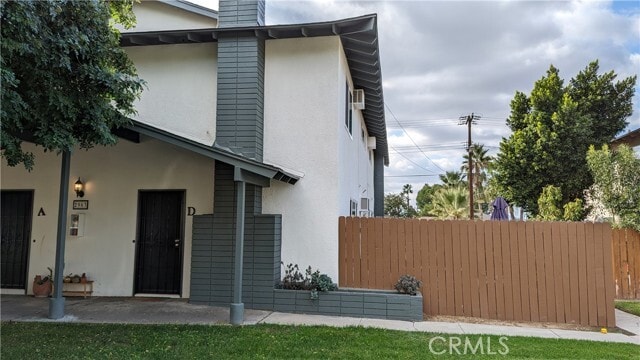
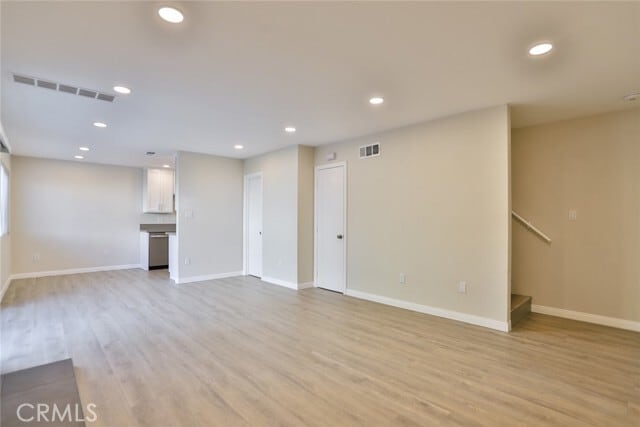
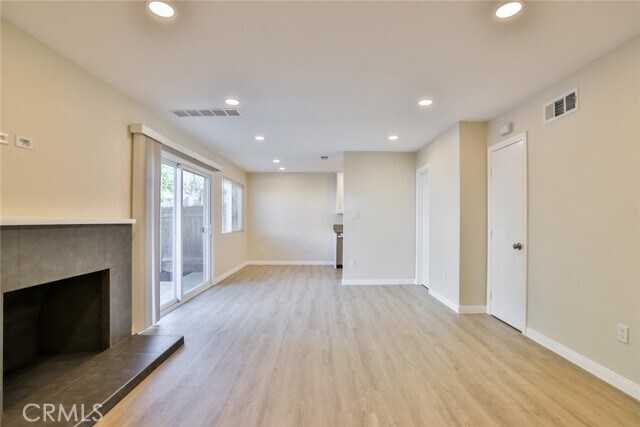
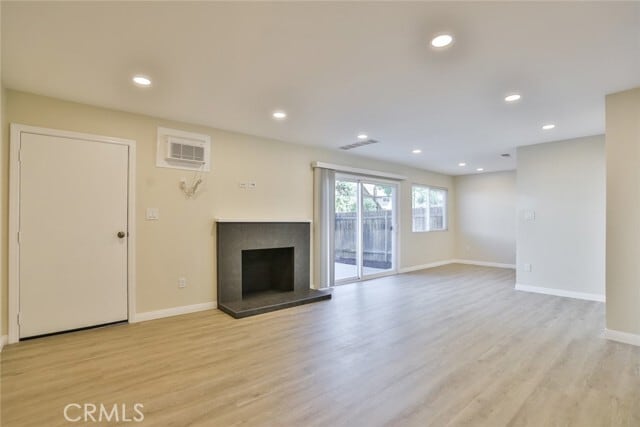
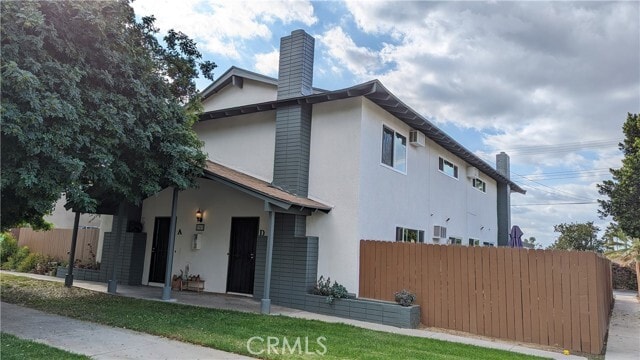
Remodeled 2 STORY TOWNHOME! Huge Open Floor Plan! Newer white shaker cabinets and quartz countertops with quality plumbing fixtures in kitchen & both bathrooms. Stainless steel range, hood vent, dishwasher and single basin sink. Luxury Vinyl Plank... flooring throughout. Designer paint on the walls. Newer interior doors and hardware. Upstairs bathroom has dual sinks with tons of storage and remodeled shower. Recently installed dual pane windows and LED recessed lighting throughout for energy efficiency. Updated plumbing system and electrical panel/wiring (less maintenance calls for everyone). Modern wall cooling/heating units in each bedroom and in living area downstairs (WiFi enabled and with remote controls). Includes a detached one-car shared garage with one neighbor AND one assigned parking space directly in front of the townhome. Very large fenced yard space that is functional and low maintenance. This townhome has 2 Bedrooms, 1.5 Baths (Full bath upstairs and half bath downstairs). The large living room has a real wood burning fireplace with newer luxurious tile surround finish and an adjoining dining area, all off the kitchen. This townhome is approximately 1,100 square feet AND a private yard. Relaxing community pool. Walking distance to UCR, restaurants and shopping. Landlord pays for water & trash! Community laundry and is shared with your 3 other neighbors in the building. Landlord is looking for tenants with FICO scores above 620, income of 2.5X rent (income before taxes are taken out) and pets may be considered upon submittal (pet rent/fee apply). No smoking allowed. Ready for occupancy Sept 1st. MLS# IG26159311
Remodeled 2 STORY TOWNHOME! Huge Open Floor Plan! Newer white shaker cabinets and quartz countertops with quality plumbing fixtures in kitchen & both bathrooms. Stainless steel range, hood vent, dishwasher and single basin sink. Luxury Vinyl Plank flooring throughout. Designer paint on the walls. Newer interior doors and hardware. Upstairs bathroom has dual sinks with tons of storage and remodeled shower. Recently installed dual pane windows and LED recessed lighting throughout for energy efficiency. Updated plumbing system and electrical panel/wiring (less maintenance calls for everyone). Modern wall cooling/heating units in each bedroom and in living area downstairs (WiFi enabled and with remote controls). Includes a detached one-car shared garage with one neighbor AND one assigned parking space directly in front of the townhome. Very large fenced yard space that is functional and low maintenance. This townhome has 2 Bedrooms, 1.5 Baths (Full bath upstairs and half bath downstairs). The large living room has a real wood burning fireplace with newer luxurious tile surround finish and an adjoining dining area, all off the kitchen. This townhome is approximately 1,100 square feet AND a private yard. Relaxing community pool. Walking distance to UCR, restaurants and shopping. Landlord pays for water & trash! Community laundry and is shared with your 3 other neighbors in the building. Landlord is looking for tenants with FICO scores above 620, income of 2.5X rent (income before taxes are taken out) and pets may be considered upon submittal (pet rent/fee apply). No smoking allowed. Ready for occupancy Sept 1st. MLS# IG26159311
2963 Elgin Dr is a townhouse community
The fees below are based on community-supplied data and may exclude additional fees and utilities.
Property Fee Disclaimer: Based on community-supplied data and independent market research. Subject to change without notice. May exclude fees for mandatory or optional services and usage-based utilities.
Shoppers will appreciate 2963 Elgin Dr proximity to University Plaza, 1280 W Blaine St, and University Heights Shopping Center. University Plaza is 0.5 miles away, and 1280 W Blaine St is within a 14 minute walk.
With a TransitScore of 70, 2963 Elgin Dr has moderately friendly, including 5 transit stops within 9.6 miles. Transit options include Riverside-Hunter Park/Ucr and Riverside-Downtown.
Recreational activities near 2963 Elgin Dr are plentiful. Discover 1 park within 2.1 miles, including UCR Botanic Gardens.
Living in University provides easy access to Ontario International, located just 25 minutes from 2963 Elgin Dr.
Walkability
Fairly walkable50 / 100
Transit
Good public transit70 / 100
Driveability
Exceptionally drivable100 / 100
Bikeability
Moderately bikeable70 / 100

Soundscore ™
Active77 / 100
Commuter Rail
Riverside-Hunter Park/Ucr
2 min Drive
Commuter Rail
Riverside-Downtown
8 min Drive


Airport
Ontario International
26 min Drive


Highland Elementary School
Grades K-5
Public

University Heights Middle School
Grades 6-8
Public

Islamic Academy Of Riverside
Grades PK-8
Private
John W. North High School
Grades 9-12
Public
Vineyard Christian
Grades K-12
Private
Data provided by GreatSchools.org 2024 © 2024. All rights reserved.

Walk: 18 min (0.9 mi)
Drive: 9 min (4.2 mi)
Drive: 13 min (8.3 mi)
Drive: 15 min (8.6 mi)
Within 50 Miles of 2963 Elgin Dr
12 Month Lease
Protect yourself from scams. Learn More
Last Updated:
Monthly Rent
$2,595
Bedrooms
2
Bathrooms
2
Protect yourself from scams. Learn More
Shoppers will appreciate 2963 Elgin Dr proximity to University Plaza, 1280 W Blaine St, and University Heights Shopping Center. University Plaza is 0.5 miles away, and 1280 W Blaine St is within a 14 minute walk.
With a TransitScore of 70, 2963 Elgin Dr has moderately friendly, including 5 transit stops within 9.6 miles. Transit options include Riverside-Hunter Park/Ucr and Riverside-Downtown.
Recreational activities near 2963 Elgin Dr are plentiful. Discover 1 park within 2.1 miles, including UCR Botanic Gardens.
Living in University provides easy access to Ontario International, located just 25 minutes from 2963 Elgin Dr.
Walkability
Fairly walkable50 / 100
Transit
Good public transit70 / 100
Driveability
Exceptionally drivable100 / 100
Bikeability
Moderately bikeable70 / 100
Soundscore ™
Active77 / 100
Commuter Rail
Riverside-Hunter Park/Ucr
2 min Drive
Commuter Rail
Riverside-Downtown
8 min Drive
Airport
Ontario International
26 min Drive
Highland Elementary School
Grades K-5
Public
University Heights Middle School
Grades 6-8
Public
Islamic Academy Of Riverside
Grades PK-8
Private
John W. North High School
Grades 9-12
Public
Vineyard Christian
Grades K-12
Private
Data provided by GreatSchools.org 2024 © 2024. All rights reserved.
Walk: 18 min (0.9 mi)
Drive: 9 min (4.2 mi)
Drive: 13 min (8.3 mi)
Drive: 15 min (8.6 mi)