
3500 Rainbow Ln, Highland, CA 92346
2 Beds
$1,895
Last Updated:
Monthly Rent
$2,245
Bedrooms
2
Bathrooms
2
Protect yourself from scams. Learn More
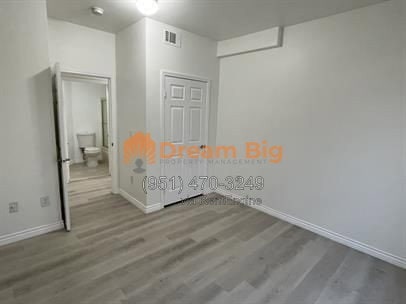
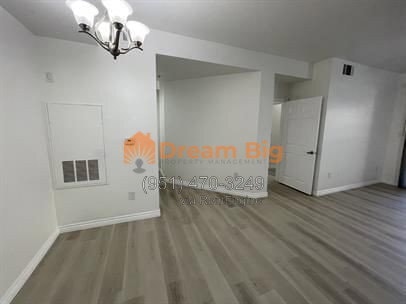
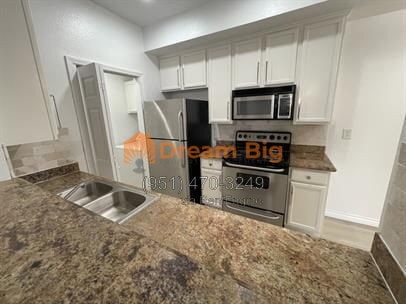
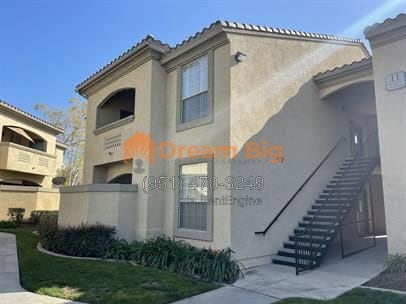
Upscale Sonata 2BD DOWNSTAIRS END UNIT available NOW! This spacious home with a PRIVATE ENCLOSED PATIO is located near the clubhouse and swimming pool areas and has a covered carport just outside the unit. It features 2 bedrooms, 2 full bathrooms,... GRANITE KITCHEN with stainless steel REFRIGERATOR, WASHER/DRYER (in unit), and storage. The primary bedroom is ample, open and bright, with an ensuite. The guest bedroom is spacious as well. No carpet in this unit -- just luxury vinyl plank and ceramic-tile flooring. The amenities in the community are outstanding! Offers awesome clubhouse with fitness center, swimming pool, theater/game area and tennis courts! Very close to UCR campus, Canyon Crest Towne Centre for shopping, and Canyon Crest Country Club Golf Course. Easy access to the 60/215 and 91 freeways.
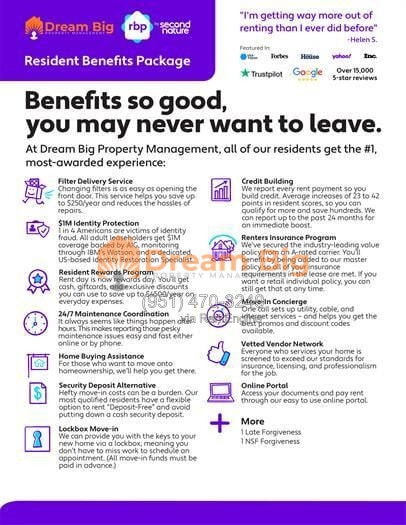
** All Dream Big Property Management Residents are also enrolled in the Resident Benefits Package (RBP) for $40.90/mo for entire household, which includes the required renters/liability insurance, credit building to help boost the Residents' credit scores with timely rent payments, up to $1M Identity Theft Protection, HVAC air filter delivery (for applicable properties), move-in assistance services, our Resident Rewards Program, and much more! More details upon application.
** BE CAREFUL! WE DO NOT POST LISTINGS ON CRAIGSLIST OR FACEBOOK MARKETPLACE AND WE DO NOT ACCEPT OR REQUEST ZELLE, PAYPAL, WESTERN UNION, ETC. PAYMENTS! **
**FREQUENTLY ASKED QUESTIONS:**
- Yes, this property is still available.
- Lease-Start/Move-in Date: NOW! (Security Deposit is due within 48 hours of approval; we cannot “hold” a unit open rent-free for more than 14 days.)
- Lease Term: 12 Months typically.
- Move-in Costs:
- * One Month's Rent
- * Security Deposit (typically equal to one month's rent)
- * Resident Acct Setup service charge, $127
- * Resident Benefits Package/Renters Insurance monthly charge, $40.90
- * Pet Damage Insurance, $35 per pet
- * Optional Gigabit Internet service, $65 (if available)
- Rent Includes: Gardening service, Pool service.
- Utilities Included: WATER/TRASH. Resident pays all other utilities.
- Appliances Included: Stove/oven, Microwave, Refrigerator, Washer/Dryer.
- Parking: 1-Car CARPORT (just outside unit)
- No co-signers or guarantors
- No subletting/subleasing.
- CREDIT: Applicants must have a recent positive credit history with a record of paying bills on time.
- Minimum HOUSEHOLD income requirement: $80,820.00/year (For households not participating in rent-assistance programs). Proof of income required via Verifast or Plaid bank link, or paystubs, for employment with at least 2 continuous years of history.
- No current employment/self-employment? Verifiable income in the form of benefits award letter or 6 months’ personal bank statements, all pages (no business or corporation statements considered), and tax returns.
- Section 8/Housing Assistance: YES, We participate in the Section 8 Housing Program. (Income requirement is 3X household's portion of rent plus consumer debt payments.)
- Renters insurance is REQUIRED.
- Smoking: NO SMOKING and NO VAPING of any substance is allowed in the property.
- Lease-to-Purchase Option: Not applicable
**SHOWINGS:**
1. Schedule a self-guided showing: or call .
2. Government-issued photo ID required for showings.
3. Preliminary income, credit history, and other qualification questions before showing to ensure you do not waste your time.
**PETS:**
- Pet Restrictions: Two pets allowable after screening: Dogs under 50 lbs or cats. Some individual homeowners have further restrictions on pets, size, breed, etc. (Applicants -- regardless of whether they have household pets, service animals, emotional support animals, or no pets -- who progress through background and reference verifications — will be required to complete a pet profile for each animal at . Pet profile service charge of $25-$30 to applicant would be paid to third-party provider.)
- Pet Damage Insurance: Applicants may be required to pay a pet deposit and a monthly recurring damage insurance premium fee of $35 for each pet. Any such monthly amount would be paid with and in addition to rent.
- Pet Deposit: SEE ABOVE.
- Pet Rent: NONE.
- EMOTIONAL SUPPORT ANIMAL (ESA): As part of our company's application process, submit a reasonable accommodation request for each animal (at no cost) to our third-party assistance animal validation partner for legal validation.
**APPLICATION INSTRUCTIONS (How To Apply):**
- Please ensure you have all the required documents BEFORE YOU START. (See our screening guidelines on our website at ).
- Online Application:
- APPLICATION FEE: $ ZERO!
- CREDIT REPORT: All adult applicants must provide a copy of their credit report from one of the three major credit bureaus (Transunion, Experian, or Equifax), all pages, with credit score, dated within the last 30 days.
- Application Turnaround Time: 1-7 business days. (Please contact your references to let them know we will be contacting them to verify your information. Reference response is the most common reason for processing delays.)
* PROPERTY MANAGER: Dream Big Property Management, CA DRE Lic #02216670
* LEASING AGENT: Brian Bean, Broker, CA DRE Lic #01346382
*All information is deemed reliable but not guaranteed and is subject to change.*
By submitting your information on this page you consent to being contacted by the Property Manager and RentEngine via SMS, phone, or email.
Upscale Sonata 2BD DOWNSTAIRS END UNIT available NOW! This spacious home with a PRIVATE ENCLOSED PATIO is located near the clubhouse and swimming pool areas and has a covered carport just outside the unit. It features 2 bedrooms, 2 full bathrooms, GRANITE KITCHEN with stainless steel REFRIGERATOR, WASHER/DRYER (in unit), and storage. The primary bedroom is ample, open and bright, with an ensuite. The guest bedroom is spacious as well. No carpet in this unit -- just luxury vinyl plank and ceramic-tile flooring. The amenities in the community are outstanding! Offers awesome clubhouse with fitness center, swimming pool, theater/game area and tennis courts! Very close to UCR campus, Canyon Crest Towne Centre for shopping, and Canyon Crest Country Club Golf Course. Easy access to the 60/215 and 91 freeways.
** All Dream Big Property Management Residents are also enrolled in the Resident Benefits Package (RBP) for $40.90/mo for entire household, which includes the required renters/liability insurance, credit building to help boost the Residents' credit scores with timely rent payments, up to $1M Identity Theft Protection, HVAC air filter delivery (for applicable properties), move-in assistance services, our Resident Rewards Program, and much more! More details upon application.
** BE CAREFUL! WE DO NOT POST LISTINGS ON CRAIGSLIST OR FACEBOOK MARKETPLACE AND WE DO NOT ACCEPT OR REQUEST ZELLE, PAYPAL, WESTERN UNION, ETC. PAYMENTS! **
**FREQUENTLY ASKED QUESTIONS:**
- Yes, this property is still available.
- Lease-Start/Move-in Date: NOW! (Security Deposit is due within 48 hours of approval; we cannot “hold” a unit open rent-free for more than 14 days.)
- Lease Term: 12 Months typically.
- Move-in Costs:
- * One Month's Rent
- * Security Deposit (typically equal to one month's rent)
- * Resident Acct Setup service charge, $127
- * Resident Benefits Package/Renters Insurance monthly charge, $40.90
- * Pet Damage Insurance, $35 per pet
- * Optional Gigabit Internet service, $65 (if available)
- Rent Includes: Gardening service, Pool service.
- Utilities Included: WATER/TRASH. Resident pays all other utilities.
- Appliances Included: Stove/oven, Microwave, Refrigerator, Washer/Dryer.
- Parking: 1-Car CARPORT (just outside unit)
- No co-signers or guarantors
- No subletting/subleasing.
- CREDIT: Applicants must have a recent positive credit history with a record of paying bills on time.
- Minimum HOUSEHOLD income requirement: $80,820.00/year (For households not participating in rent-assistance programs). Proof of income required via Verifast or Plaid bank link, or paystubs, for employment with at least 2 continuous years of history.
- No current employment/self-employment? Verifiable income in the form of benefits award letter or 6 months’ personal bank statements, all pages (no business or corporation statements considered), and tax returns.
- Section 8/Housing Assistance: YES, We participate in the Section 8 Housing Program. (Income requirement is 3X household's portion of rent plus consumer debt payments.)
- Renters insurance is REQUIRED.
- Smoking: NO SMOKING and NO VAPING of any substance is allowed in the property.
- Lease-to-Purchase Option: Not applicable
**SHOWINGS:**
1. Schedule a self-guided showing: or call .
2. Government-issued photo ID required for showings.
3. Preliminary income, credit history, and other qualification questions before showing to ensure you do not waste your time.
**PETS:**
- Pet Restrictions: Two pets allowable after screening: Dogs under 50 lbs or cats. Some individual homeowners have further restrictions on pets, size, breed, etc. (Applicants -- regardless of whether they have household pets, service animals, emotional support animals, or no pets -- who progress through background and reference verifications — will be required to complete a pet profile for each animal at . Pet profile service charge of $25-$30 to applicant would be paid to third-party provider.)
- Pet Damage Insurance: Applicants may be required to pay a pet deposit and a monthly recurring damage insurance premium fee of $35 for each pet. Any such monthly amount would be paid with and in addition to rent.
- Pet Deposit: SEE ABOVE.
- Pet Rent: NONE.
- EMOTIONAL SUPPORT ANIMAL (ESA): As part of our company's application process, submit a reasonable accommodation request for each animal (at no cost) to our third-party assistance animal validation partner for legal validation.
**APPLICATION INSTRUCTIONS (How To Apply):**
- Please ensure you have all the required documents BEFORE YOU START. (See our screening guidelines on our website at ).
- Online Application:
- APPLICATION FEE: $ ZERO!
- CREDIT REPORT: All adult applicants must provide a copy of their credit report from one of the three major credit bureaus (Transunion, Experian, or Equifax), all pages, with credit score, dated within the last 30 days.
- Application Turnaround Time: 1-7 business days. (Please contact your references to let them know we will be contacting them to verify your information. Reference response is the most common reason for processing delays.)
* PROPERTY MANAGER: Dream Big Property Management, CA DRE Lic #02216670
* LEASING AGENT: Brian Bean, Broker, CA DRE Lic #01346382
*All information is deemed reliable but not guaranteed and is subject to change.*
By submitting your information on this page you consent to being contacted by the Property Manager and RentEngine via SMS, phone, or email.
375 Central Ave is a single-family homes community
The fees below are based on community-supplied data and may exclude additional fees and utilities.
Property Fee Disclaimer: Based on community-supplied data and independent market research. Subject to change without notice. May exclude fees for mandatory or optional services and usage-based utilities.
Shoppers will appreciate 375 Central Ave proximity to Canyon Crest Towne Center. Canyon Crest Towne Center is 0.9 miles away.
With a TransitScore of 80, 375 Central Ave has very friendly, including 5 transit stops within 13.4 miles. Transit options include Riverside-Hunter Park/Ucr and Riverside-Downtown Metrolink Station.
Recreational activities near 375 Central Ave are plentiful. Discover 1 park within 2.8 miles, including UCR Botanic Gardens.
Living in Canyon Crest provides easy access to Ontario International, located just 28 minutes from 375 Central Ave.
Walkability
Fairly walkable40 / 100
Transit
Strong public transit80 / 100
Driveability
Exceptionally drivable100 / 100
Bikeability
Very bikeable80 / 100

Soundscore ™
Active74 / 100
Commuter Rail
Riverside-Downtown Metrolink Station
8 min Drive

Commuter Rail
Riverside-Hunter Park/Ucr
8 min Drive
Airport
Ontario International
28 min Drive


Emerson Elementary School
Grades K-5
Public
University Heights Middle School
Grades 6-8
Public

Parents Choice
Grades K-8
Private
Islamic Academy Of Riverside
Grades PK-8
Private
John W. North High School
Grades 9-12
Public
Canyon Crest High School
Grades 9-12
Private
Data provided by GreatSchools.org 2024 © 2024. All rights reserved.

Drive: 8 min (3.5 mi)
Drive: 10 min (5.2 mi)
Drive: 14 min (7.4 mi)
Drive: 18 min (12.5 mi)
Within 50 Miles of 375 Central Ave
Protect yourself from scams. Learn More
Last Updated:
Monthly Rent
$2,245
Bedrooms
2
Bathrooms
2
Protect yourself from scams. Learn More
Shoppers will appreciate 375 Central Ave proximity to Canyon Crest Towne Center. Canyon Crest Towne Center is 0.9 miles away.
With a TransitScore of 80, 375 Central Ave has very friendly, including 5 transit stops within 13.4 miles. Transit options include Riverside-Hunter Park/Ucr and Riverside-Downtown Metrolink Station.
Recreational activities near 375 Central Ave are plentiful. Discover 1 park within 2.8 miles, including UCR Botanic Gardens.
Living in Canyon Crest provides easy access to Ontario International, located just 28 minutes from 375 Central Ave.
Walkability
Fairly walkable40 / 100
Transit
Strong public transit80 / 100
Driveability
Exceptionally drivable100 / 100
Bikeability
Very bikeable80 / 100
Soundscore ™
Active74 / 100
Commuter Rail
Riverside-Downtown Metrolink Station
8 min Drive
Commuter Rail
Riverside-Hunter Park/Ucr
8 min Drive
Airport
Ontario International
28 min Drive
Emerson Elementary School
Grades K-5
Public
University Heights Middle School
Grades 6-8
Public
Parents Choice
Grades K-8
Private
Islamic Academy Of Riverside
Grades PK-8
Private
John W. North High School
Grades 9-12
Public
Canyon Crest High School
Grades 9-12
Private
Data provided by GreatSchools.org 2024 © 2024. All rights reserved.
Drive: 8 min (3.5 mi)
Drive: 10 min (5.2 mi)
Drive: 14 min (7.4 mi)
Drive: 18 min (12.5 mi)