
470 E 7th St, Upland, CA 91786 Unit D
2 Beds
$2,500
Total Monthly Price
12 Month Lease
Monthly Rent
$2,995
Bedrooms
3
Bathrooms
2.5
Protect yourself from scams. Learn More
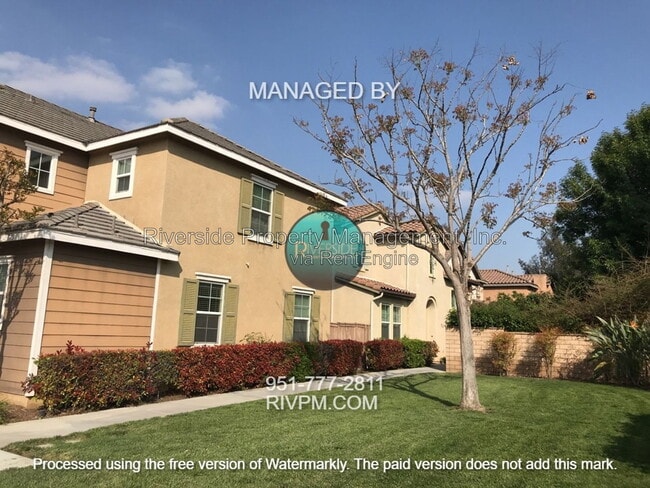
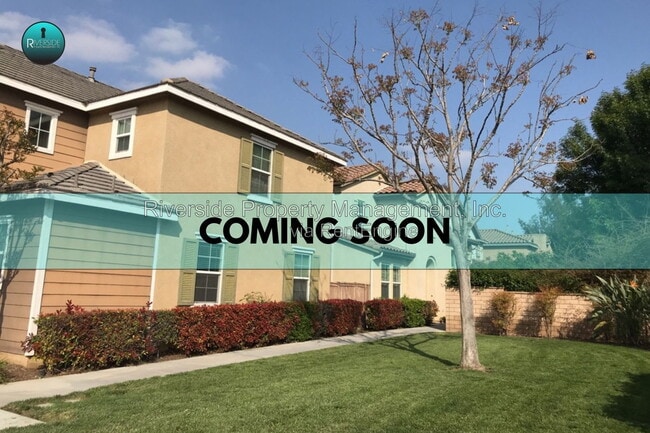
Welcome to the beautiful La Rivera Condo Community, ideally located near downtown with convenient commuter access to major freeways. This charming, gated community offers a peaceful setting complete with a sparkling pool and relaxing spa.
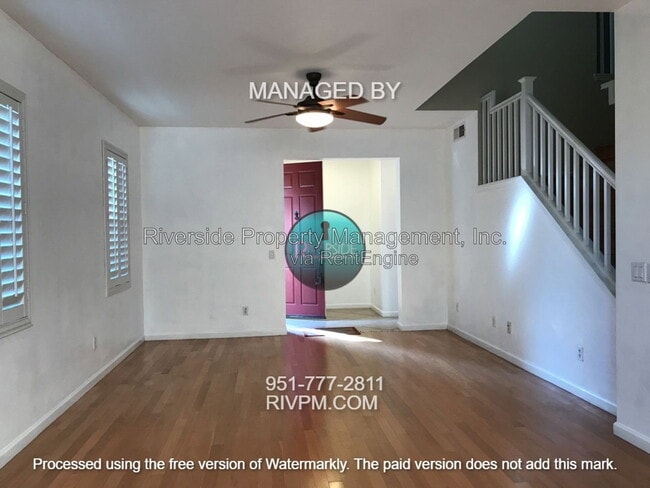
This... well-appointed townhome features a functional and inviting layout. The first floor includes a spacious living area, dining space, kitchen, guest bathroom, and in-unit laundry. All bedrooms are located upstairs, providing added privacy.
The home showcases wood and tile flooring throughout the main level, with comfortable carpeting in the bedrooms. The generously sized primary suite includes a remodeled, spa-inspired bathroom with a luxurious walk-in shower and a walk-in closet.
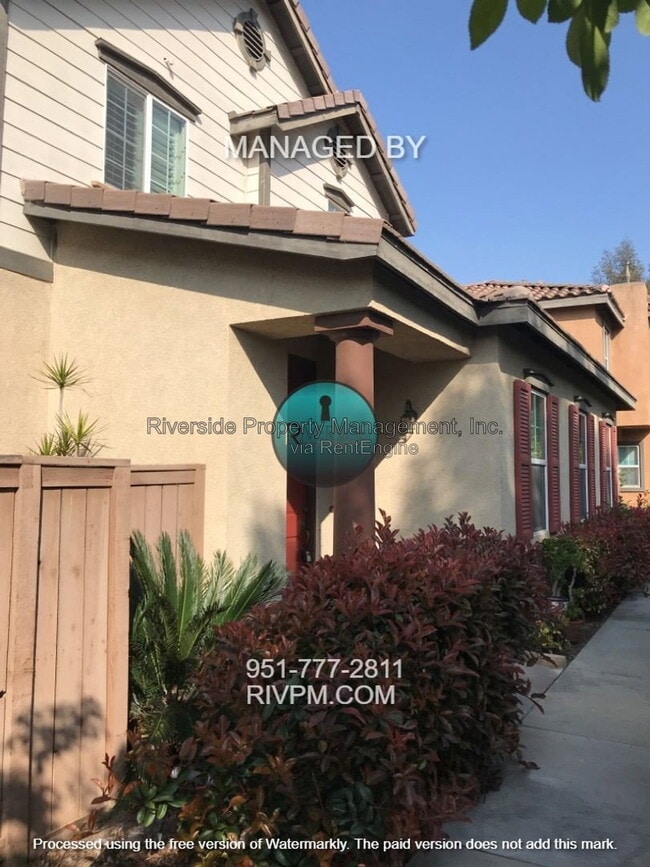
Additional highlights include plantation shutters throughout, a private fenced patio perfect for outdoor enjoyment, and a two-car garage with direct access.
1-small pet is welcome with an additional $35 monthly pet rent per pet
washer/dryer are included without warranty. One-year lease required.
Residents will be enrolled in the Residents' Benefits Package ($19.95 monthly), which includes quarterly HVAC filter delivery, no additional charges for all rental payment options which include in-person, ACH, or check; online tenant portal for maintenance, online payments, and electronic statements; home buying assistance, free credit reporting for all rental payments; 24/7 maintenance hotline with live phone support; one time returned payment fee forgiveness and one-time late payment fee forgiveness.
Approved applicants will be required to pay a $150.00 Lease Administration and Technology Fee due at lease signing.
Qualifications:
No evictions or money judgments
Verified good rental history
Click "apply now" to view the scoring rubric for details
All applications will require a pet screening before final approval whether you have pets or not, including service animals. Additional application fees and deposits may apply.
By submitting your information on this page you consent to being contacted by the Property Manager and RentEngine via SMS, phone, or email.
Welcome to the beautiful La Rivera Condo Community, ideally located near downtown with convenient commuter access to major freeways. This charming, gated community offers a peaceful setting complete with a sparkling pool and relaxing spa.
This well-appointed townhome features a functional and inviting layout. The first floor includes a spacious living area, dining space, kitchen, guest bathroom, and in-unit laundry. All bedrooms are located upstairs, providing added privacy.
The home showcases wood and tile flooring throughout the main level, with comfortable carpeting in the bedrooms. The generously sized primary suite includes a remodeled, spa-inspired bathroom with a luxurious walk-in shower and a walk-in closet.
Additional highlights include plantation shutters throughout, a private fenced patio perfect for outdoor enjoyment, and a two-car garage with direct access.
1-small pet is welcome with an additional $35 monthly pet rent per pet
washer/dryer are included without warranty. One-year lease required.
Residents will be enrolled in the Residents' Benefits Package ($19.95 monthly), which includes quarterly HVAC filter delivery, no additional charges for all rental payment options which include in-person, ACH, or check; online tenant portal for maintenance, online payments, and electronic statements; home buying assistance, free credit reporting for all rental payments; 24/7 maintenance hotline with live phone support; one time returned payment fee forgiveness and one-time late payment fee forgiveness.
Approved applicants will be required to pay a $150.00 Lease Administration and Technology Fee due at lease signing.
Qualifications:
No evictions or money judgments
Verified good rental history
Click "apply now" to view the scoring rubric for details
All applications will require a pet screening before final approval whether you have pets or not, including service animals. Additional application fees and deposits may apply.
By submitting your information on this page you consent to being contacted by the Property Manager and RentEngine via SMS, phone, or email.
4438 Kristen Ct is a townhouse community
The fees below are based on community-supplied data and may exclude additional fees and utilities.
No Pets Allowed
Property Fee Disclaimer: Based on community-supplied data and independent market research. Subject to change without notice. May exclude fees for mandatory or optional services and usage-based utilities.
Shoppers will appreciate 4438 Kristen Ct proximity to Main Street Retail Center, 1045 Main St, and The Exchange. Main Street Retail Center is 0.9 miles away, and 1045 Main St is within a 20 minute walk.
With a TransitScore of 30, 4438 Kristen Ct has somewhat friendly, including 5 transit stops within 10.3 miles. Transit options include Riverside-Downtown Metrolink Station and Riverside-Hunter Park/Ucr.
Living in Northside provides easy access to Ontario International, located just 22 minutes from 4438 Kristen Ct.
Walkability
Fairly walkable40 / 100
Transit
Limited public transit30 / 100
Driveability
Exceptionally drivable100 / 100
Bikeability
Very bikeable80 / 100

Soundscore ™
Active74 / 100
Commuter Rail
Riverside-Hunter Park/Ucr
4 min Drive
Commuter Rail
Riverside-Downtown Metrolink Station
7 min Drive

Airport
Ontario International
22 min Drive


Patricia Beatty Elementary School
Grades K-5
Public

Central Middle School
Grades 6-8
Public

St. Francis De Sales School
Grades PK-8
Private
John W. North High School
Grades 9-12
Public
Living Faith Christian Academy
Grades K-12
Private
Data provided by GreatSchools.org 2024 © 2024. All rights reserved.

Drive: 7 min (3.3 mi)
Drive: 9 min (4.7 mi)
Drive: 13 min (8.1 mi)
Drive: 15 min (8.7 mi)
Within 50 Miles of 4438 Kristen Ct
12 Month Lease
Protect yourself from scams. Learn More
Monthly Rent
$2,995
Bedrooms
3
Bathrooms
2.5
Protect yourself from scams. Learn More
Shoppers will appreciate 4438 Kristen Ct proximity to Main Street Retail Center, 1045 Main St, and The Exchange. Main Street Retail Center is 0.9 miles away, and 1045 Main St is within a 20 minute walk.
With a TransitScore of 30, 4438 Kristen Ct has somewhat friendly, including 5 transit stops within 10.3 miles. Transit options include Riverside-Downtown Metrolink Station and Riverside-Hunter Park/Ucr.
Living in Northside provides easy access to Ontario International, located just 22 minutes from 4438 Kristen Ct.
Walkability
Fairly walkable40 / 100
Transit
Limited public transit30 / 100
Driveability
Exceptionally drivable100 / 100
Bikeability
Very bikeable80 / 100
Soundscore ™
Active74 / 100
Commuter Rail
Riverside-Hunter Park/Ucr
4 min Drive
Commuter Rail
Riverside-Downtown Metrolink Station
7 min Drive
Airport
Ontario International
22 min Drive
Patricia Beatty Elementary School
Grades K-5
Public
Central Middle School
Grades 6-8
Public
St. Francis De Sales School
Grades PK-8
Private
John W. North High School
Grades 9-12
Public
Living Faith Christian Academy
Grades K-12
Private
Data provided by GreatSchools.org 2024 © 2024. All rights reserved.
Drive: 7 min (3.3 mi)
Drive: 9 min (4.7 mi)
Drive: 13 min (8.1 mi)
Drive: 15 min (8.7 mi)