
470 E 7th St, Upland, CA 91786 Unit D
2 Beds
$2,500
Total Monthly Price
12 Month Lease
Last Updated:
Monthly Rent
$3,150
Bedrooms
3
Bathrooms
3
Protect yourself from scams. Learn More
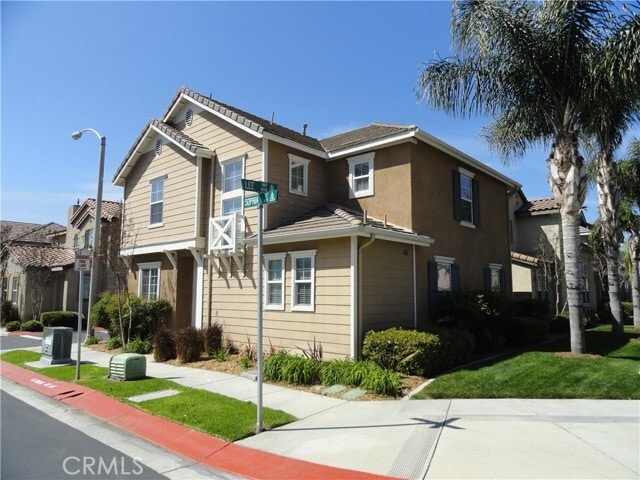
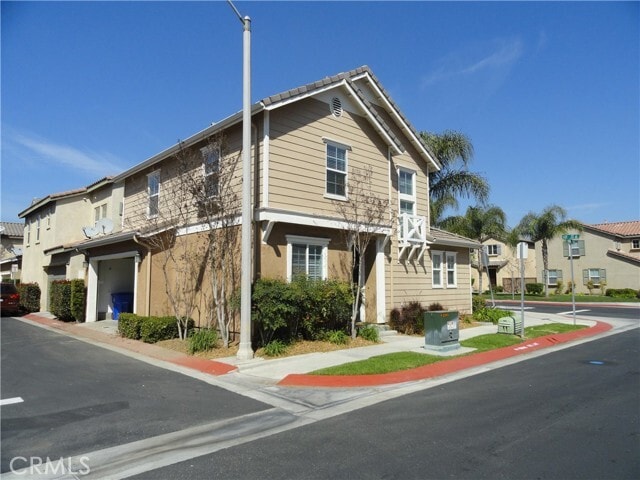
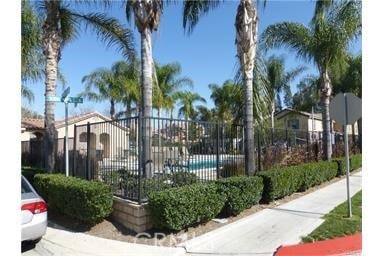
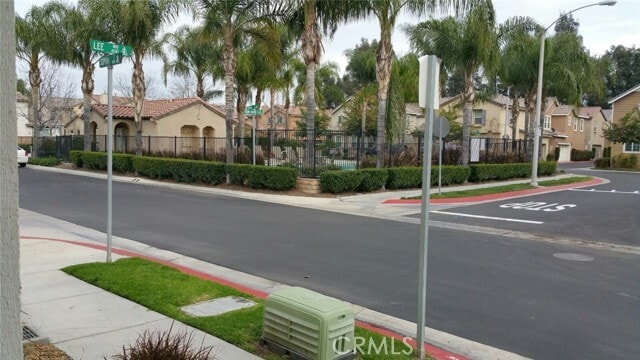
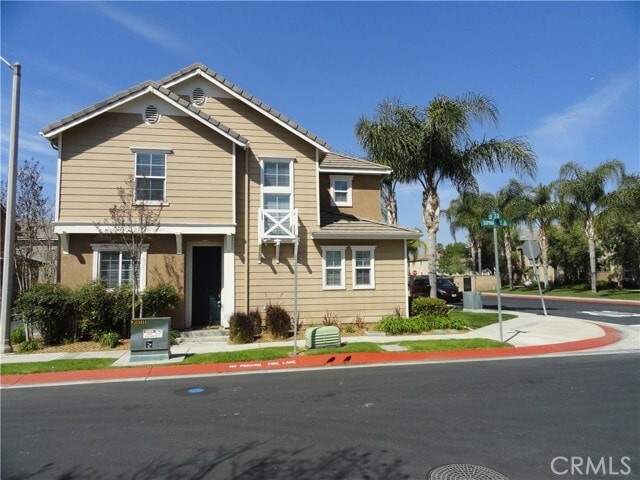
Available 08/08/2026. No mare smelling carpet! Supper Clean, Beautiful, Newer two-story Single-Family Home in Very Nice and Quiet Gated Community. Close to Schools, Universities. Built in 2007, this detached home has newer wood Flooring throughout... entire house, The Large Kitchen comes with Granite Counters, Tile back-splash, Dark Wood cabinets, All built-in stainless steel appliances, including all GE Counter-top Stove, Stainless Steel Hood, Stainless Steel Hood Oven, Stainless Steel Hood Microwave, Stainless Steel Hood Dishwasher. This home is at the beginning of the street, so there are no immediate neighbors on the both side. The home given you a green pool view. Great Open Floor Plan with Kitchen, Dining Room, and Living Room open to each other. Master Bedroom has private Bathroom and Big Walk in Closet with plenty of closet space. Two car garage. This gated community includes plenty of greenbelt space, as well as a pool, spa, and club house. *** Please Text or call LA for view, do not go direct. 2 year lease prefer. MLS# PW26160763
Available 08/08/2026. No mare smelling carpet! Supper Clean, Beautiful, Newer two-story Single-Family Home in Very Nice and Quiet Gated Community. Close to Schools, Universities. Built in 2007, this detached home has newer wood Flooring throughout entire house, The Large Kitchen comes with Granite Counters, Tile back-splash, Dark Wood cabinets, All built-in stainless steel appliances, including all GE Counter-top Stove, Stainless Steel Hood, Stainless Steel Hood Oven, Stainless Steel Hood Microwave, Stainless Steel Hood Dishwasher. This home is at the beginning of the street, so there are no immediate neighbors on the both side. The home given you a green pool view. Great Open Floor Plan with Kitchen, Dining Room, and Living Room open to each other. Master Bedroom has private Bathroom and Big Walk in Closet with plenty of closet space. Two car garage. This gated community includes plenty of greenbelt space, as well as a pool, spa, and club house. *** Please Text or call LA for view, do not go direct. 2 year lease prefer. MLS# PW26160763
4503 Bella Ct is a single-family homes community
The fees below are based on community-supplied data and may exclude additional fees and utilities.
Property Fee Disclaimer: Based on community-supplied data and independent market research. Subject to change without notice. May exclude fees for mandatory or optional services and usage-based utilities.
Shoppers will appreciate 4503 Bella Ct proximity to Main Street Retail Center, 1045 Main St, and The Exchange. Main Street Retail Center is 0.9 miles away, and 1045 Main St is within a 20 minute walk.
With a TransitScore of 40, 4503 Bella Ct has fairly friendly, including 5 transit stops within 10.3 miles. Transit options include Riverside-Downtown Metrolink Station and Riverside-Hunter Park/Ucr.
Living in Northside provides easy access to Ontario International, located just 22 minutes from 4503 Bella Ct.
Walkability
Fairly walkable40 / 100
Transit
Some public transit40 / 100
Driveability
Exceptionally drivable100 / 100
Bikeability
Very bikeable80 / 100

Soundscore ™
Active73 / 100
Commuter Rail
Riverside-Hunter Park/Ucr
4 min Drive
Commuter Rail
Riverside-Downtown Metrolink Station
7 min Drive

Airport
Ontario International
22 min Drive


Patricia Beatty Elementary School
Grades K-5
Public

Central Middle School
Grades 6-8
Public

St. Francis De Sales School
Grades PK-8
Private
John W. North High School
Grades 9-12
Public
Living Faith Christian Academy
Grades K-12
Private
Data provided by GreatSchools.org 2024 © 2024. All rights reserved.

Drive: 7 min (3.3 mi)
Drive: 9 min (4.6 mi)
Drive: 12 min (8.1 mi)
Drive: 15 min (8.7 mi)
Within 50 Miles of 4503 Bella Ct
12 Month Lease
12 Month Lease
12 Month Lease
Protect yourself from scams. Learn More
Last Updated:
Monthly Rent
$3,150
Bedrooms
3
Bathrooms
3
Protect yourself from scams. Learn More
Shoppers will appreciate 4503 Bella Ct proximity to Main Street Retail Center, 1045 Main St, and The Exchange. Main Street Retail Center is 0.9 miles away, and 1045 Main St is within a 20 minute walk.
With a TransitScore of 40, 4503 Bella Ct has fairly friendly, including 5 transit stops within 10.3 miles. Transit options include Riverside-Downtown Metrolink Station and Riverside-Hunter Park/Ucr.
Living in Northside provides easy access to Ontario International, located just 22 minutes from 4503 Bella Ct.
Walkability
Fairly walkable40 / 100
Transit
Some public transit40 / 100
Driveability
Exceptionally drivable100 / 100
Bikeability
Very bikeable80 / 100
Soundscore ™
Active73 / 100
Commuter Rail
Riverside-Hunter Park/Ucr
4 min Drive
Commuter Rail
Riverside-Downtown Metrolink Station
7 min Drive
Airport
Ontario International
22 min Drive
Patricia Beatty Elementary School
Grades K-5
Public
Central Middle School
Grades 6-8
Public
St. Francis De Sales School
Grades PK-8
Private
John W. North High School
Grades 9-12
Public
Living Faith Christian Academy
Grades K-12
Private
Data provided by GreatSchools.org 2024 © 2024. All rights reserved.
Drive: 7 min (3.3 mi)
Drive: 9 min (4.6 mi)
Drive: 12 min (8.1 mi)
Drive: 15 min (8.7 mi)