
470 E 7th St, Upland, CA 91786 Unit D
2 Beds
$2,700
Total Monthly Price
12 Month Lease
Last Updated:
Monthly Rent
$2,550
Bedrooms
2
Bathrooms
1
Protect yourself from scams. Learn More
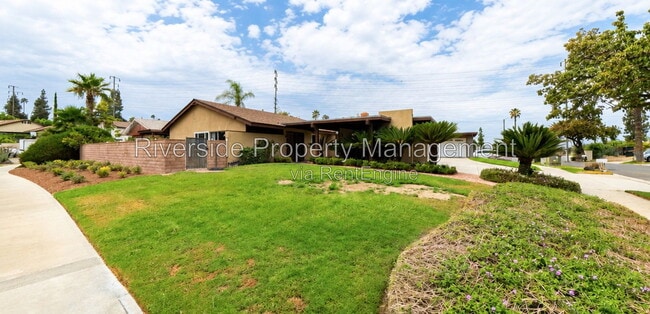
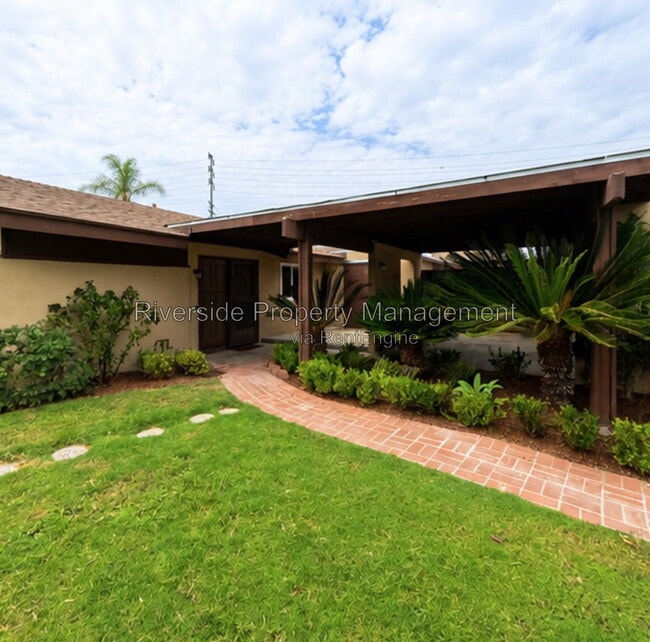
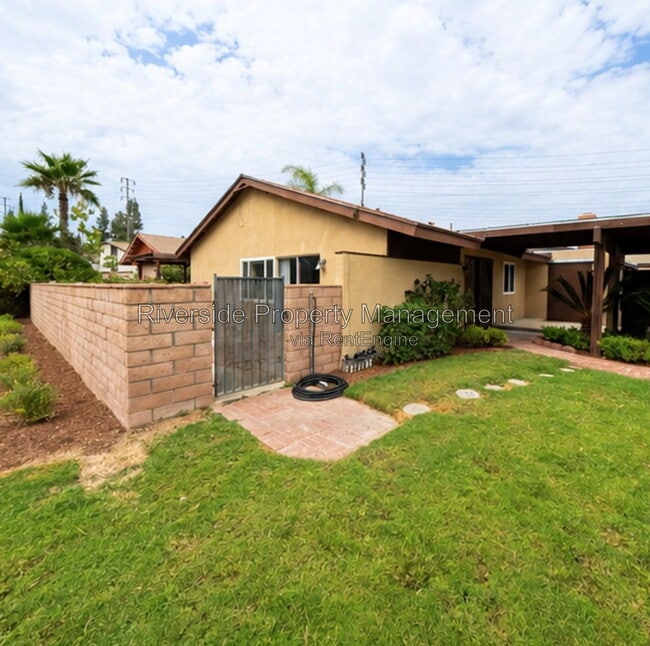
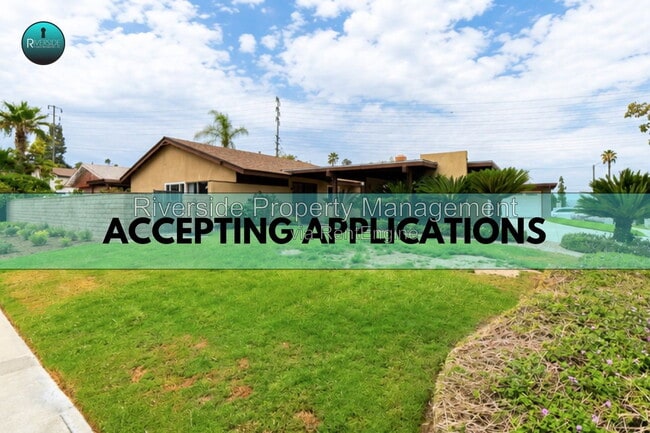
Welcome to this beautifully updated 2-bedroom, 1-bathroom home nestled in a quiet and established Riverside neighborhood. Thoughtfully upgraded inside and out, this charming residence offers modern finishes, exceptional storage, and a beautifully... landscaped outdoor retreat.
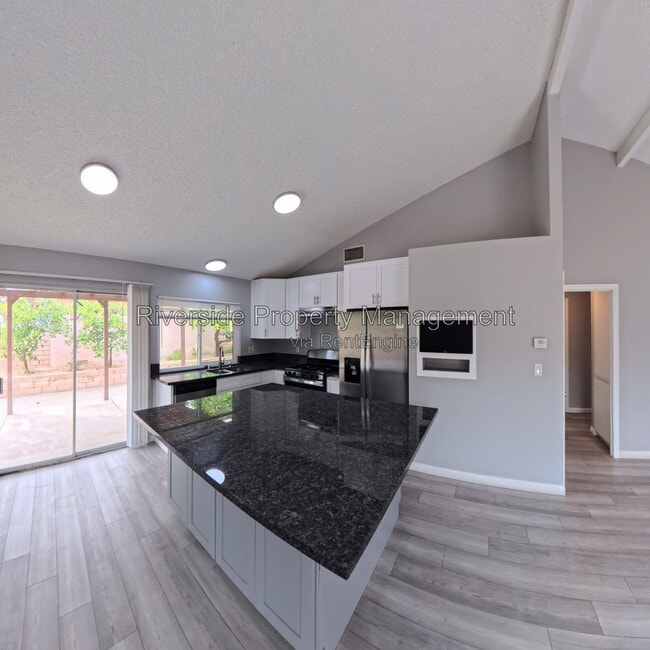
Step inside to discover an inviting open living space featuring luxury vinyl plank flooring, updated dual-pane windows, and an abundance of natural light from two large sliding glass doors. The remodeled kitchen showcases bright white cabinetry, ample counter space, convenient rollout pantry drawers, and generous storage, making meal preparation both functional and enjoyable.
Both bedrooms are spacious and offer built-in closet organizers and cubbies to maximize storage and organization. Throughout the home, you'll find thoughtful updates designed for comfortable everyday living.
The backyard is a true highlight, offering a covered patio with an awning, mature fruit trees, blooming rose bushes, and beautifully maintained landscaping, creating the perfect setting for relaxing or entertaining. Plus, enjoy routine landscaping service, provided once every three months.
Located just a short walk from a neighborhood walking trail and dog park, this home also offers convenient access to Downtown Riverside, UC Riverside, Riverside Plaza, the Galleria at Tyler, Fairmount Park, Mount Rubidoux, and major freeways including the 91, 60, and 215, making shopping, dining, recreation, and commuting a breeze.
Don't miss the opportunity to make this beautifully updated Riverside home your next residence!
Home Features:
-2 Bedrooms | 1 Bathroom
-Luxury Vinyl Plank Flooring Throughout
-Bright White Updated Kitchen
-Rollout Pantry Drawers & Ample Cabinet Storage
-Updated Dual-Pane Windows
-Two Sliding Glass Doors for Abundant Natural Light
-Spacious Bedrooms with Built-In Closet Organizers & Cubbies
-Covered Backyard Patio
-Mature Fruit Trees & Rose Bushes
-Beautifully Landscaped Front & Backyard
-Three Months of Landscaping Service Included
-Walking Distance to Neighborhood Walking Trail & Dog Park
-Convenient Access to Shopping, Dining, Schools & Major Freeways
Residents will be enrolled in the Resident Benefits Package at an additional fee of $19.95 per month. Package includes high-quality AC filters delivered every 3 months, no additional charges for all rental payment options which include in-person, ACH, or check; online tenant portal for maintenance, online payments, and electronic statements; home buying assistance, free credit reporting for all rental payments; 24/7 maintenance hotline with live phone support; one time returned payment fee forgiveness and one-time late payment fee forgiveness.
Approved applicants will be required to pay a $150.00 Lease Administration and Technology Fee due at lease signing.
Qualifications:
No evictions or money judgments
Verified good rental history
Click "apply now" to view the scoring rubric for details.
All applications will require a pet screening before final approval, whether you have pets or not, including service animals. Additional application fees and deposits may apply.
By submitting your information on this page you consent to being contacted by the Property Manager and RentEngine via SMS, phone, or email.
Welcome to this beautifully updated 2-bedroom, 1-bathroom home nestled in a quiet and established Riverside neighborhood. Thoughtfully upgraded inside and out, this charming residence offers modern finishes, exceptional storage, and a beautifully landscaped outdoor retreat.
Step inside to discover an inviting open living space featuring luxury vinyl plank flooring, updated dual-pane windows, and an abundance of natural light from two large sliding glass doors. The remodeled kitchen showcases bright white cabinetry, ample counter space, convenient rollout pantry drawers, and generous storage, making meal preparation both functional and enjoyable.
Both bedrooms are spacious and offer built-in closet organizers and cubbies to maximize storage and organization. Throughout the home, you'll find thoughtful updates designed for comfortable everyday living.
The backyard is a true highlight, offering a covered patio with an awning, mature fruit trees, blooming rose bushes, and beautifully maintained landscaping, creating the perfect setting for relaxing or entertaining. Plus, enjoy routine landscaping service, provided once every three months.
Located just a short walk from a neighborhood walking trail and dog park, this home also offers convenient access to Downtown Riverside, UC Riverside, Riverside Plaza, the Galleria at Tyler, Fairmount Park, Mount Rubidoux, and major freeways including the 91, 60, and 215, making shopping, dining, recreation, and commuting a breeze.
Don't miss the opportunity to make this beautifully updated Riverside home your next residence!
Home Features:
-2 Bedrooms | 1 Bathroom
-Luxury Vinyl Plank Flooring Throughout
-Bright White Updated Kitchen
-Rollout Pantry Drawers & Ample Cabinet Storage
-Updated Dual-Pane Windows
-Two Sliding Glass Doors for Abundant Natural Light
-Spacious Bedrooms with Built-In Closet Organizers & Cubbies
-Covered Backyard Patio
-Mature Fruit Trees & Rose Bushes
-Beautifully Landscaped Front & Backyard
-Three Months of Landscaping Service Included
-Walking Distance to Neighborhood Walking Trail & Dog Park
-Convenient Access to Shopping, Dining, Schools & Major Freeways
Residents will be enrolled in the Resident Benefits Package at an additional fee of $19.95 per month. Package includes high-quality AC filters delivered every 3 months, no additional charges for all rental payment options which include in-person, ACH, or check; online tenant portal for maintenance, online payments, and electronic statements; home buying assistance, free credit reporting for all rental payments; 24/7 maintenance hotline with live phone support; one time returned payment fee forgiveness and one-time late payment fee forgiveness.
Approved applicants will be required to pay a $150.00 Lease Administration and Technology Fee due at lease signing.
Qualifications:
No evictions or money judgments
Verified good rental history
Click "apply now" to view the scoring rubric for details.
All applications will require a pet screening before final approval, whether you have pets or not, including service animals. Additional application fees and deposits may apply.
By submitting your information on this page you consent to being contacted by the Property Manager and RentEngine via SMS, phone, or email.
5025 Pearblossom Dr is a single-family homes community
The fees below are based on community-supplied data and may exclude additional fees and utilities.
No Pets Allowed
Property Fee Disclaimer: Based on community-supplied data and independent market research. Subject to change without notice. May exclude fees for mandatory or optional services and usage-based utilities.
Shoppers will appreciate 5025 Pearblossom Dr proximity to Canyon Crest Towne Center, 1242 University Ave, and University Village. Canyon Crest Towne Center is 0.5 miles away, and 1242 University Ave is within a 29 minute walk.
With a TransitScore of 70, 5025 Pearblossom Dr has moderately friendly, including 5 transit stops within 12.1 miles. Transit options include Riverside-Hunter Park/Ucr and Riverside-Downtown.
Recreational activities near 5025 Pearblossom Dr are plentiful. Discover 1 park within 1.9 miles, including UCR Botanic Gardens.
Living in Canyon Crest provides easy access to Ontario International, located just 27 minutes from 5025 Pearblossom Dr.
Walkability
Fairly walkable40 / 100
Transit
Good public transit70 / 100
Driveability
Exceptionally drivable100 / 100
Bikeability
Fairly bikeable50 / 100

Soundscore ™
Active72 / 100
Commuter Rail
Riverside-Downtown
6 min Drive


Commuter Rail
Riverside-Hunter Park/Ucr
7 min Drive
Airport
Ontario International
28 min Drive


Emerson Elementary School
Grades K-5
Public
University Heights Middle School
Grades 6-8
Public

Islamic Academy Of Riverside
Grades PK-8
Private
John W. North High School
Grades 9-12
Public
Canyon Crest High School
Grades 9-12
Private
Data provided by GreatSchools.org 2024 © 2024. All rights reserved.

Drive: 7 min (3 mi)
Drive: 8 min (4.2 mi)
Drive: 13 min (8 mi)
Drive: 17 min (11.2 mi)
Within 50 Miles of 5025 Pearblossom Dr
12 Month Lease
2 Month Lease
Protect yourself from scams. Learn More
Last Updated:
Monthly Rent
$2,550
Bedrooms
2
Bathrooms
1
Protect yourself from scams. Learn More
Shoppers will appreciate 5025 Pearblossom Dr proximity to Canyon Crest Towne Center, 1242 University Ave, and University Village. Canyon Crest Towne Center is 0.5 miles away, and 1242 University Ave is within a 29 minute walk.
With a TransitScore of 70, 5025 Pearblossom Dr has moderately friendly, including 5 transit stops within 12.1 miles. Transit options include Riverside-Hunter Park/Ucr and Riverside-Downtown.
Recreational activities near 5025 Pearblossom Dr are plentiful. Discover 1 park within 1.9 miles, including UCR Botanic Gardens.
Living in Canyon Crest provides easy access to Ontario International, located just 27 minutes from 5025 Pearblossom Dr.
Walkability
Fairly walkable40 / 100
Transit
Good public transit70 / 100
Driveability
Exceptionally drivable100 / 100
Bikeability
Fairly bikeable50 / 100
Soundscore ™
Active72 / 100
Commuter Rail
Riverside-Downtown
6 min Drive
Commuter Rail
Riverside-Hunter Park/Ucr
7 min Drive
Airport
Ontario International
28 min Drive
Emerson Elementary School
Grades K-5
Public
University Heights Middle School
Grades 6-8
Public
Islamic Academy Of Riverside
Grades PK-8
Private
John W. North High School
Grades 9-12
Public
Canyon Crest High School
Grades 9-12
Private
Data provided by GreatSchools.org 2024 © 2024. All rights reserved.
Drive: 7 min (3 mi)
Drive: 8 min (4.2 mi)
Drive: 13 min (8 mi)
Drive: 17 min (11.2 mi)