
470 E 7th St, Upland, CA 91786
2 Beds
$2,700
Total Monthly Price
12 Month Lease
Last Updated:
Monthly Rent
$3,495
Bedrooms
3
Bathrooms
2
Protect yourself from scams. Learn More
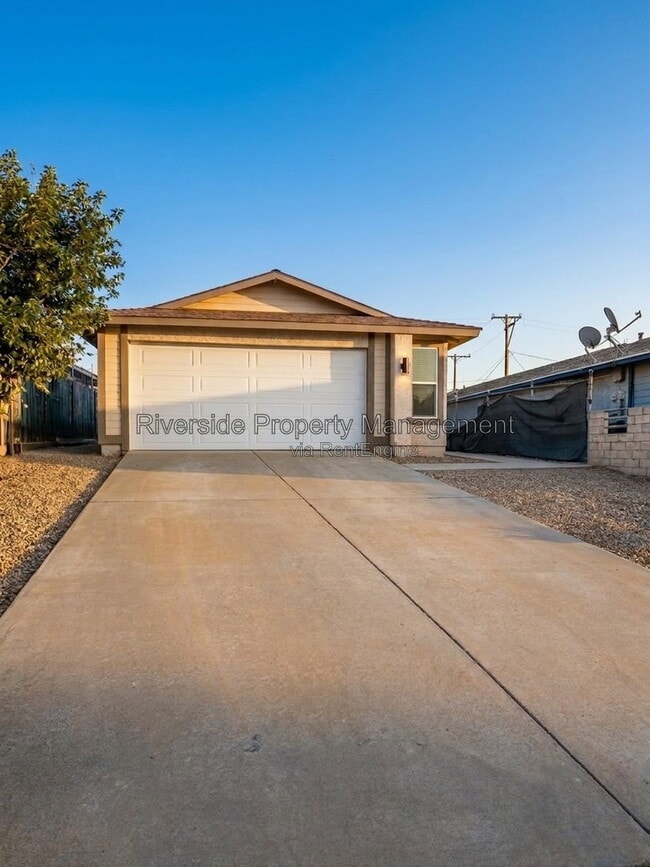
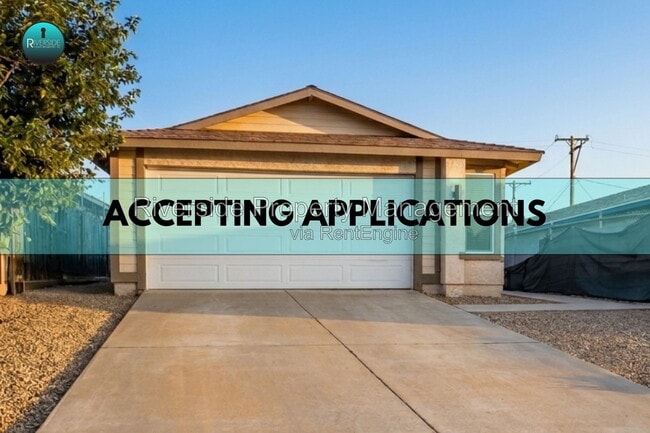
Charming single-story 3-bedroom 2-bathroom home with a versatile floor plan designed to fit a variety of lifestyles. In addition to the three bedrooms, you'll find a cozy bonus room and a spacious garage conversion, offering endless possibilities as... a family room, playroom, home gym, home office, or flexible living space.
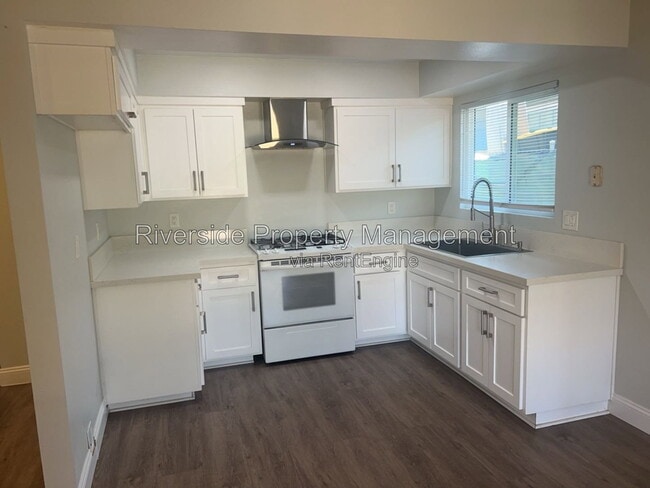
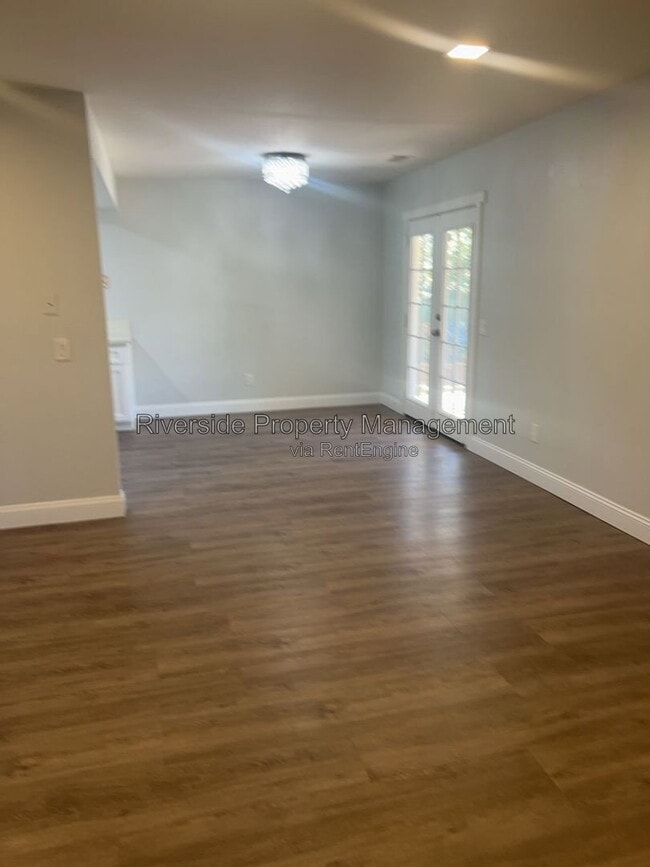
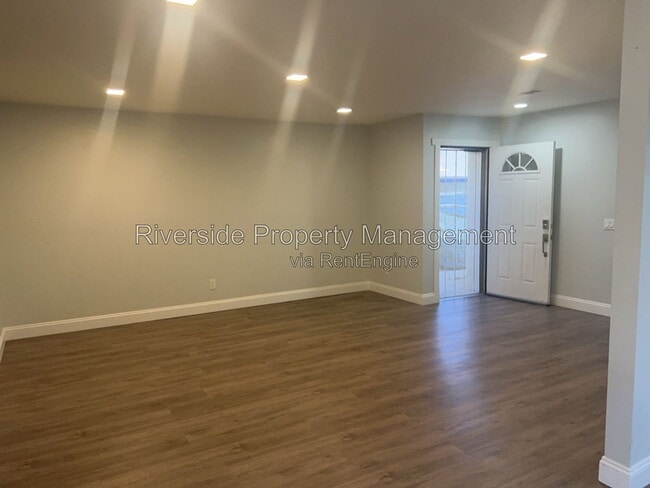
Inside, the home features luxury vinyl plank flooring, recessed lighting, and dual-pane windows throughout. The updated kitchen showcases newer cabinetry, beautiful quartz countertops, and a functional layout perfect for everyday living. Both bathrooms have been tastefully remodeled with stylish, modern finishes.
Step outside to a covered patio that's ideal for relaxing or entertaining guests. The gated front yard adds both privacy and curb appeal, creating a welcoming outdoor space to enjoy.
Don't miss the opportunity to make this move-in-ready home your own! One-year lease. Some pets are okay with additional deposit and $35 monthly pet rent per pet.
Approved applicants will be required to pay a $150.00 Lease Administration and Technology Fee due at lease signing.
Residents will be enrolled in the Residents' Benefits Package ($19.95), which includes quarterly HVAC filter delivery, no additional charges for all rental payment options which include in-person, ACH, or check; online tenant portal for maintenance, online payments, and electronic statements; home buying assistance, free credit reporting for all rental payments; 24/7 maintenance hotline with live phone support; one time returned payment fee forgiveness and one-time late payment fee forgiveness.
Qualifications:
No evictions or money judgments
Verified good rental history
Click "apply now" to view the scoring rubric for details.
All applications will require a pet screening before final approval whether you have pets or not, including service animals.
By submitting your information on this page you consent to being contacted by the Property Manager and RentEngine via SMS, phone, or email.
Charming single-story 3-bedroom 2-bathroom home with a versatile floor plan designed to fit a variety of lifestyles. In addition to the three bedrooms, you'll find a cozy bonus room and a spacious garage conversion, offering endless possibilities as a family room, playroom, home gym, home office, or flexible living space.
Inside, the home features luxury vinyl plank flooring, recessed lighting, and dual-pane windows throughout. The updated kitchen showcases newer cabinetry, beautiful quartz countertops, and a functional layout perfect for everyday living. Both bathrooms have been tastefully remodeled with stylish, modern finishes.
Step outside to a covered patio that's ideal for relaxing or entertaining guests. The gated front yard adds both privacy and curb appeal, creating a welcoming outdoor space to enjoy.
Don't miss the opportunity to make this move-in-ready home your own! One-year lease. Some pets are okay with additional deposit and $35 monthly pet rent per pet.
Approved applicants will be required to pay a $150.00 Lease Administration and Technology Fee due at lease signing.
Residents will be enrolled in the Residents' Benefits Package ($19.95), which includes quarterly HVAC filter delivery, no additional charges for all rental payment options which include in-person, ACH, or check; online tenant portal for maintenance, online payments, and electronic statements; home buying assistance, free credit reporting for all rental payments; 24/7 maintenance hotline with live phone support; one time returned payment fee forgiveness and one-time late payment fee forgiveness.
Qualifications:
No evictions or money judgments
Verified good rental history
Click "apply now" to view the scoring rubric for details.
All applications will require a pet screening before final approval whether you have pets or not, including service animals.
By submitting your information on this page you consent to being contacted by the Property Manager and RentEngine via SMS, phone, or email.
5759 Lotus St is a single-family homes community
The fees below are based on community-supplied data and may exclude additional fees and utilities.
No Pets Allowed
Property Fee Disclaimer: Based on community-supplied data and independent market research. Subject to change without notice. May exclude fees for mandatory or optional services and usage-based utilities.
Shoppers will appreciate 5759 Lotus St proximity to 3628 Rubidoux Blvd, 5592-5596 Mission Blvd, and Stater Bros. Mission Blvd.. 3628 Rubidoux Blvd is 1 mile away, and 5592-5596 Mission Blvd is within a 22 minute walk.
Recreational activities near 5759 Lotus St are plentiful. Discover 1 park within 3.9 miles, including Louis Robidoux Nature Center.
Living in Rubidoux provides easy access to Ontario International, located just 20 minutes from 5759 Lotus St.
Walkability
Somewhat walkable30 / 100
Transit
Limited public transit20 / 100
Driveability
Exceptionally drivable100 / 100
Bikeability
Fairly bikeable50 / 100

Soundscore ™
Active76 / 100
Commuter Rail
Riverside-Downtown
9 min Drive


Commuter Rail
Riverside-Hunter Park/Ucr
8 min Drive
Airport
Ontario International
20 min Drive


Rustic Lane Elementary School
Grades K-5
Public

Life Christian Academy
Grades K-5
Private

Mission Middle School
Grades 6-8
Public
St. Francis De Sales School
Grades PK-8
Private
Rubidoux High School
Grades 9-12
Public
Mount Zion Academy
Grades K-12
Private
Data provided by GreatSchools.org 2024 © 2024. All rights reserved.

Drive: 9 min (4.6 mi)
Drive: 11 min (6.2 mi)
Drive: 16 min (8.4 mi)
Drive: 14 min (9.7 mi)
Within 50 Miles of 5759 Lotus St
12 Month Lease
Protect yourself from scams. Learn More
Last Updated:
Monthly Rent
$3,495
Bedrooms
3
Bathrooms
2
Protect yourself from scams. Learn More
Shoppers will appreciate 5759 Lotus St proximity to 3628 Rubidoux Blvd, 5592-5596 Mission Blvd, and Stater Bros. Mission Blvd.. 3628 Rubidoux Blvd is 1 mile away, and 5592-5596 Mission Blvd is within a 22 minute walk.
Recreational activities near 5759 Lotus St are plentiful. Discover 1 park within 3.9 miles, including Louis Robidoux Nature Center.
Living in Rubidoux provides easy access to Ontario International, located just 20 minutes from 5759 Lotus St.
Walkability
Somewhat walkable30 / 100
Transit
Limited public transit20 / 100
Driveability
Exceptionally drivable100 / 100
Bikeability
Fairly bikeable50 / 100
Soundscore ™
Active76 / 100
Commuter Rail
Riverside-Downtown
9 min Drive
Commuter Rail
Riverside-Hunter Park/Ucr
8 min Drive
Airport
Ontario International
20 min Drive
Rustic Lane Elementary School
Grades K-5
Public
Life Christian Academy
Grades K-5
Private
Mission Middle School
Grades 6-8
Public
St. Francis De Sales School
Grades PK-8
Private
Rubidoux High School
Grades 9-12
Public
Mount Zion Academy
Grades K-12
Private
Data provided by GreatSchools.org 2024 © 2024. All rights reserved.
Drive: 9 min (4.6 mi)
Drive: 11 min (6.2 mi)
Drive: 16 min (8.4 mi)
Drive: 14 min (9.7 mi)